Back

5143 Willow Tarn

Acworth, GA 30102

Larry Wise
call for more info
615-738-0015
Ask a Question
Send to a Friend
Schedule a Showing
Request More Info
Smart Mortgage Options
Dalton Carter
Lender
Lic. 1566538
Office:
Direct: 678-425-4140
AP Mortgage
340 Jesse Jewell Parkway
Suite 500A
Gainesville, GA 30501
Apply for a Loan
For Sale
MLS Number 10870915
4 Bedrooms
3 Bathrooms
0 Half Baths
2,298 Square Feet *estimated
Summary of 5143 Willow Tarn
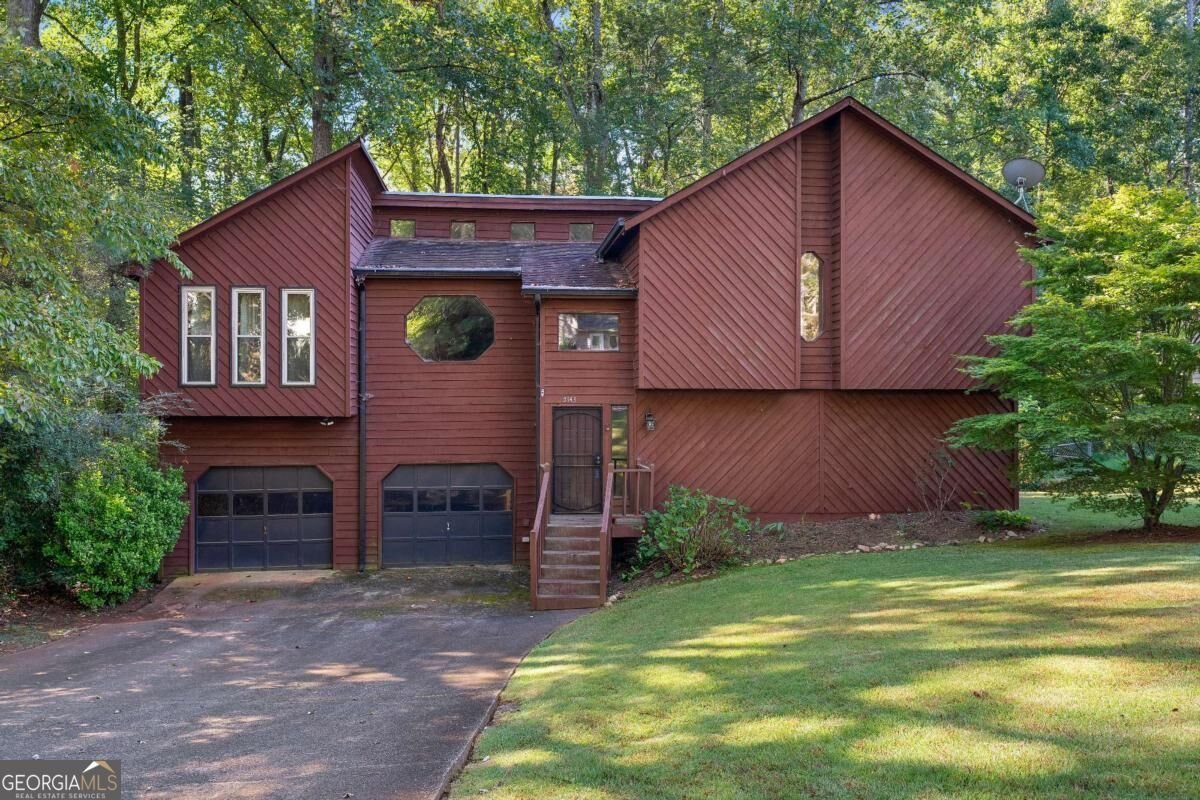
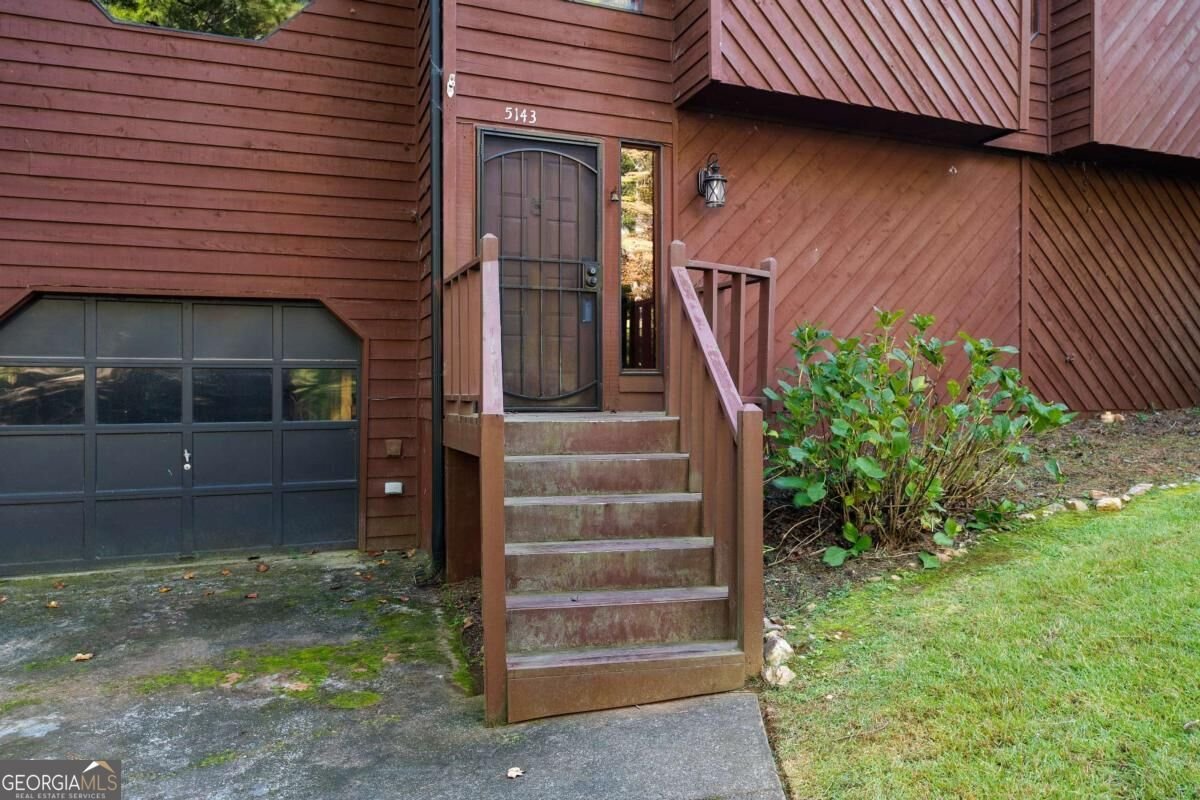
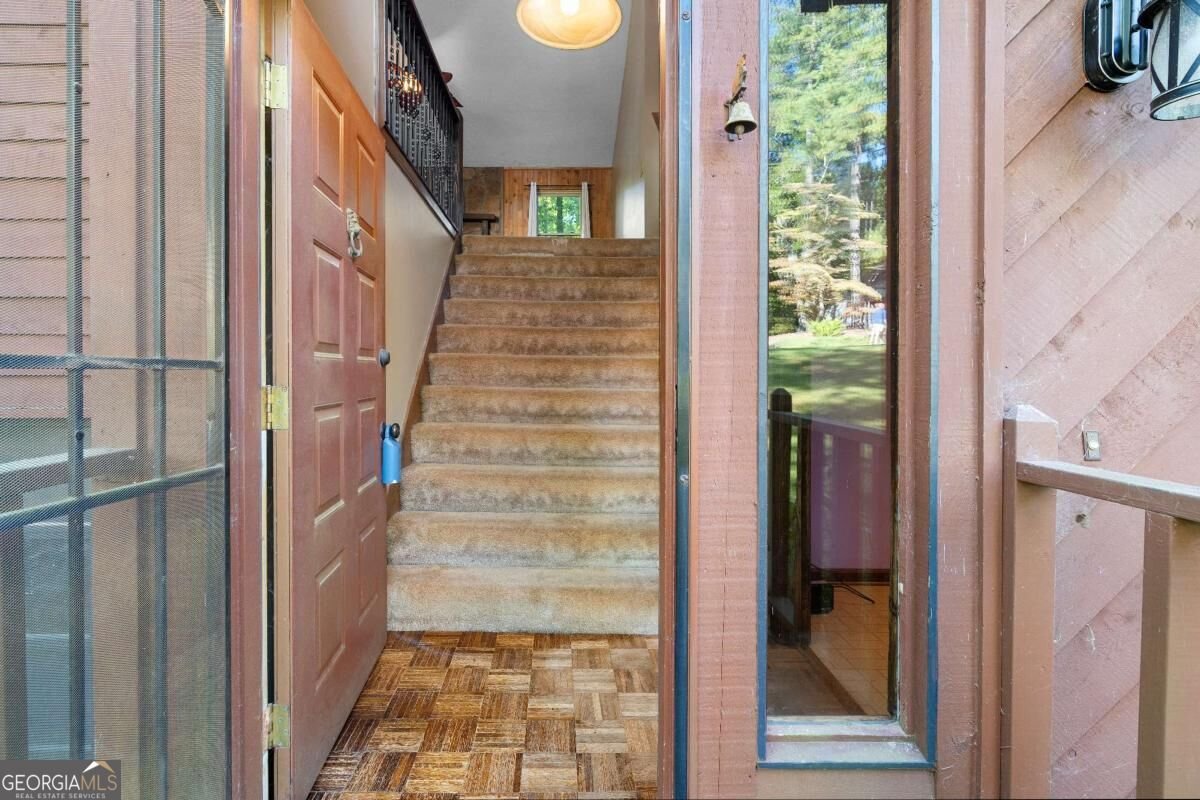
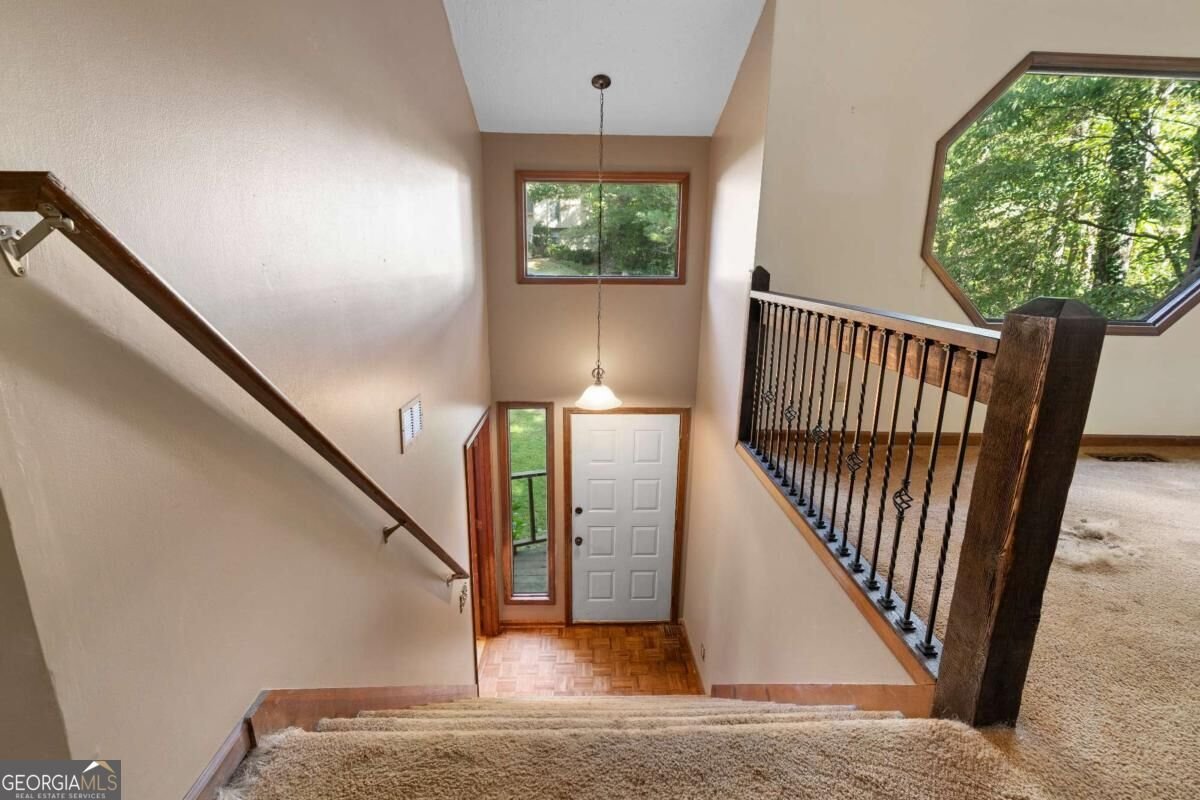
Space, Flexibility, and Opportunity in Acworth - No HOA or Rental Restrictions! Nestled among mature trees in the established Wade Green Village community, this spacious 4-bedroom, 3-bath home offers a versatile floor plan, inviting outdoor spaces, and endless possibilities for homeowners and investors alike! The dramatic vaulted family room features a striking stone fireplace, while the spacious kitchen offers abundant cabinetry, generous counter space, and an adjoining dining area. An additional main-level room with hardwood flooring provides flexibility for formal dining, a home office, or sitting room. Upstairs, generously sized bedrooms offer comfortable accommodations, while the finished lower level provides additional living space ideal for a recreation room, media room, home office, or guest retreat. Outside, an elevated deck overlooks the wooded backyard, offering a peaceful setting surrounded by mature trees. A two-car garage provides additional storage and convenience. A refrigerator, washer, and dryer are all included with the sale, adding convenience and value for homeowners and investors alike! With no HOA and no rental restrictions, this property offers exceptional flexibility for owner-occupants, investors, or those seeking a potential rental property. Whether you're looking for a place to personalize, an investment opportunity, or a property with room to grow, this home offers tremendous potential. Conveniently located near shopping, dining, major commuter routes, and all that Acworth and Woodstock have to offer. Property is being sold as-is.
Welcome home to this spacious 4-bed, 3-bath residence nestled in Wade Green Village in Acworth, GA. With 2,298 square feet of finished living space, this floor plan offers generous gathering spaces as well as comfortable private retreats. The kitchen was planned for both everyday meals and special occasions, with plenty of room to cook, serve, and connect. Open concept living and dining spaces create a comfortable setting for gatherings of all kinds. Outside, the property offers approximately 0.296 acres, giving ample room to relax, play, or plan future outdoor projects. With parking available for multiple vehicles, the home provides flexible options for families and visitors. Wade Green Village offers a well established community setting in Acworth with convenient access to local shopping, dining, and major routes. With roughly 5 days on the market, this property stands out for condition and location. With an asking price of $319,000, this property represents an appealing opportunity in the current market.
▾ Show more
5143 Willow Tarn - Map & Directions
view in Google Maps
Facts & features
School District Information
High School
Middle School
Elementary School
Additional Information about
Wade Green Village
Association
No
Community Features
Park
Street Lights
Walk To Public Transit
Walk To Shopping
Additional Information about
5143 Willow Tarn
County
Neighborhood
Year Built
1985
Appliances
Dishwasher
Disposal
Dryer
Gas Water Heater
Refrigerator
Washer
Architectural Style
Contemporary
Basement
Bath Finished
Daylight
Exterior Entry
Finished
Partial
Construction Materials
Wood Siding
Cooling
Ceiling Fan(s)
Central Air
Electric
Fireplace Features
Family Room
Gas Log
Gas Starter
Flooring
Carpet
Tile
Vinyl
Heating
Central
Forced Air
Natural Gas
Home Warranty
No
Interior Features
Beamed Ceilings
Rear Stairs
Vaulted Ceiling(s)
Kitchen Features
Breakfast Area
Breakfast Room
Pantry
Levels
Multi/Split
Financing Available
Cash
Conventional
Other Equipment
Satellite Dish
Patio and Porch Features
Deck
Selling Status
Fixer
Roof
Composition
Rooms
Foyer
Laundry
Security Features
Smoke Detector(s)
Sewer Type
Public Sewer
Total Finished Area
2,298
Total Fire Places
1
Utilities
Cable Available
Electricity Available
High Speed Internet
Natural Gas Available
Phone Available
Sewer Available
Water Available
Water Source
Public
Window Features
Double Pane Windows
Finished Basement
Yes
Land Information
Lot Size
Less than .5 Acres
Lot Features
Private
Sloped
Lot Size Estimated
0.296
Fencing
Back Yard
Chain Link
Garages and Parking Information
Parking Total
2
Parking Features
Garage
Garage Door Opener
Tax Information
Taxes
$3,713
Tax Year
2025
Tax ID Number
15N06A 264
▾ Show more
listed by real estate agent ken adcox and northgroup real estate inc