Back

202 Brighten Court

Alpharetta, GA 30004

Larry Wise
call for more info
615-738-0015
Ask a Question
Send to a Friend
Schedule a Showing
Request More Info
Smart Mortgage Options
Dalton Carter
Lender
Lic. 1566538
Office:
Direct: 678-425-4140
AP Mortgage
340 Jesse Jewell Parkway
Suite 500A
Gainesville, GA 30501
Apply for a Loan
For Sale
MLS Number 10803932
5 Bedrooms
4 Bathrooms
0 Half Baths
3,572 Square Feet *estimated
Summary of 202 Brighten Court
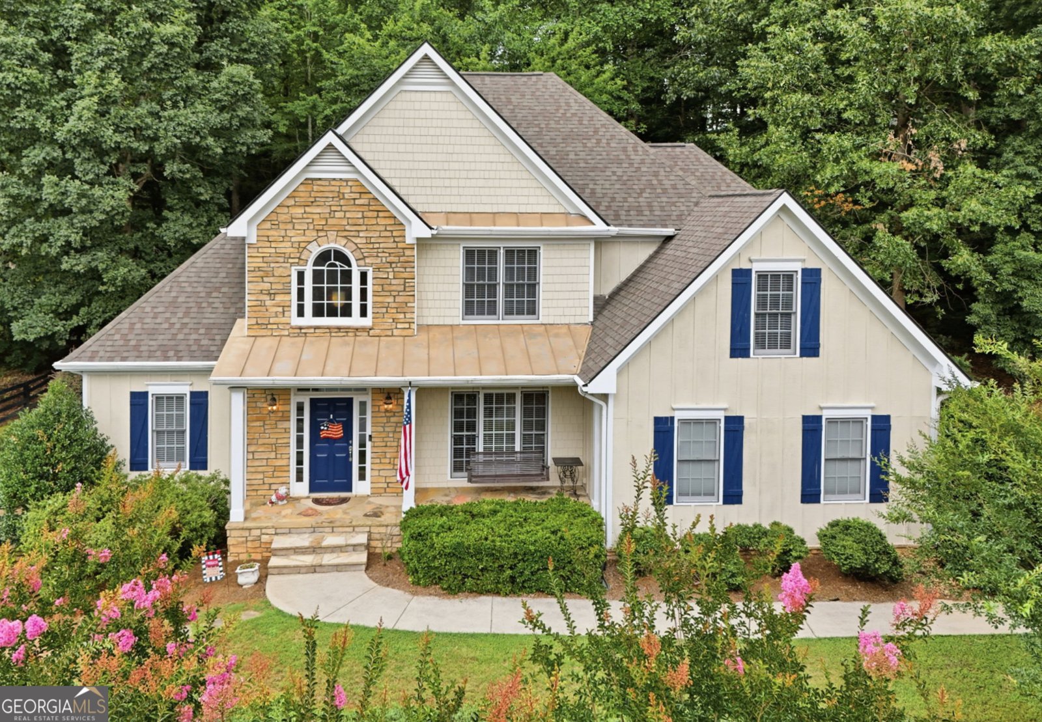
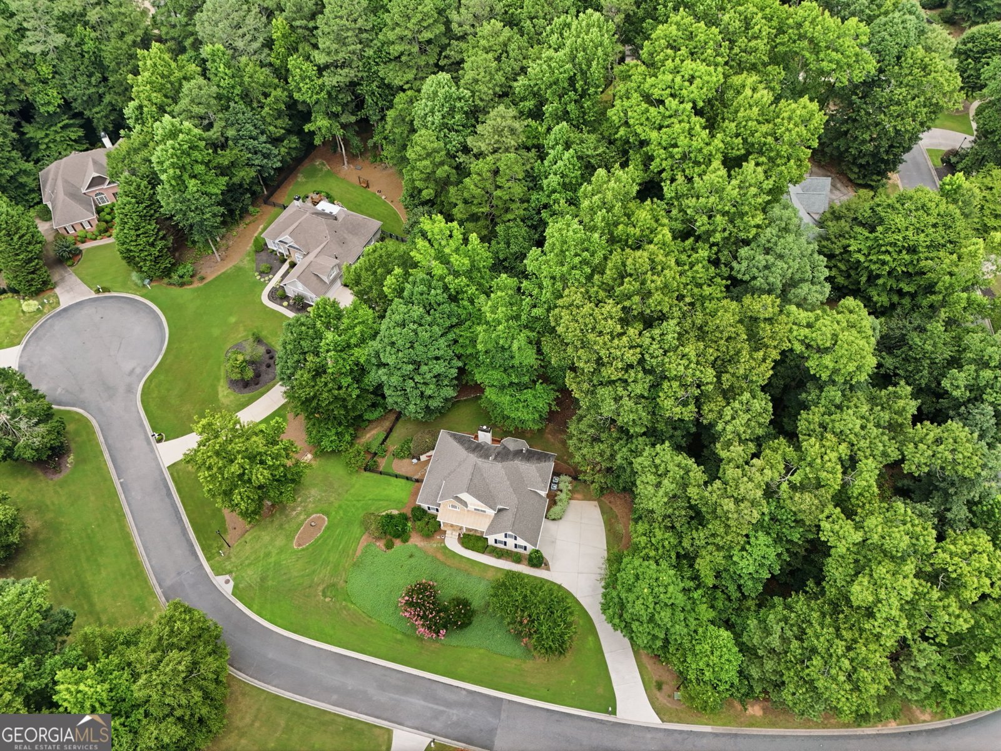
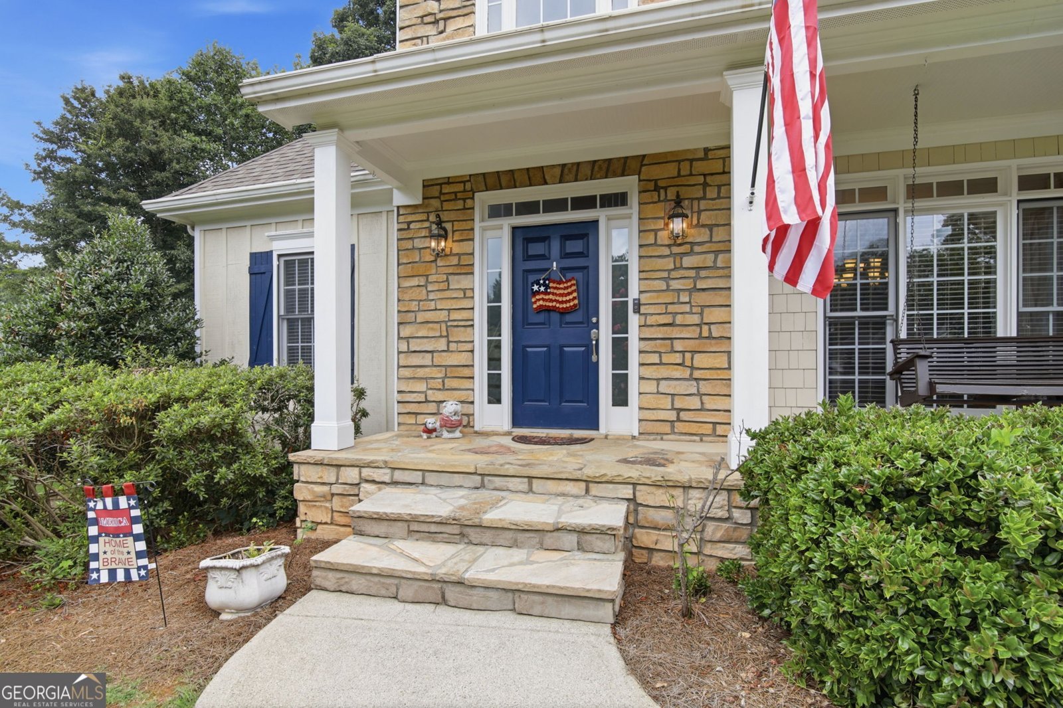
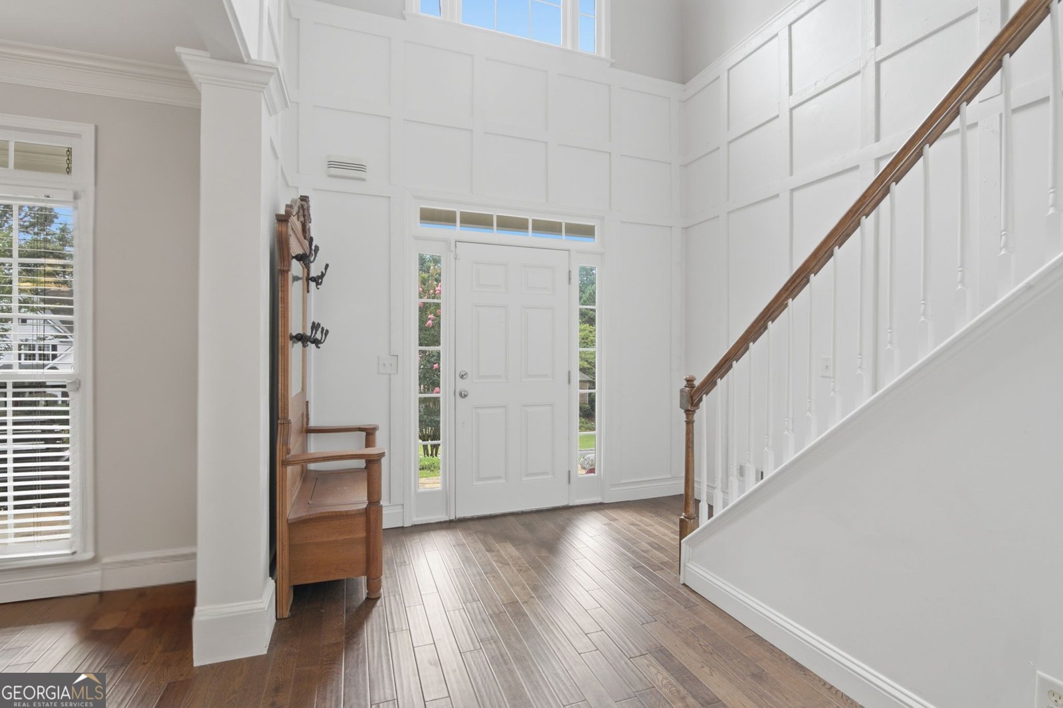
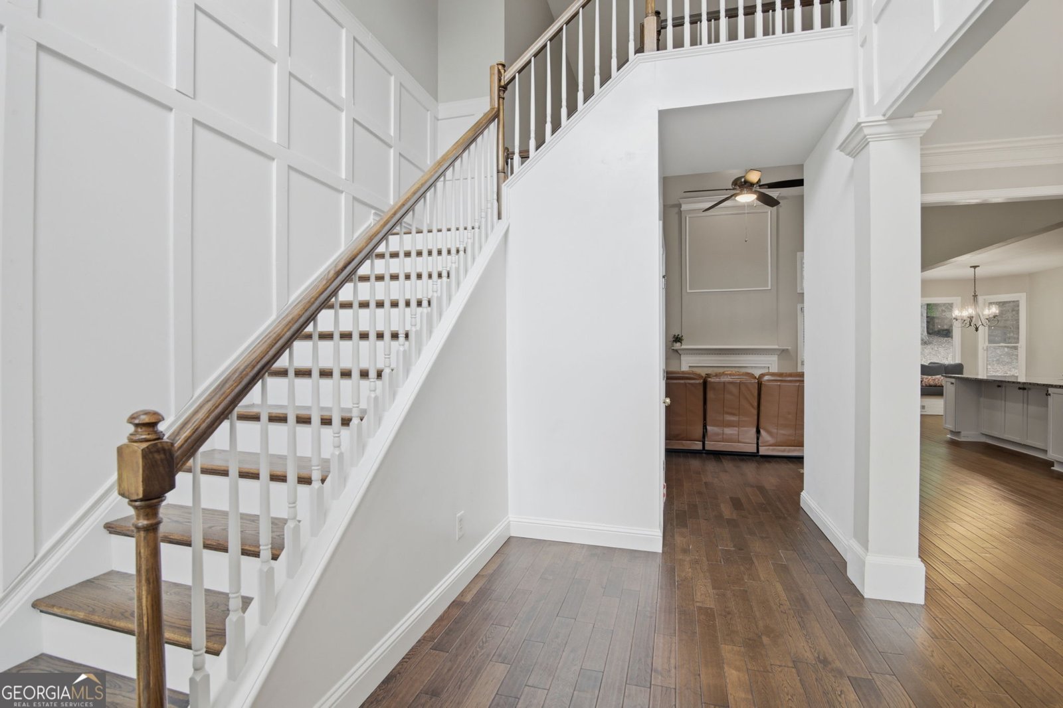
Gorgeous craftsman-style home on a peaceful 1-ACRE LOT featuring a highly desirable Alpharetta address with the benefit of lower Cherokee County taxes. The stylishly modernized interior boasts a fully renovated, open-concept chef's kitchen featuring a large granite island, premium Thermador stainless steel appliances, and new designer cabinetry. Gorgeous new hardwood flooring flows throughout the entire main and upper levels and is complemented by fresh paint inside and out. A rare, hard-to-find floorplan offers ultimate convenience with two bedrooms on the main level, including the luxurious owner's suite. Upstairs offers two additional spacious bedrooms plus a large, versatile bonus room perfect for a fifth bedroom, home office, or playroom. The full basement is a major bonus, mostly finished with completed walls, electricity, plumbing, and a fully finished full bathroom, offering additional expansion space that you can use today and an easy canvas to add your own artistic flair to create your dream entertaining space, media room, home gym, and guest suite. The 1-acre yard offers a true sanctuary where you can escape to nature without leaving home. Relax on your back deck and enjoy the peaceful private yard enclosed by four-board fencing and framed by a serene, tree-filled buffer where you can watch the kids, pets, and deer play. Don't miss the flourishing apple and peach tree and raised planting boxes tucked into the side yard! The location of this exceptional property truly offers the best of both worlds-close to all the dining, shopping, and entertainment that Alpharetta has to offer, combined with the peaceful, scenic surroundings of Cherokee County and the highly sought-after Creekview High School district.
Welcome home to this spacious 5-bed, 4-bath residence nestled in Birmingham Manor in Alpharetta, GA. Inside, the home offers 3,572 square feet of finished living space, giving plenty of room for everyday living and easy entertaining. The kitchen functions as the heart of the home with ample counter space, storage, and a natural connection to the main living areas. Open concept living and dining spaces create a comfortable setting for gatherings of all kinds. The outdoor space includes approximately 1 acres, ideal for gardening, outdoor activities, or simply enjoying the seasons. With parking available for multiple vehicles, the home provides flexible options for families and visitors. Birmingham Manor offers a well established community setting in Alpharetta with convenient access to local shopping, dining, and major routes. Just listed within the last few days, this home is already drawing attention. At $799,900, this home is well positioned for buyers seeking value in Alpharetta.
Show more
202 Brighten Court - Map & Directions
view in Google Maps
Facts & features
School District Information
High School
Middle School
Elementary School
Additional Information about
Birmingham Manor
Association
Yes
Association Fee
$275
Initiation Fee
$100
Association Fee Includes
Other
Community Features
Lake
Street Lights
Additional Information about
202 Brighten Court
County
Neighborhood
Year Built
2001
Architectural Style
Craftsman
Traditional
Basement
Bath Finished
Concrete
Daylight
Exterior Entry
Full
Interior Entry
Partially Finished
Construction Materials
Concrete
Stone
Wood Siding
Cooling
Ceiling Fan(s)
Central Air
Electric
Zoned
Dining Room Features
Separate Room
Exterior Features
Garden
Fireplace Features
Gas Starter
Flooring
Hardwood
Tile
Heating
Central
Natural Gas
Zoned
Home Warranty
No
Interior Features
Double Vanity
High Ceilings
Master On Main Level
Separate Shower
Soaking Tub
Split Bedroom Plan
Tile Bath
Tray Ceiling(s)
Two Story Foyer
Walk-In Closet(s)
Kitchen Features
Breakfast Room
Kitchen Island
Pantry
Solid Surface Counters
Levels
Two
Financing Available
Cash
Conventional
FHA
VA Loan
Other Structures
Workshop
Patio and Porch Features
Deck
Porch
Selling Status
Resale
Roof
Composition
Rooms
Bonus Room
Den
Family Room
Foyer
Great Room
Laundry
Office
Other
Security Features
Smoke Detector(s)
Sewer Type
Septic Tank
Total Finished Area
3,572
Total Fire Places
1
Utilities
Cable Available
Electricity Available
High Speed Internet
Natural Gas Available
Phone Available
Underground Utilities
Water Available
Water Source
Public
Window Features
Double Pane Windows
Window Treatments
Finished Basement
Yes
Master on the Main
Yes
Land Information
Lot Size
.5 to 1 Acre
Lot Features
Cul-De-Sac
Private
Lot Size Estimated
1
Fencing
Back Yard
Fenced
Wood
Garages and Parking Information
Parking Total
2
Parking Features
Attached
Garage
Garage Door Opener
Kitchen Level
Side/Rear Entrance
Tax Information
Taxes
$6,554
Tax Year
2025
Tax ID Number
03N24C 010
Show more
listed by real estate agent agent - trudy marsh and keller williams community partners