Back

293 Traditions Drive

Alpharetta, GA 30004

Larry Wise
call for more info
615-738-0015
Ask a Question
Send to a Friend
Schedule a Showing
Request More Info
More Homes In
Echelon
269 Traditions Drive, Alpharetta
245 Traditions Drive, Alpharetta
241 Traditions Drive, Alpharetta
Smart Mortgage Options
Dalton Carter
Lender
Lic. 1566538
Office:
Direct: 678-425-4140
AP Mortgage
340 Jesse Jewell Parkway
Suite 500A
Gainesville, GA 30501
Apply for a Loan
For Sale
MLS Number 10797622
9 Bedrooms
9 Bathrooms
1 Half Baths
11,455 Square Feet *estimated
Summary of 293 Traditions Drive
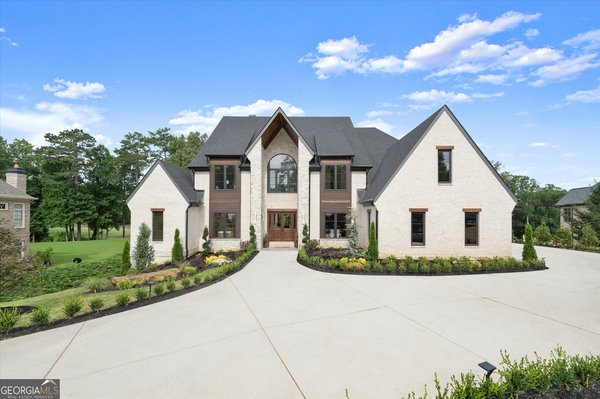
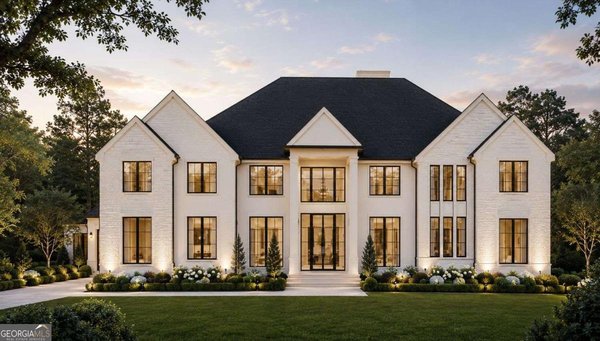
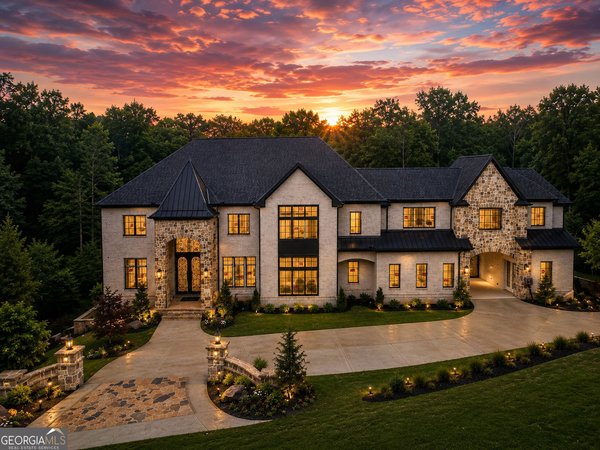
A once-in-a-lifetime opportunity to build a fully customized luxury estate on one of Echelon's most coveted lakefront golf course homesites. Surrounded by breathtaking panoramic lake and championship golf course views, this spectacular property offers complete freedom to design a true legacy home with every detail tailored to your lifestyle. Every aspect of the home can be customized, including the architectural design, floor plan, square footage, room layouts, finishes, fixtures, and luxury amenities. Unlike many custom home builders, this residence is offered as a fully turnkey custom home, with luxury finishes included in the purchase price rather than sold as expensive upgrades, while still providing the flexibility to fully personalize every detail. Whether you choose to build this stunning concept or collaborate with the builder to create an entirely new vision, every detail is designed around your lifestyle. Estimated build time is approximately 18 to 24 months from contract. Designed as the ultimate entertainer's estate, this extraordinary residence showcases timeless architecture blended with sophisticated modern luxury. A grand motor court with a porte-cochere, multiple garage bays, dramatic 21-foot foyer and great room**, expansive walls of glass, and an elevator servicing all three levels create an unforgettable arrival. Soaring 11-foot ceilings on the main level, 10-foot ceilings upstairs, and 12-foot ceilings on the terrace level provide exceptional scale, abundant natural light, and an incredible sense of openness throughout the home. At the heart of the residence, an exceptional chef's kitchen features dual oversized islands, custom cabinetry, premium Wolf and Sub-Zero appliance packages or equivalent luxury brands, a hidden scullery kitchen, and expansive gathering spaces that seamlessly flow into the great room, formal dining room, and keeping room. Designed for effortless indoor-outdoor living, the main level opens to covered terraces and spectacular outdoor entertaining areas that maximize the breathtaking lake and golf course views. The luxurious owner's retreat can be customized to include a private sitting room, spa-inspired bathroom with a freestanding soaking tub, oversized walk-in shower, and an expansive boutique-style custom closet. Additional bedroom suites, home offices, flex spaces, guest accommodations, and multiple laundry rooms can all be designed to meet your family's needs, creating a home that is as functional as it is beautiful. The terrace level offers endless possibilities and can be customized with a state-of-the-art golf simulator or a luxury home theater, sports lounge, custom bar, temperature-controlled wine cellar, tasting room, game room, fitness center, sauna, steam room, secondary kitchen, and additional guest suites, creating the ultimate destination for entertaining family and friends. Outdoor living is designed to rival the world's finest private resorts. Enjoy a spectacular heated pool, elevated infinity-edge spa, expansive sun shelf, fire features, fully equipped outdoor kitchen, spacious entertaining terraces, and a detached pool house, all overlooking the breathtaking lake and championship golf course. Every outdoor space has been thoughtfully designed to embrace the incredible setting while creating an unforgettable resort-style experience. Located within the prestigious gated golf community of Echelon, residents enjoy championship golf, tennis, and an exceptional clubhouse, all while being just 8 minutes from the heart of Downtown Milton's award-winning restaurants, boutiques, and entertainment. An additional advantage is the home's Cherokee County location, offering significant property tax savings compared to similarly priced luxury homes in neighboring Fulton County. This exceptional homesite represents one of the last opportunities to build a completely custom estate with panoramic lake and golf course views.
Welcome home to this spacious 9-bed, 9-bath residence nestled in Echelon in Alpharetta, GA. Thoughtfully planned, the interior provides 11,455 square feet of finished living space with an open, livable feel from room to room. The kitchen functions as the heart of the home with ample counter space, storage, and a natural connection to the main living areas. A central family room and dining area provide a welcoming place to unwind, gather, and enjoy time together. Step outside to approximately 0.92 acres, creating a comfortable setting for outdoor living and weekend gatherings. With parking available for multiple vehicles, the home provides flexible options for families and visitors. Set within Echelon in Alpharetta, this home is close to schools, shopping, dining, and area attractions. This home has been available for approximately 14 days and continues to attract interest. At $4,999,999, this home is well positioned for buyers seeking value in Alpharetta.
Show more
293 Traditions Drive - Map & Directions
view in Google Maps
Facts & features
School District Information
High School
Middle School
Elementary School
Additional Information about
Echelon
Association
Yes
Association Fee
$1,500
Initiation Fee
$1,000
Association Fee Includes
Security
Maintenance Grounds
Community Features
Clubhouse
Golf
Gated
Lake
Tennis Court(s)
Neighborhood Tennis
Yes
Neighborhood Golf
Yes
Gated Community
Yes
Additional Information about
293 Traditions Drive
County
Neighborhood
Year Built
2028
Appliances
Dishwasher
Disposal
Microwave
Tankless Water Heater
Refrigerator
Stainless Steel Appliance(s)
Oven/Range (Combo)
Smart Appliance(s)
Gas Water Heater
Ice Maker
Architectural Style
Contemporary
European
Traditional
Basement
Daylight
Exterior Entry
Finished
Construction Materials
Stone
Cooling
Ceiling Fan(s)
Central Air
Dining Room Features
Seats 12+
Exterior Features
Balcony,Gas Grill
Fireplace Features
Basement
Family Room
Master Bedroom
Gas Starter
Living Room
Outside
Flooring
Tile
Hardwood
Heating
Central
Home Warranty
Yes
Interior Features
Sauna
Tray Ceiling(s)
Wet Bar
Walk-In Closet(s)
Double Vanity
Kitchen Features
Second Kitchen
Kitchen Island
Laundry Features
In Basement,Upper Level,In Mud Room
Levels
Three Or More
Financing Available
Cash
Conventional
Other Equipment
Home Theater
Other Structures
Pool House,Outdoor Kitchen
Patio and Porch Features
Patio
Porch
Deck
Selling Status
To Be Built
Rooms
Exercise Room
Family Room
Laundry
Office
Media Room
Security Features
Carbon Monoxide Detector(s)
Gated Community
Sewer Type
Septic Tank
Listing Conditions
Other
Total Finished Area
11,455
Total Fire Places
6
Utilities
Cable Available
Electricity Available
Natural Gas Available
Water Available
Water Source
Public
Window Features
Window Treatments
Private Pool
Yes
Finished Basement
Yes
Land Information
Lot Size
.5 to 1 Acre
Lot Features
Corner Lot
Cul-De-Sac
Private
Lot Size Estimated
0.92
Fencing
Back Yard
View
Lake
Water Front Features
Lake
Lake Front
Yes
Garages and Parking Information
Parking Total
4
Parking Features
Attached
Kitchen Level
Tax Information
Taxes
$3,414
Tax Year
2025
Tax ID Number
02N12 144
Show more
listed by real estate agent de'jah watson and atlanta communities