Back

1024 Laurel Lake Drive

Ball Ground, GA 30107

Larry Wise
call for more info
615-738-0015
Ask a Question
Send to a Friend
Schedule a Showing
Request More Info
Smart Mortgage Options
Dalton Carter
Lender
Lic. 1566538
Office:
Direct: 678-425-4140
AP Mortgage
340 Jesse Jewell Parkway
Suite 500A
Gainesville, GA 30501
Apply for a Loan
For Sale
MLS Number 10815468
4 Bedrooms
2 Bathrooms
1 Half Baths
2,844 Square Feet *estimated
Summary of 1024 Laurel Lake Drive
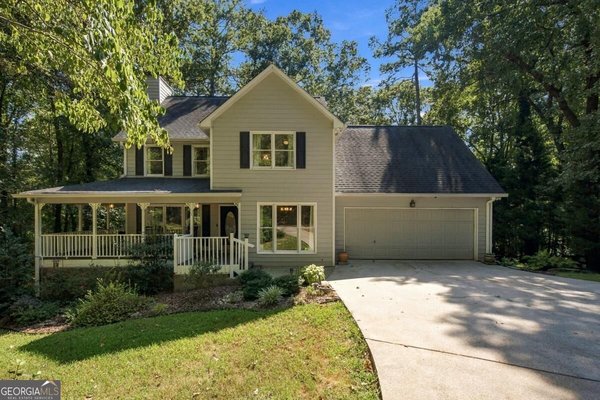
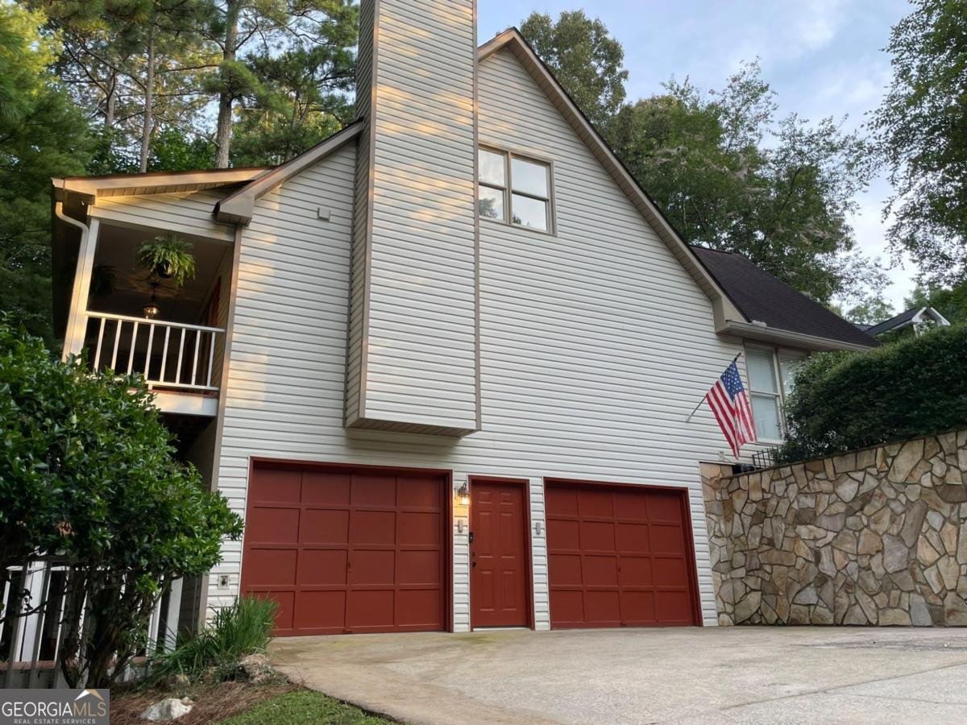
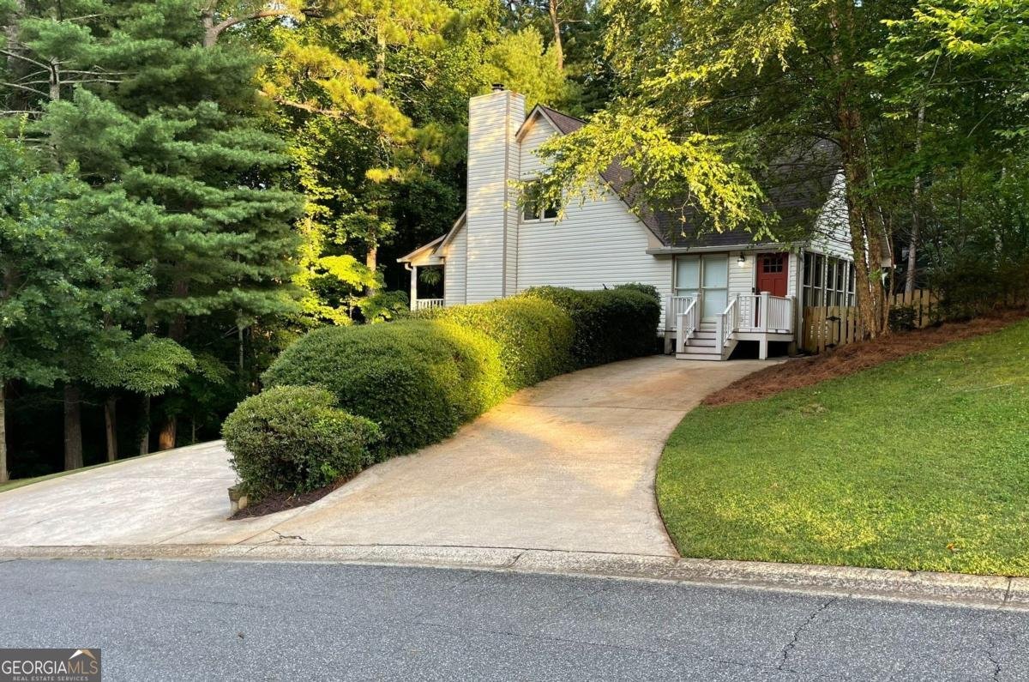
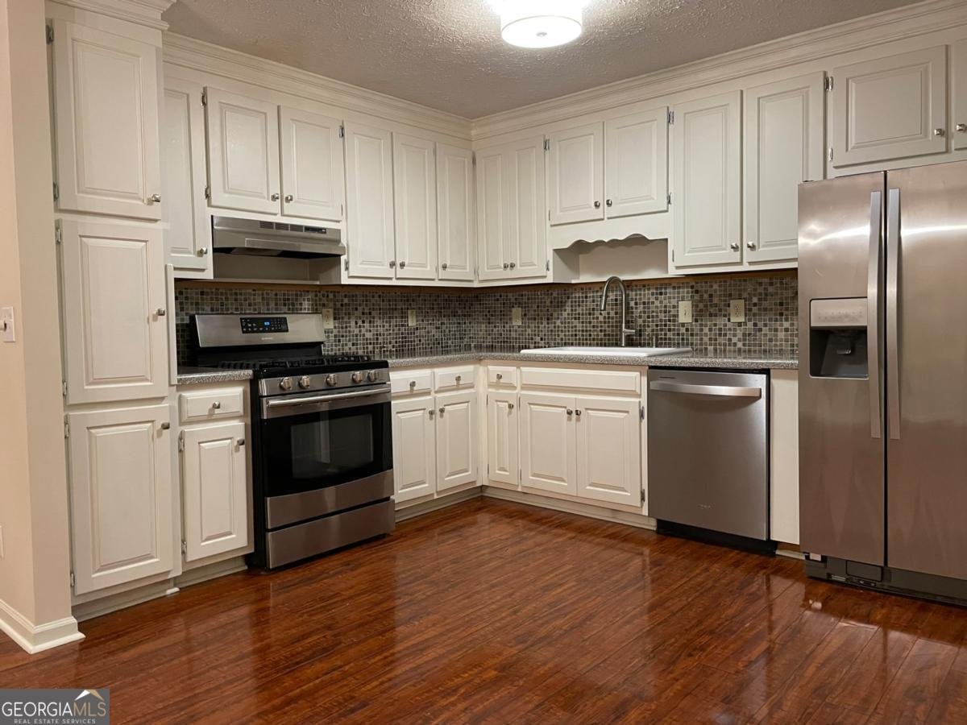
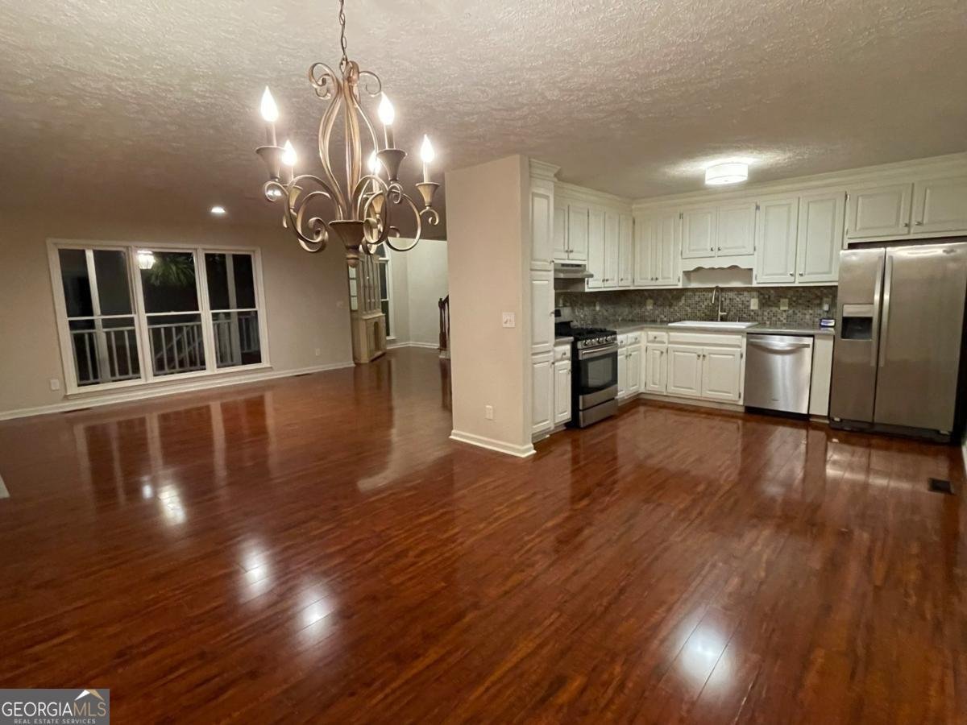
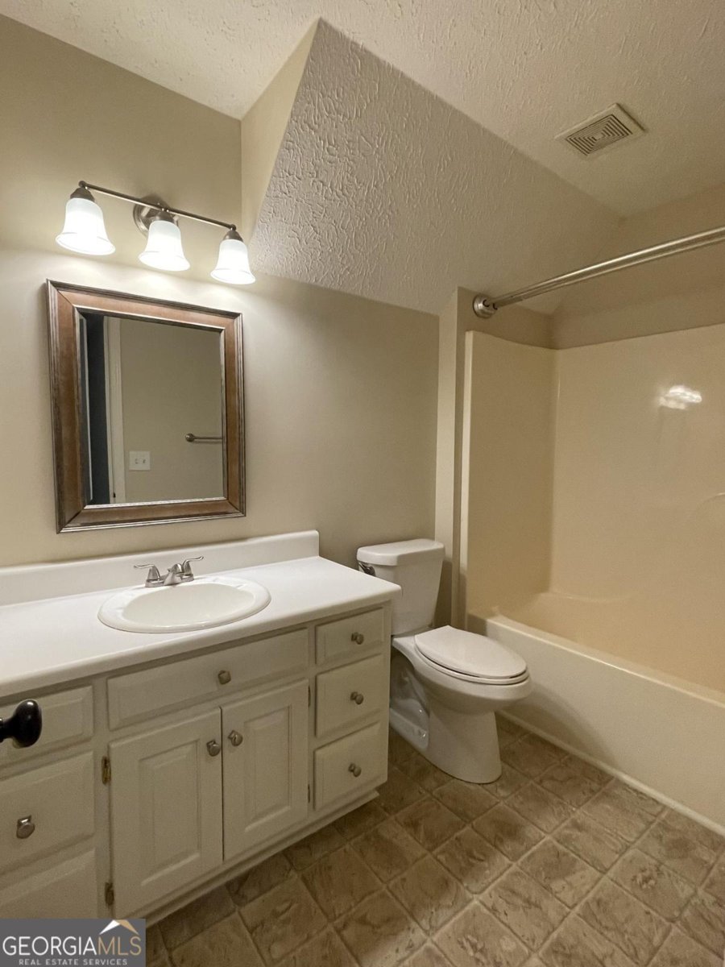
MORE SPACE. MORE PRIVACY. MORE HOUSE FOR 424,900. Set on a beautiful.71 acre wooded corner lot in Laurel Lake, this 2,844 sq. ft. home offers a main level primary suite, oversized great room with walls of windows, fenced backyard, two driveways, and a walking path through the wooded front yard. The photos only tell part of the story as the space, setting, and feel are even better in person. The main level features a spacious primary suite, living room with fireplace, dining area, bright kitchen with white cabinetry and stainless appliances, and a great room with built in shelving and walls of windows overlooking the flowering natural garden. Upstairs offers three bedrooms including a large bonus room, full bath, second laundry, and new carpet. The basement and oversized drive under two car garage offer abundant workshop, hobby, storage, and utility space with built in workbench and partially finished flex room. Two driveways provide convenient access, including low step entry options. The.71 acre corner lot plus additional roadside right of way along two sides creates nearly an acre of usable outdoor space. Enjoy the wooded front yard walking path, elevated rocking chair porch overlooking the tree canopy, rear deck, fenced backyard, and flowering garden, with room to expand the trails or outdoor spaces. Enjoy a Ball Ground address in Cherokee County at the edge of Nelson, just minutes from Downtown Ball Ground and approximately 15 minutes from Canton and Jasper. Fiber internet available, newer roof, and HVAC systems replaced in 2016 and 2021. Come walk the property, stand on the front porch, step into the great room, and experience it for yourself.
Set in the popular Laurel Lake neighborhood, this 4-BR, 2-BA home offers a comfortable blend of space, style, and function. With 2,844 square feet of finished living space, this floor plan offers generous gathering spaces as well as comfortable private retreats. The kitchen functions as the heart of the home with ample counter space, storage, and a natural connection to the main living areas. A central family room and dining area provide a welcoming place to unwind, gather, and enjoy time together. The outdoor space includes approximately 0.713 acres, ideal for gardening, outdoor activities, or simply enjoying the seasons. With parking available for multiple vehicles, the home provides flexible options for families and visitors. Laurel Lake offers a well established community setting in Ball Ground with convenient access to local shopping, dining, and major routes. With approximately 31 days on the market, this home is well positioned for the next owner. With an asking price of $424,900, this property represents an appealing opportunity in the current market.
Show more
1024 Laurel Lake Drive - Map & Directions
view in Google Maps
Facts & features
School District Information
High School
Middle School
Elementary School
Additional Information about
Laurel Lake
Association
Yes
Association Fee
$90
Association Fee Includes
Other
Community Features
Lake
Street Lights
Additional Information about
1024 Laurel Lake Drive
County
Neighborhood
Year Built
1994
Architectural Style
Traditional
Basement
Daylight
Exterior Entry
Interior Entry
Construction Materials
Other
Vinyl Siding
Cooling
Central Air
Electric
Fireplace Features
Family Room
Gas Log
Gas Starter
Flooring
Carpet
Other
Heating
Central
Home Warranty
No
Interior Features
Bookcases
Double Vanity
High Ceilings
Master On Main Level
Walk-In Closet(s)
Kitchen Features
Pantry
Laundry Features
Upper Level
Levels
Two
Patio and Porch Features
Deck
Selling Status
Resale
Roof
Composition
Rooms
Bonus Room
Family Room
Great Room
Laundry
Security Features
Carbon Monoxide Detector(s)
Security System
Smoke Detector(s)
Sewer Type
Septic Tank
Total Finished Area
2,844
Total Fire Places
1
Utilities
Electricity Available
High Speed Internet
Natural Gas Available
Other
Phone Available
Water Source
Public
Master on the Main
Yes
Land Information
Lot Size
.5 to 1 Acre
Lot Features
Corner Lot
Private
Lot Size Estimated
0.713
Fencing
Back Yard
Fenced
Privacy
Wood
Garages and Parking Information
Parking Total
8
Parking Features
Attached
Basement
Garage
Garage Door Opener
Tax Information
Taxes
$888
Tax Year
2025
Tax ID Number
04N03B 023
Show more
listed by real estate agent kim roberts and simply list