Back

115 Nelson Ridge Drive

Ball Ground, GA 30107

Larry Wise
call for more info
615-738-0015
Ask a Question
Send to a Friend
Schedule a Showing
Request More Info
Smart Mortgage Options
Dalton Carter
Lender
Lic. 1566538
Office:
Direct: 678-425-4140
AP Mortgage
340 Jesse Jewell Parkway
Suite 500A
Gainesville, GA 30501
Apply for a Loan
For Sale
MLS Number 10802687
4 Bedrooms
3 Bathrooms
0 Half Baths
2,380 Square Feet *estimated
Summary of 115 Nelson Ridge Drive
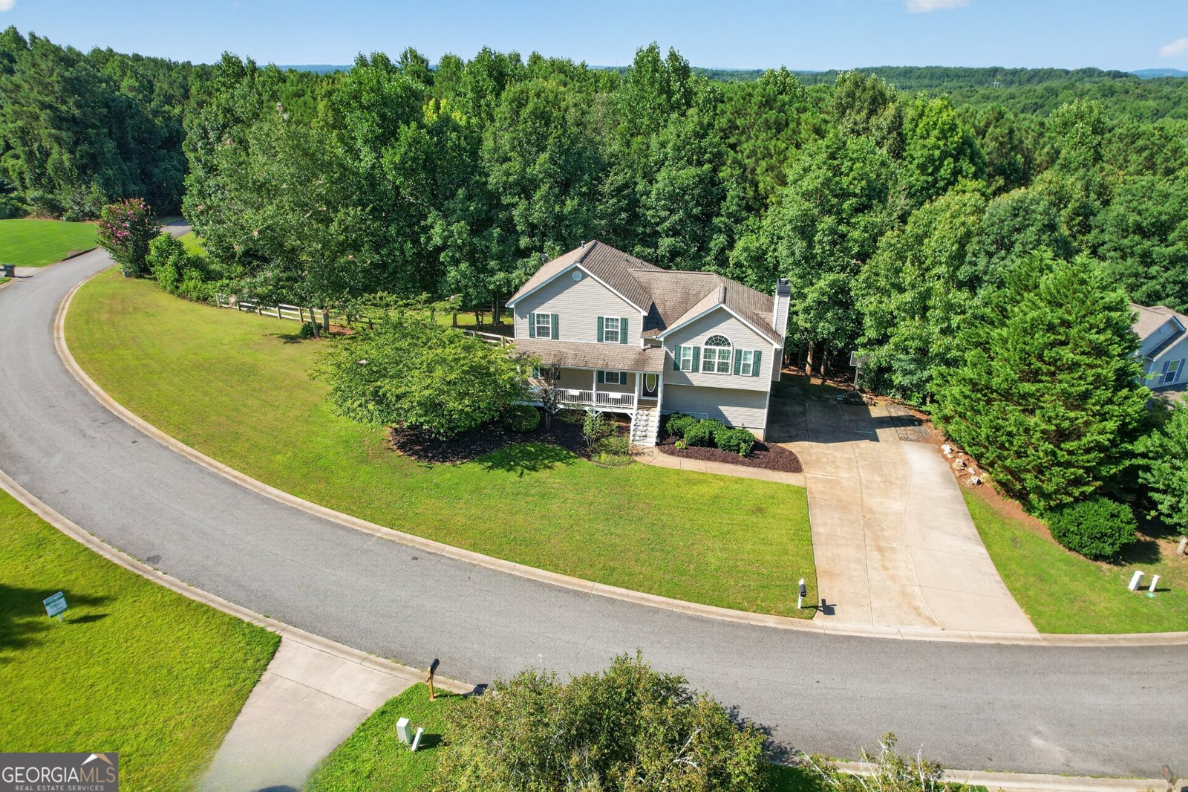
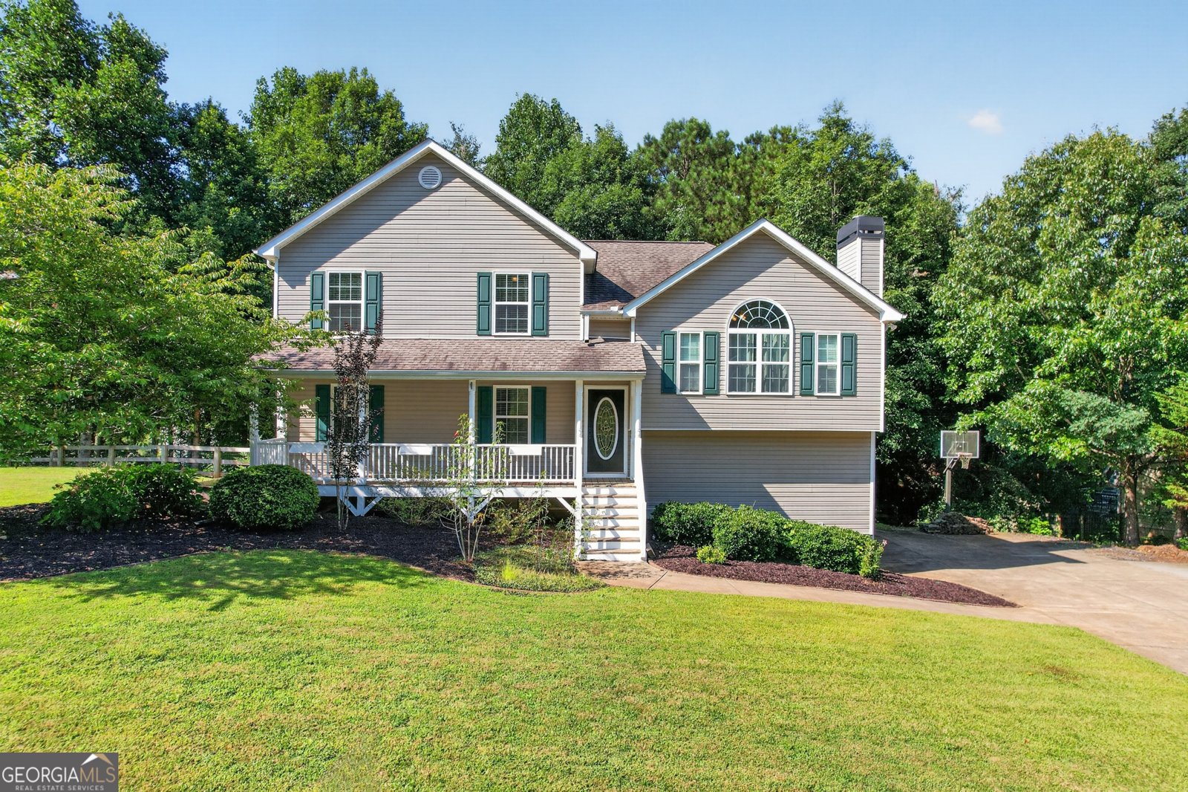
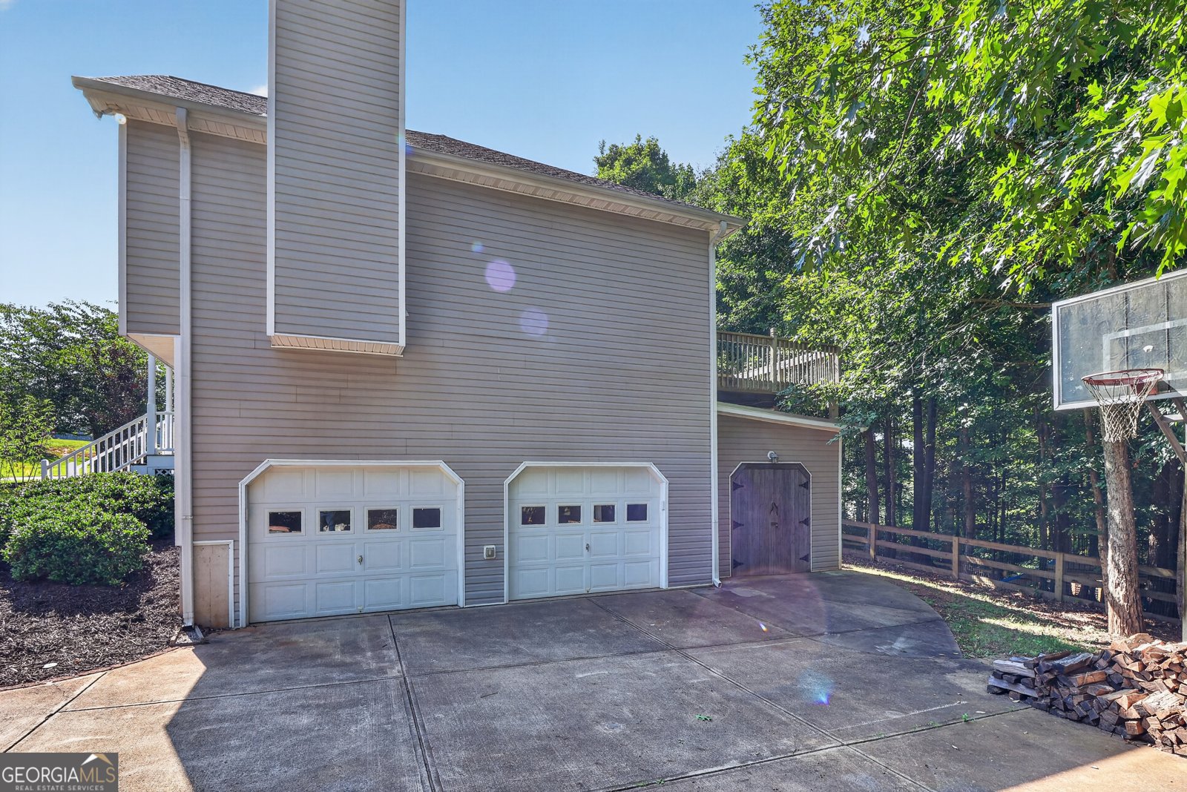
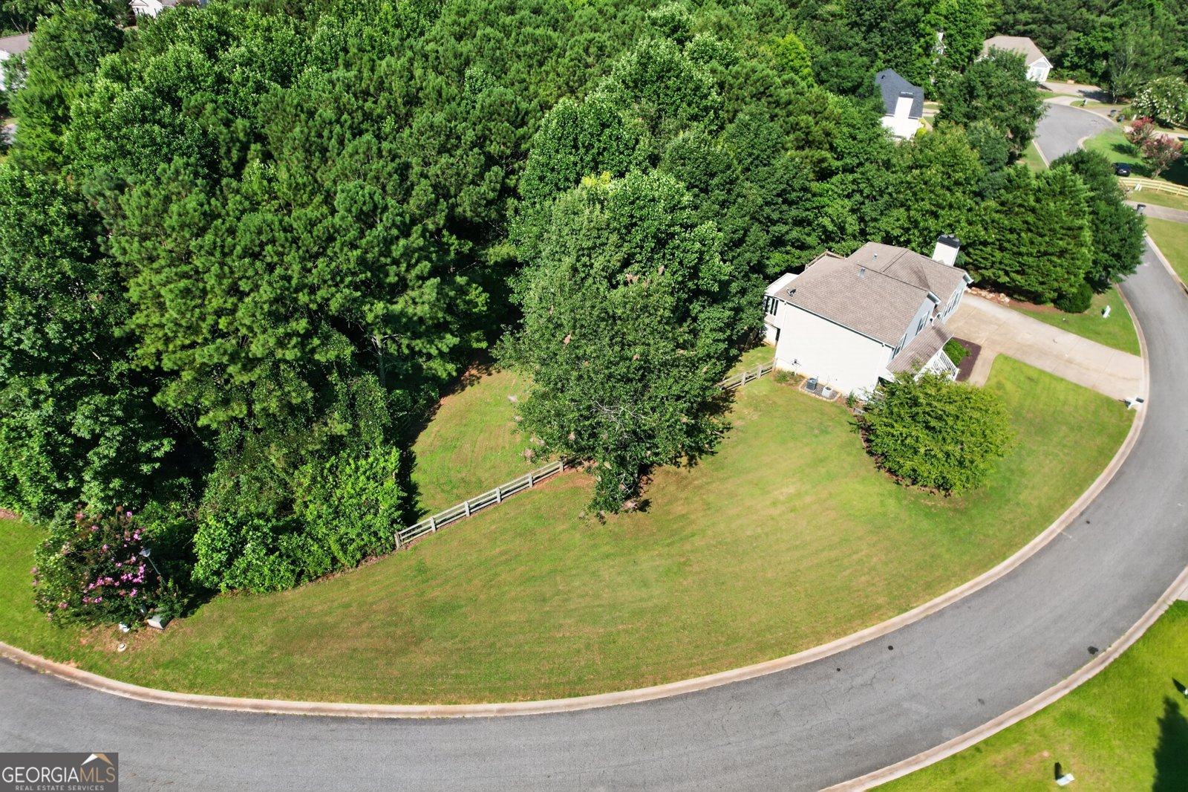
Welcome home to a thoughtfully designed floor plan offering plenty of space for everyday living, entertaining, and making lasting memories. The bright and inviting sunroom is the perfect place to relax with your morning coffee, enjoy a good book, or simply take in the peaceful backyard views throughout the seasons. The kitchen features beautiful granite countertops and opens to spacious living areas that provide flexibility for today's lifestyle. The finished lower level is the ultimate retreat, offering the perfect space for a man cave, workshop, home gym, media room, or recreation area--giving you endless possibilities to make it your own. Step outside and discover a backyard designed to be enjoyed. The spacious deck overlooks a beautifully maintained lawn, while mature trees provide a peaceful backdrop and added privacy. Spend evenings gathered around the fire pit with its comfortable seating area, cultivate your favorite herbs in the established garden featuring rosemary, mint, and thyme, or enjoy fresh blueberries from the mature blueberry bush. Families will love the dedicated outdoor play area, complete with slide and rock-climbing wall. For those dreaming of a hobby farm or simply wanting a head start on backyard chickens, the property also includes a chicken coop with an adjoining fenced run, giving your flock plenty of room to roam safely. The home is already connected to high-speed fiber internet, making remote work fast and reliable. Conveniently located just minutes from downtown Ball Ground, shopping, dining, and I-575, this home offers the perfect blend of comfort, convenience, and outdoor living. Don't let this one pass you by. Schedule your private showing today to fully appreciate everything this home has to offer.
Welcome to 115 Nelson Ridge Drive in Nelson Ridge, where this thoughtfully designed 4-bed, 3-bath home is ready for its next chapter. Inside, the home offers 2,380 square feet of finished living space, giving plenty of room for everyday living and easy entertaining. The kitchen was planned for both everyday meals and special occasions, with plenty of room to cook, serve, and connect. A central family room and dining area provide a welcoming place to unwind, gather, and enjoy time together. Outside, the property offers approximately 0.64 acres, giving ample room to relax, play, or plan future outdoor projects. With parking available for multiple vehicles, the home provides flexible options for families and visitors. Nelson Ridge offers a well established community setting in Ball Ground with convenient access to local shopping, dining, and major routes. On the market for about 7 days, this home offers an excellent opportunity in Ball Ground. At $485,000, this home is well positioned for buyers seeking value in Ball Ground.
Show more
115 Nelson Ridge Drive - Map & Directions
view in Google Maps
Facts & features
School District Information
High School
Middle School
Elementary School
Additional Information about
Nelson Ridge
Association
No
Additional Information about
115 Nelson Ridge Drive
County
Neighborhood
Year Built
2005
Appliances
Dishwasher
Gas Water Heater
Microwave
Oven/Range (Combo)
Stainless Steel Appliance(s)
Architectural Style
Traditional
Basement
Exterior Entry
Interior Entry
Unfinished
Construction Materials
Vinyl Siding
Cooling
Ceiling Fan(s)
Central Air
Electric
Exterior Features
Fire Pit
Fireplace Features
Factory Built
Gas Starter
Flooring
Carpet
Hardwood
Vinyl
Heating
Central
Forced Air
Natural Gas
Home Warranty
No
Interior Features
High Ceilings
Tray Ceiling(s)
Walk-In Closet(s)
Kitchen Features
Breakfast Area
Country Kitchen
Kitchen Island
Pantry
Solid Surface Counters
Levels
Multi/Split
Financing Available
Cash
Conventional
FHA
Fannie Mae Approved
Freddie Mac Approved
VA Loan
Other Structures
Other
Patio and Porch Features
Deck
Porch
Selling Status
Resale
Roof
Composition
Rooms
Bonus Room
Sun Room
Security Features
Carbon Monoxide Detector(s)
Smoke Detector(s)
Sewer Type
Septic Tank
Total Finished Area
2,380
Total Fire Places
1
Utilities
Cable Available
High Speed Internet
Natural Gas Available
Phone Available
Underground Utilities
Water Available
Water Source
Public
Window Features
Double Pane Windows
Land Information
Lot Size
.5 to 1 Acre
Lot Features
Level
Lot Size Estimated
0.64
Fencing
Back Yard
Garages and Parking Information
Parking Total
6
Parking Features
Attached
Basement
Garage
Garage Door Opener
RV/Boat Parking
Side/Rear Entrance
Tax Information
Taxes
$5,183
Tax Year
25
Tax ID Number
04N03D 057
Show more
listed by real estate agent patricia k. carlisle and crowne realty group