Back

190 Chestnut Street Street

Ball Ground, GA 30107

Larry Wise
call for more info
615-738-0015
Ask a Question
Send to a Friend
Schedule a Showing
Request More Info
Smart Mortgage Options
Dalton Carter
Lender
Lic. 1566538
Office:
Direct: 678-425-4140
AP Mortgage
340 Jesse Jewell Parkway
Suite 500A
Gainesville, GA 30501
Apply for a Loan
For Sale
MLS Number 10802799
5 Bedrooms
4 Bathrooms
1 Half Baths
3,200 Square Feet *estimated
Summary of 190 Chestnut Street Street
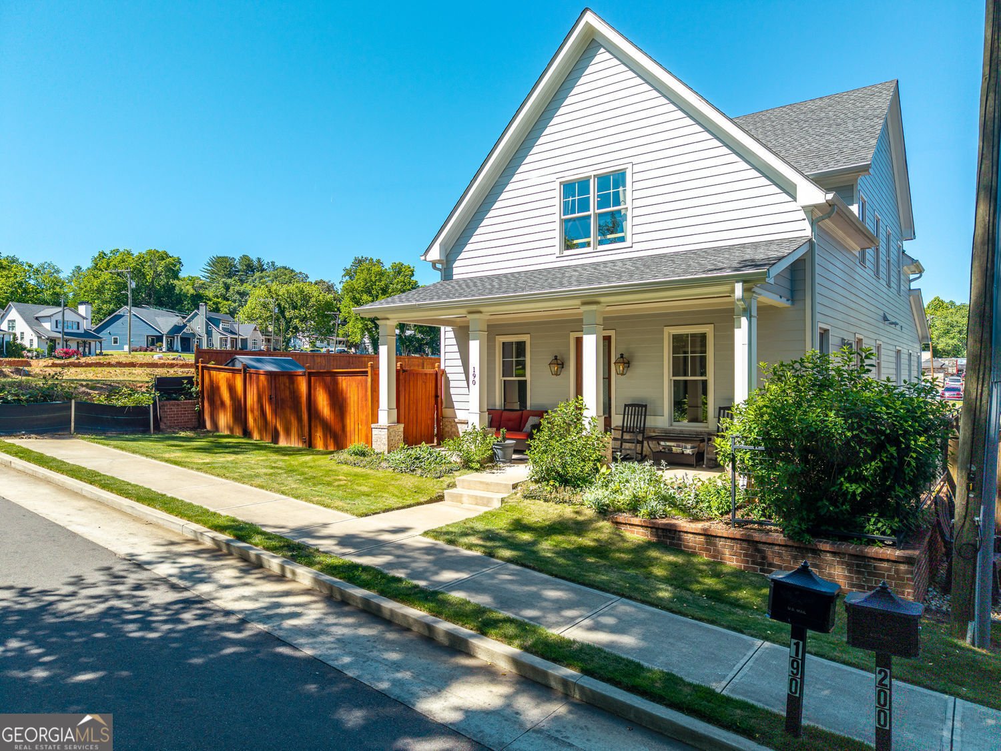
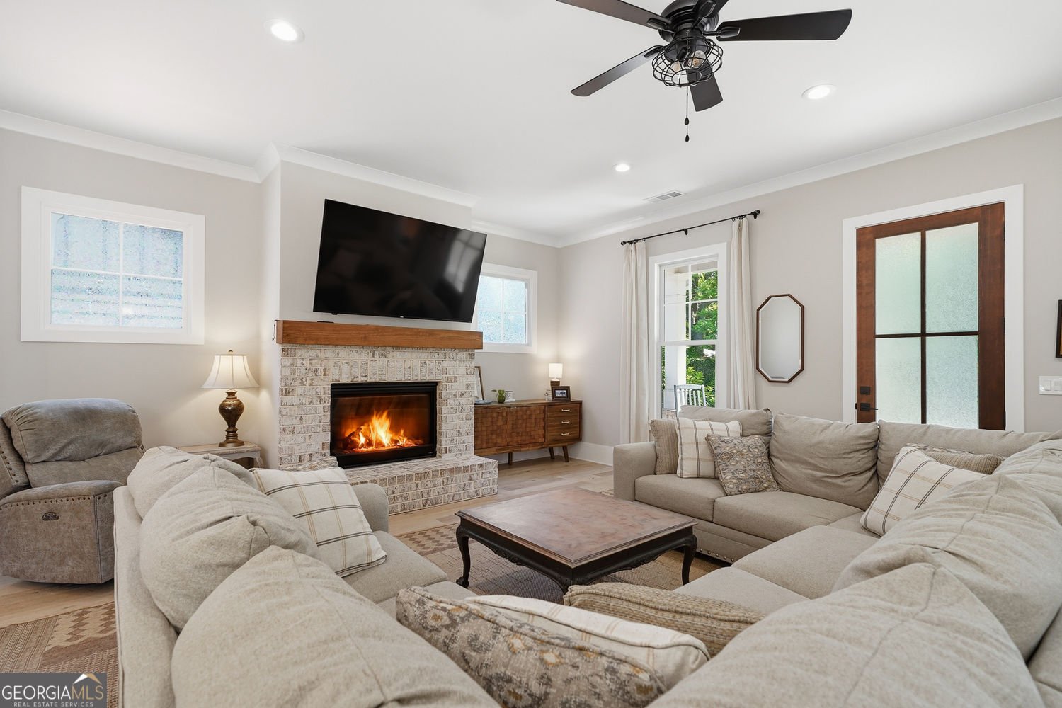
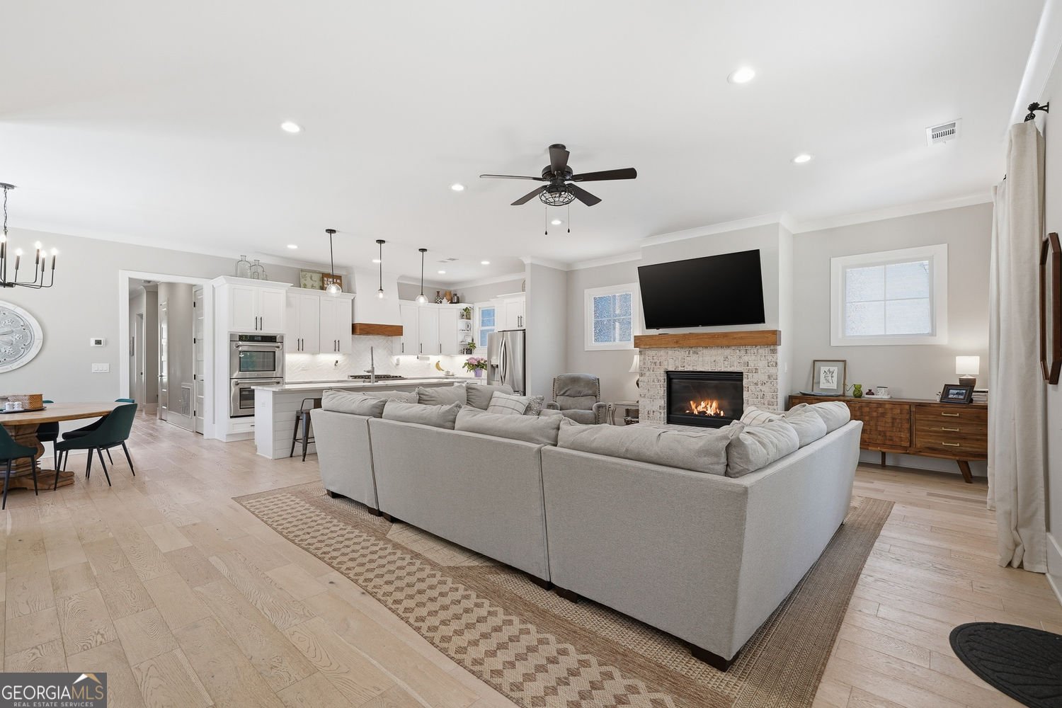
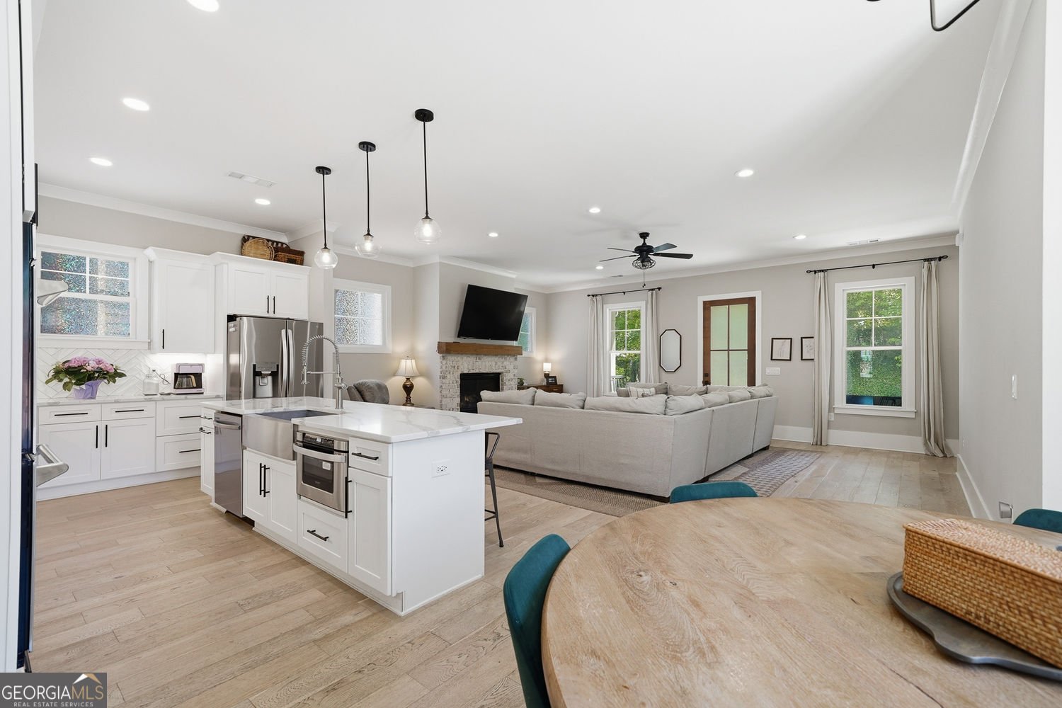
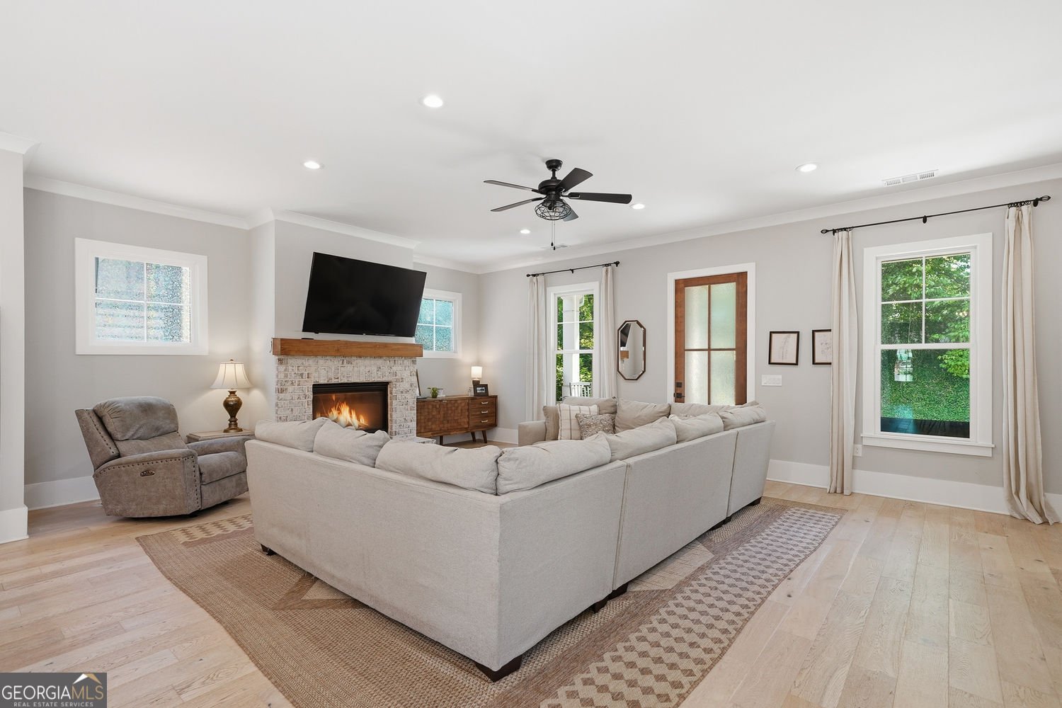
NOW IS THE TIME TO EXPERIENCE DOWNTOWN BALL GROUND LIVING AT ITS FINEST! This exceptional custom-built luxury home offers the rare combination of elegant design, modern amenities, and an unbeatable walkable location. Perfectly positioned in the heart of Downtown Ball Ground, this stunning 5-bedroom, 4.5-bathroom residence is just steps from local restaurants, brewery, boutique shops, parks, and community events. With approximately 3,200 square feet of thoughtfully designed living space, this home showcases timeless craftsmanship and high-end finishes throughout. The main level welcomes you with soaring 10-foot ceilings, beautiful hardwood floors, custom details, and a spacious open layout designed for both everyday living and entertaining. The gourmet kitchen is a true centerpiece featuring custom cabinetry, a full suite of stainless-steel appliances, oversized island with pendant lighting, and seamless flow into the fireside great room. The main level also offers a convenient mud room, elegant powder room, and luxurious owner's suite complete with a spa-inspired bathroom featuring double vanities, tiled shower, soaking tub, and oversized walk-in closet. Upstairs provides incredible flexibility with four spacious bedrooms, three additional bathrooms, and ample closet space for family, guests, or a home office setup. Step outside and discover your own private backyard retreat featuring a heated saltwater pool and covered outdoor living space perfect for relaxing, entertaining, and enjoying year-round outdoor living. Additional features include hardwood floors, crown molding, shiplap accents, cedar front porch posts, stained porch ceilings, exterior gas lanterns, spray foam insulation, energy-efficient LED lighting, and more. A rare opportunity to own a newer luxury home with the convenience of Downtown Ball Ground right outside your door. Experience the perfect blend of sophistication, comfort, and small-town charm - this is the lifestyle you've been waiting for.
Welcome to this 5-bedroom, 4-bath home in Ball Ground, set outside of a formal subdivision with no mandatory HOA. With 3,200 square feet of finished living space, this floor plan offers generous gathering spaces as well as comfortable private retreats. The kitchen functions as the heart of the home with ample counter space, storage, and a natural connection to the main living areas. A central family room and dining area provide a welcoming place to unwind, gather, and enjoy time together. The outdoor space includes approximately 0.12 acres, ideal for gardening, outdoor activities, or simply enjoying the seasons. With parking available for multiple vehicles, the home provides flexible options for families and visitors. Set outside of a formal subdivision, this address in Ball Ground offers a more independent feel with no mandatory HOA. This home has been available for approximately 6 days and continues to attract interest. At $899,000, this home is well positioned for buyers seeking value in Ball Ground.
Show more
190 Chestnut Street Street - Map & Directions
view in Google Maps
Facts & features
School District Information
High School
Middle School
Elementary School
Additional Information about
None
Association
No
Additional Information about
190 Chestnut Street Street
County
Neighborhood
Year Built
2022
Appliances
Dishwasher
Disposal
Double Oven
Ice Maker
Microwave
Stainless Steel Appliance(s)
Architectural Style
Craftsman
Foundation
Slab
Construction Materials
Wood Siding
Cooling
Central Air
Fireplace Features
Gas Log
Gas Starter
Flooring
Hardwood
Heating
Natural Gas
Home Warranty
No
Interior Features
High Ceilings
Double Vanity
Master On Main Level
Soaking Tub
Separate Shower
Tile Bath
Walk-In Closet(s)
Kitchen Features
Breakfast Bar
Breakfast Room
Kitchen Island
Laundry Features
In Hall
Levels
Two
Other Structures
Outbuilding
Patio and Porch Features
Patio
Selling Status
Resale
Roof
Composition
Rooms
Laundry
Security Features
Smoke Detector(s)
Sewer Type
Public Sewer
Total Finished Area
3,200
Total Fire Places
1
Utilities
Cable Available
Electricity Available
High Speed Internet
Natural Gas Available
Phone Available
Sewer Connected
Underground Utilities
Water Available
Water Source
Public
Window Features
Double Pane Windows
Private Pool
Yes
Master on the Main
Yes
Land Information
Lot Size
Less than .5 Acres
Lot Features
Level
Lot Size Estimated
0.12
Fencing
Fenced
Privacy
Wood
Back Yard
View
City
Garages and Parking Information
Parking Total
3
Parking Features
Garage
Tax Information
Taxes
$9,326
Tax Year
2025
Tax ID Number
94N04 040 C
Show more
listed by real estate agent evelyn calhoun and virtual properties realty.com