Back

174 Lovelace Lane

Ball Ground, GA 30107

Larry Wise
call for more info
615-738-0015
Ask a Question
Send to a Friend
Schedule a Showing
Request More Info
Smart Mortgage Options
Dalton Carter
Lender
Lic. 1566538
Office:
Direct: 678-425-4140
AP Mortgage
340 Jesse Jewell Parkway
Suite 500A
Gainesville, GA 30501
Apply for a Loan
For Sale
MLS Number 10832620
3 Bedrooms
3 Bathrooms
0 Half Baths
3,000 Square Feet *estimated
Summary of 174 Lovelace Lane
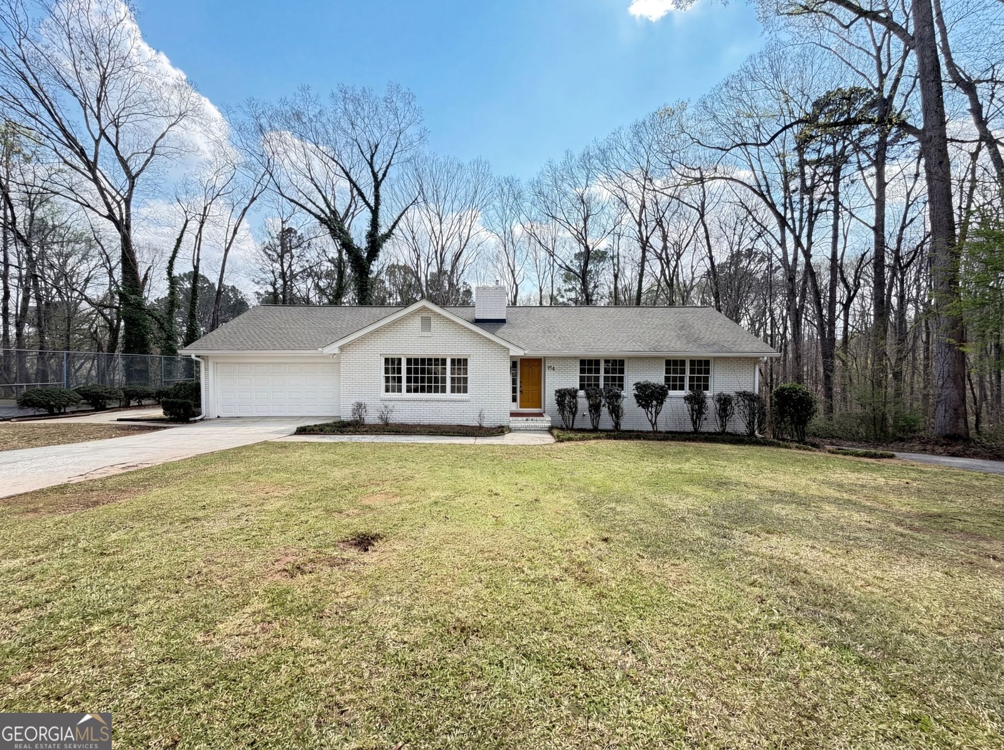
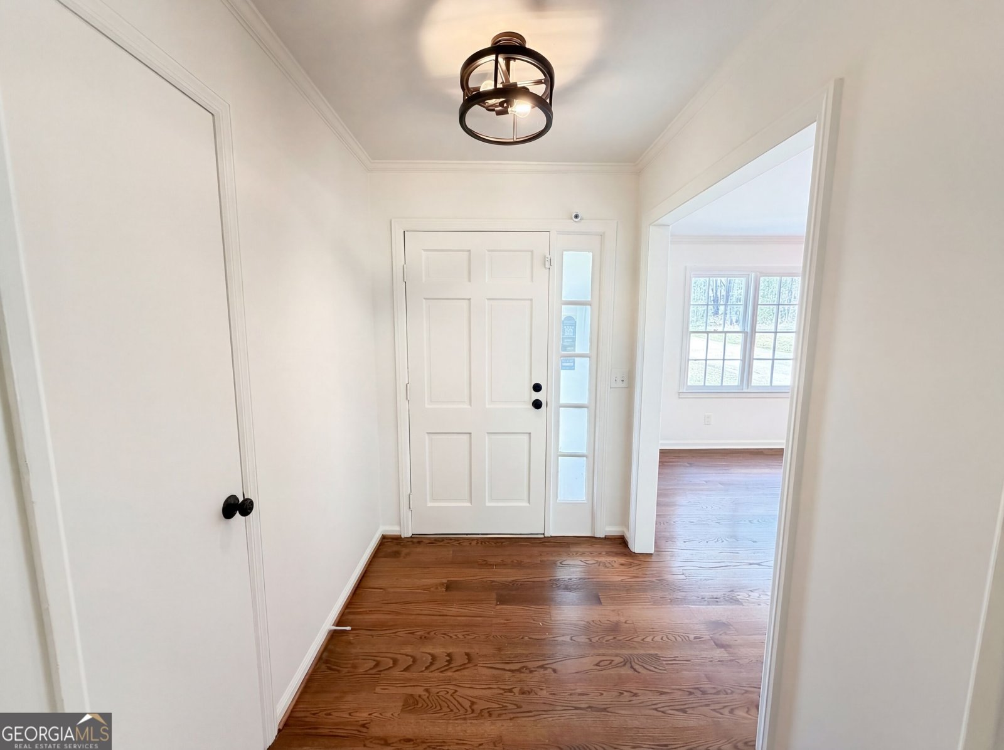
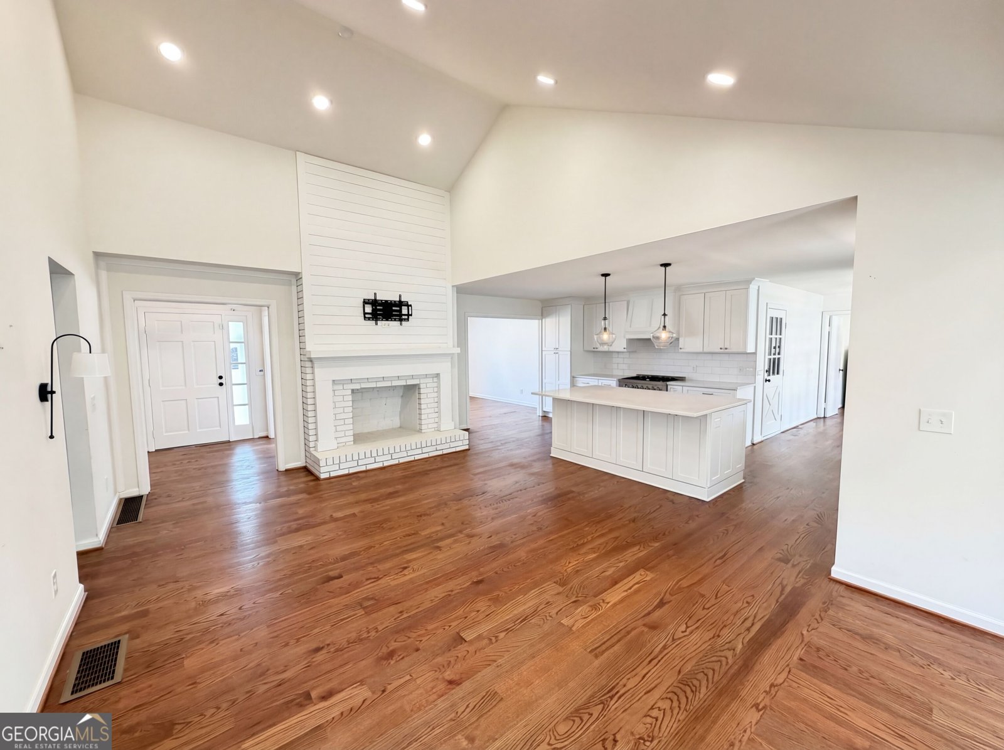
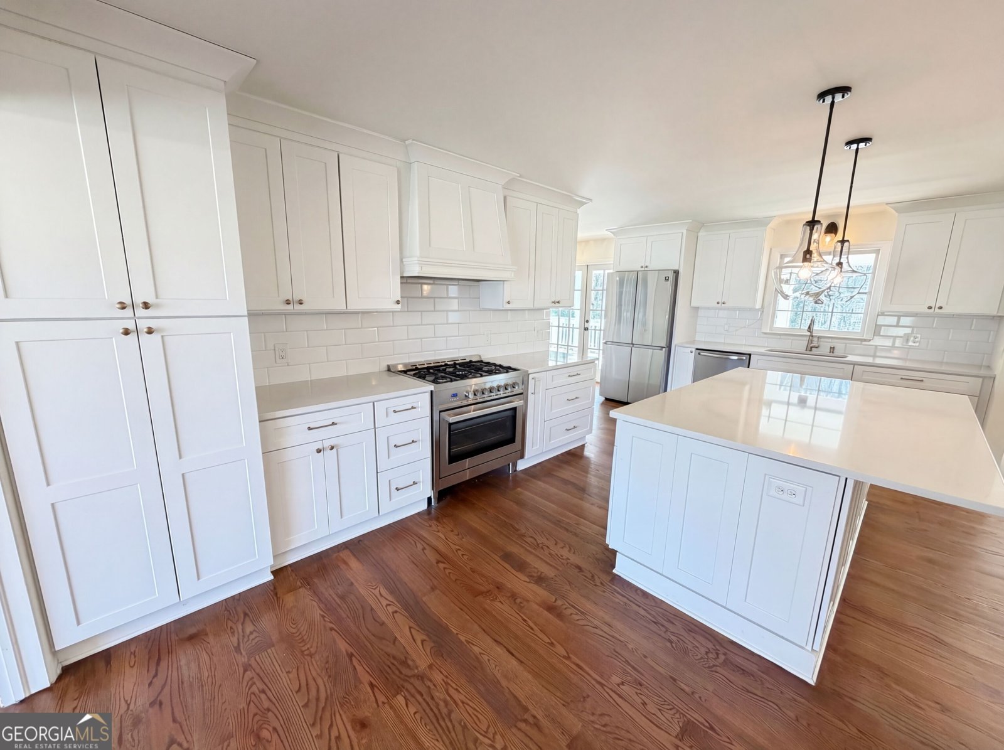
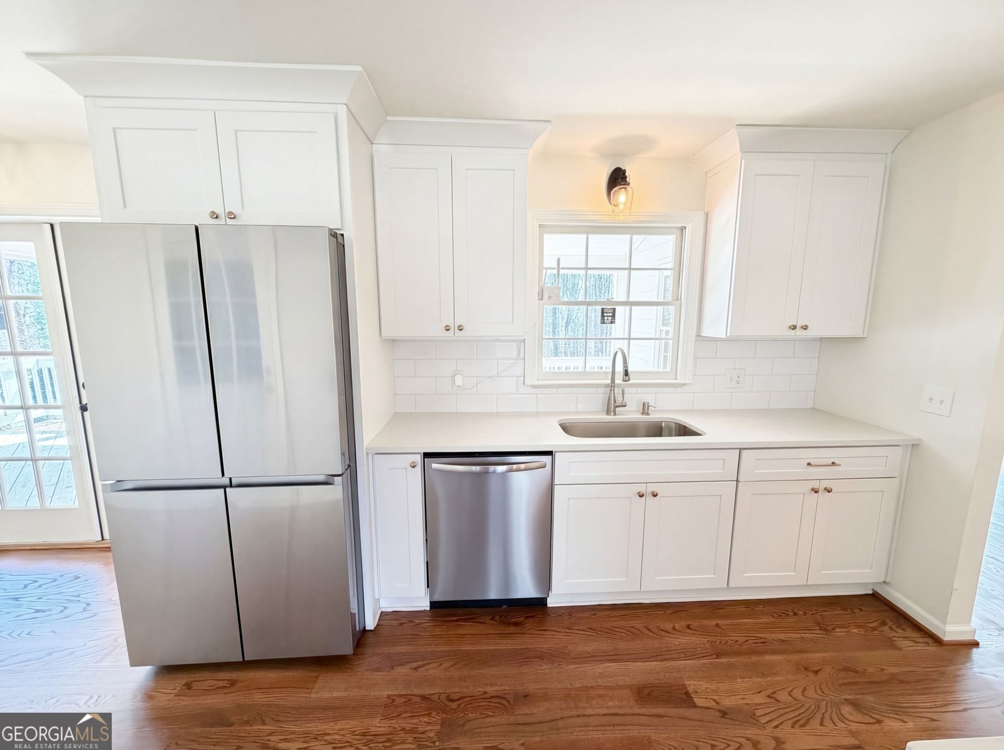
Welcome to this exceptional ranch home nestled on 2.7 beautiful acres in the wonderful Ball Ground community. Designed with space and versatility in mind, this home features a spacious open floor plan with hardwood flooring throughout the main living areas and plenty of room for everyone to spread out. The separate dining room offers ample space for large gatherings, while the huge custom kitchen is sure to impress with a large island, abundant cabinetry and storage, a breakfast area, and new stainless-steel appliances. The gorgeous family room features vaulted ceilings, recessed lighting, and a fireplace, creating a warm and inviting space for everyday living and entertaining. A second living area/sunroom provides additional flexibility and would make an ideal home office, playroom, or casual sitting area. The primary suite offers his-and-her closets and a private en-suite bathroom. Spacious secondary bedrooms provide plenty of room for family or guests, while the renovated hall bathroom features a double-sink vanity. The large, finished basement adds even more living space and includes a private bathroom, closet, private entrance, and separate driveway, making it an excellent option for a guest suite, multigenerational living, or potential short-term rental. Step outside to the huge, covered porch overlooking the expansive, private acreage surrounded by beautiful hardwoods. A two-car attached garage provides convenient parking, while the separate working shed/barn offers additional storage and workspace. The property also features a tennis court that needs repair but provides an exciting opportunity for outdoor recreation and future improvements. Situated on a quiet street yet conveniently close to downtown Ball Ground, this property offers the ideal combination of privacy, space, flexibility, and location. With its generous acreage, versatile finished basement, expansive outdoor spaces, and numerous amenities, this is a rare opportunity to enjoy peaceful country living with convenient access to town.
Set outside of a traditional subdivision in Ball Ground, this well cared for 3-bedroom, 3-bath home offers space, comfort, and freedom from HOA restrictions. Thoughtfully planned, the interior provides 3,000 square feet of finished living space with an open, livable feel from room to room. The kitchen functions as the heart of the home with ample counter space, storage, and a natural connection to the main living areas. A central family room and dining area provide a welcoming place to unwind, gather, and enjoy time together. Outside, the property offers approximately 2.4 acres, giving ample room to relax, play, or plan future outdoor projects. Practical parking available for multiple vehicles makes everyday living easier for households with multiple vehicles. Located in Ball Ground but outside a traditional subdivision, this home combines neighborhood convenience with a non HOA setting. With roughly 5 days on the market, this property stands out for condition and location. At $566,000, this home is well positioned for buyers seeking value in Ball Ground.
Show more
174 Lovelace Lane - Map & Directions
view in Google Maps
Facts & features
School District Information
High School
Middle School
Elementary School
Additional Information about
None
Association
No
Additional Information about
174 Lovelace Lane
County
Neighborhood
Year Built
1967
Appliances
Dishwasher
Architectural Style
Brick 4 Side
Traditional
Basement
Daylight
Exterior Entry
Finished
Interior Entry
Construction Materials
Other
Cooling
Ceiling Fan(s)
Central Air
Dining Room Features
Seats 12+
Fireplace Features
Family Room
Flooring
Hardwood
Heating
Central
Home Warranty
No
Interior Features
Double Vanity
Master On Main Level
Vaulted Ceiling(s)
Kitchen Features
Breakfast Bar
Kitchen Island
Solid Surface Counters
Levels
One
Financing Available
Cash
Conventional
VA Loan
Patio and Porch Features
Deck
Selling Status
Resale
Roof
Composition
Rooms
Family Room
Foyer
Laundry
Sewer Type
Septic Tank
Listing Conditions
Investor Owned
Total Finished Area
3,000
Total Fire Places
1
Utilities
Cable Available
Electricity Available
Phone Available
Water Available
Water Source
Public
Window Features
Double Pane Windows
Finished Basement
Yes
Master on the Main
Yes
Land Information
Lot Size
2 to 5 Acres
Lot Features
Private
Lot Size Estimated
2.4
Water Front Features
No Dock Or Boathouse
Garages and Parking Information
Parking Total
2
Parking Features
Attached
Garage
Tax Information
Taxes
$5,113
Tax Year
2025
Tax ID Number
03N21 118
Show more
listed by real estate agent scott millen and mark spain real estate