Back

114 Ivygreen

Canton, GA 30114

Larry Wise
call for more info
615-738-0015
Ask a Question
Send to a Friend
Schedule a Showing
Request More Info
More Homes In
Bridgemill
302 Mill Ridge, Canton
982 Bridge Mill Avenue, Canton
515 Lakewood Court, Canton
Smart Mortgage Options
Dalton Carter
Lender
Lic. 1566538
Office:
Direct: 678-425-4140
AP Mortgage
340 Jesse Jewell Parkway
Suite 500A
Gainesville, GA 30501
Apply for a Loan
For Sale
MLS Number 10798280
3 Bedrooms
2 Bathrooms
0 Half Baths
Square Footage Not Provided
Summary of 114 Ivygreen
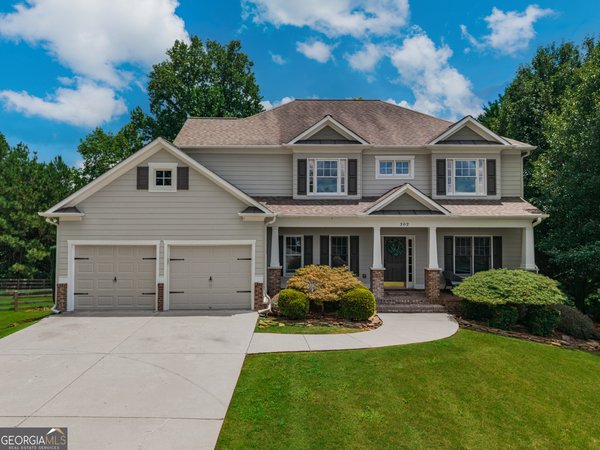
You will LOVE this updated cottage-style home in the highly desirable BridgeMill community! This inviting 3-bedroom, 2-bath home offers easy one-level living with a comfortable, open layout designed for everyday living and entertaining. The spacious family room flows into the dining area and kitchen, while the sunroom provides the perfect spot to relax, work from home, or enjoy an extra sitting area filled with natural light. The primary suite offers a private retreat, and two additional bedrooms provide flexibility for guests, a home office, or hobbies. Enjoy a welcoming front porch, low-maintenance living, and a detached 2-car garage. Located in one of Canton's most sought-after communities, BridgeMill offers an incredible lifestyle with optional resort-style amenities including golf, swim, tennis, pickleball, fitness, dining, and more. **New windows throughout, plantation shutters, master bathroom renovation, and kitchen renovation*** Conveniently located near shopping, dining, schools, I-575 with easy access to Peach Pass/Express Lanes, Downtown Canton, and Woodstock. This is a wonderful opportunity to enjoy the BridgeMill lifestyle in a home that is easy to love!
Set in the popular Bridgemill neighborhood, this 3-BR, 2-BA home offers a comfortable blend of space, style, and function. An open and comfortable floor plan makes it easy to relax, work, and entertain. The kitchen was planned for both everyday meals and special occasions, with plenty of room to cook, serve, and connect. Open concept living and dining spaces create a comfortable setting for gatherings of all kinds. The outdoor space includes approximately 0.19 acres, ideal for gardening, outdoor activities, or simply enjoying the seasons. With parking available for multiple vehicles, the home provides flexible options for families and visitors. Residents of Bridgemill enjoy a blend of neighborhood charm and easy access to everyday conveniences. With roughly 14 days on the market, this property stands out for condition and location. With an asking price of $450,000, this property represents an appealing opportunity in the current market.
Show more
114 Ivygreen - Map & Directions
view in Google Maps
Facts & features
School District Information
High School
Middle School
Elementary School
Additional Information about
Bridgemill
Association
Yes
Association Fee
$225
Association Fee Includes
Management Fee
Community Features
Clubhouse
Fitness Center
Golf
Park
Pickleball Court(s)
Playground
Pool
Tennis Court(s)
Walk To Shopping
Neighborhood Tennis
Yes
Neighborhood Golf
Yes
Neighborhood Pool
Yes
Additional Information about
114 Ivygreen
County
Neighborhood
Year Built
1999
Appliances
Dishwasher
Disposal
Gas Water Heater
Architectural Style
Bungalow/Cottage
Craftsman
Ranch
Foundation
Slab
Construction Materials
Concrete
Cooling
Ceiling Fan(s)
Central Air
Flooring
Carpet
Hardwood
Tile
Heating
Forced Air
Home Warranty
No
Interior Features
High Ceilings
Master On Main Level
Kitchen Features
Breakfast Area
Kitchen Island
Pantry
Solid Surface Counters
Laundry Features
Common Area
Levels
One
Selling Status
Resale
Roof
Composition
Rooms
Foyer
Laundry
Other
Sewer Type
Public Sewer
Total Fire Places
1
Utilities
Cable Available
Electricity Available
Natural Gas Available
Water Available
Water Source
Public
Window Features
Double Pane Windows
Master on the Main
Yes
Land Information
Lot Size
Less than .5 Acres
Lot Features
Level
Lot Size Estimated
0.19
Water Front Features
No Dock Or Boathouse
Garages and Parking Information
Parking Total
2
Parking Features
Detached
Garage
Garage Door Opener
Kitchen Level
Side/Rear Entrance
Detached Garage
Yes
Tax Information
Taxes
$766
Tax Year
2025
Tax ID Number
15N02C 111
Show more
listed by real estate agent jenn goddard and re/max town & country