Back

3014 Woodbridge Lane

Canton, GA 30114

Larry Wise
call for more info
615-738-0015
Ask a Question
Send to a Friend
Schedule a Showing
Request More Info
More Homes In
Bridgemill
845 Valley Drive, Canton
5205 Millwood Drive, Canton
5139 Millwood Drive, Canton
Smart Mortgage Options
Dalton Carter
Lender
Lic. 1566538
Office:
Direct: 678-425-4140
AP Mortgage
340 Jesse Jewell Parkway
Suite 500A
Gainesville, GA 30501
Apply for a Loan
For Sale
MLS Number 10830020
5 Bedrooms
5 Bathrooms
0 Half Baths
5,813 Square Feet *estimated
Summary of 3014 Woodbridge Lane
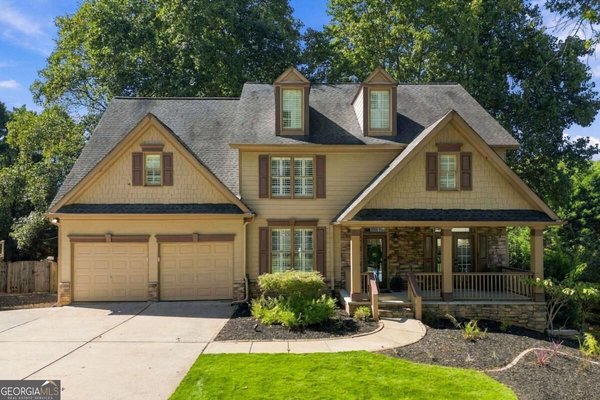
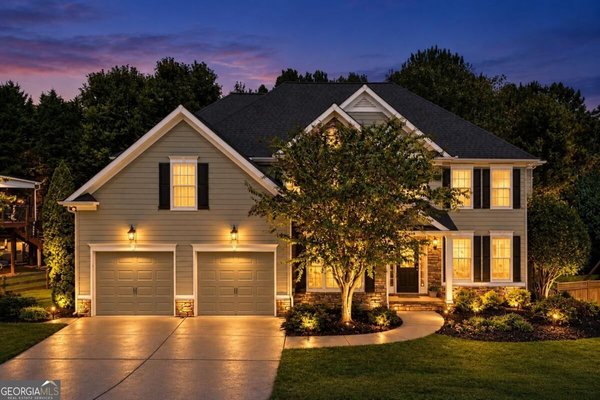
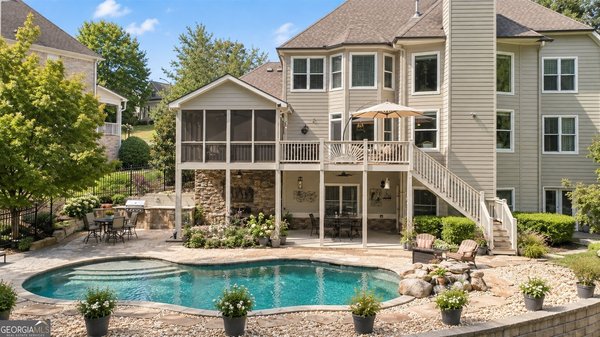
Room to spread out, space to entertain, and a private golf-course setting-3014 Woodbridge Lane offers exceptional flexibility across three finished levels in BridgeMill. With five bedrooms, five full baths, two home offices, and multiple gathering spaces, this home combines a generous layout with major maintenance updates, including a new roof, fresh exterior paint, and two HVAC systems replaced in 2022. A pre-listing home inspection was also completed before the home went on the market. Hardwood floors and abundant natural light welcome you to the main level, where the kitchen opens to the living area for easy everyday living and entertaining. A guest suite and dedicated office provide additional flexibility, while the front porch and screened porch offer inviting places to relax. Just off the kitchen, the screened porch overlooks a private backyard backing onto the golf course. Upstairs, the spacious primary suite features a separate sitting room and two walk-in closets. Three additional bedrooms, each with a walk-in closet, and a generous bonus room provide space for hobbies, recreation, or an additional office. The finished terrace level expands the possibilities with hardwood floors, a second home office, a bar, theater and game areas, a full bath, and generous storage. From quiet workdays to weekends with guests, there is room for everyone to enjoy their own space. Optional memberships at BridgeMill Athletic Club provide access to golf, swimming, tennis, pickleball, fitness, and social activities, with membership options and fees varying. A full-service restaurant adds to the community's appeal. Conveniently located near BridgeMill's second entrance, the home offers easy access to I-575 and the express lanes, Northside Hospital Cherokee, Lake Allatoona, and Blankets Creek trails, with shopping, dining, and entertainment in Downtown Woodstock and Downtown Canton nearby.
Welcome to 3014 Woodbridge Lane in Bridgemill, where this thoughtfully designed 5-bed, 5-bath home is ready for its next chapter. Inside, the home offers 5,813 square feet of finished living space, giving plenty of room for everyday living and easy entertaining. The kitchen functions as the heart of the home with ample counter space, storage, and a natural connection to the main living areas. Open concept living and dining spaces create a comfortable setting for gatherings of all kinds. Outside, the property offers approximately 0.4 acres, giving ample room to relax, play, or plan future outdoor projects. The property includes parking available for multiple vehicles, offering convenience for residents and guests. Bridgemill offers a well established community setting in Canton with convenient access to local shopping, dining, and major routes. Currently listed for about 54 days, this property combines space, style, and value. With an asking price of $875,000, this property represents an appealing opportunity in the current market.

▾ Show more
3014 Woodbridge Lane - Map & Directions
view in Google Maps
Facts & features
School District Information
High School
Middle School
Elementary School
Additional Information about
Bridgemill
Association
Yes
Association Fee
$220
Association Fee Includes
Maintenance Grounds
Community Features
Clubhouse
Sidewalks
Street Lights
Walk To Schools
Walk To Shopping
Additional Information about
3014 Woodbridge Lane
County
Neighborhood
Year Built
2001
Appliances
Dishwasher
Disposal
Double Oven
Refrigerator
Architectural Style
Traditional
Basement
Bath Finished
Exterior Entry
Finished
Full
Construction Materials
Concrete
Stone
Cooling
Ceiling Fan(s)
Central Air
Exterior Features
Lighting,Sprinkler System
Fireplace Features
Factory Built
Family Room
Flooring
Carpet
Heating
Forced Air
Natural Gas
Home Warranty
No
Interior Features
Double Vanity
High Ceilings
Tray Ceiling(s)
Vaulted Ceiling(s)
Walk-In Closet(s)
Wet Bar
Kitchen Features
Breakfast Room
Kitchen Island
Walk-in Pantry
Laundry Features
Upper Level
Levels
Three Or More
Financing Available
Cash
Conventional
FHA
VA Loan
Patio and Porch Features
Deck
Screened
Selling Status
Resale
Roof
Composition
Rooms
Bonus Room
Great Room
Laundry
Office
Sun Room
Security Features
Carbon Monoxide Detector(s)
Smoke Detector(s)
Sewer Type
Public Sewer
Total Finished Area
5,813
Total Fire Places
1
Utilities
Cable Available
Electricity Available
Natural Gas Available
Phone Available
Sewer Available
Underground Utilities
Water Available
Water Source
Public
Window Features
Double Pane Windows
On Golf Course
Yes
Finished Basement
Yes
Land Information
Lot Size
Less than .5 Acres
Lot Features
Private
Lot Size Estimated
0.4
Fencing
Back Yard
Garages and Parking Information
Parking Total
3
Parking Features
Garage
Garage Door Opener
Kitchen Level
Side/Rear Entrance
Tax Information
Taxes
$7,520
Tax Year
2025
Tax ID Number
15N07G 116
▾ Show more
listed by real estate agent melissa bailey and re/max town & country