Back

301 Clayton Trail

Canton, GA 30114

Larry Wise
call for more info
615-738-0015
Ask a Question
Send to a Friend
Schedule a Showing
Request More Info
Smart Mortgage Options
Dalton Carter
Lender
Lic. 1566538
Office:
Direct: 678-425-4140
AP Mortgage
340 Jesse Jewell Parkway
Suite 500A
Gainesville, GA 30501
Apply for a Loan
For Sale
MLS Number 10735204
4 Bedrooms
4 Bathrooms
1 Half Baths
5,250 Square Feet *estimated
Summary of 301 Clayton Trail
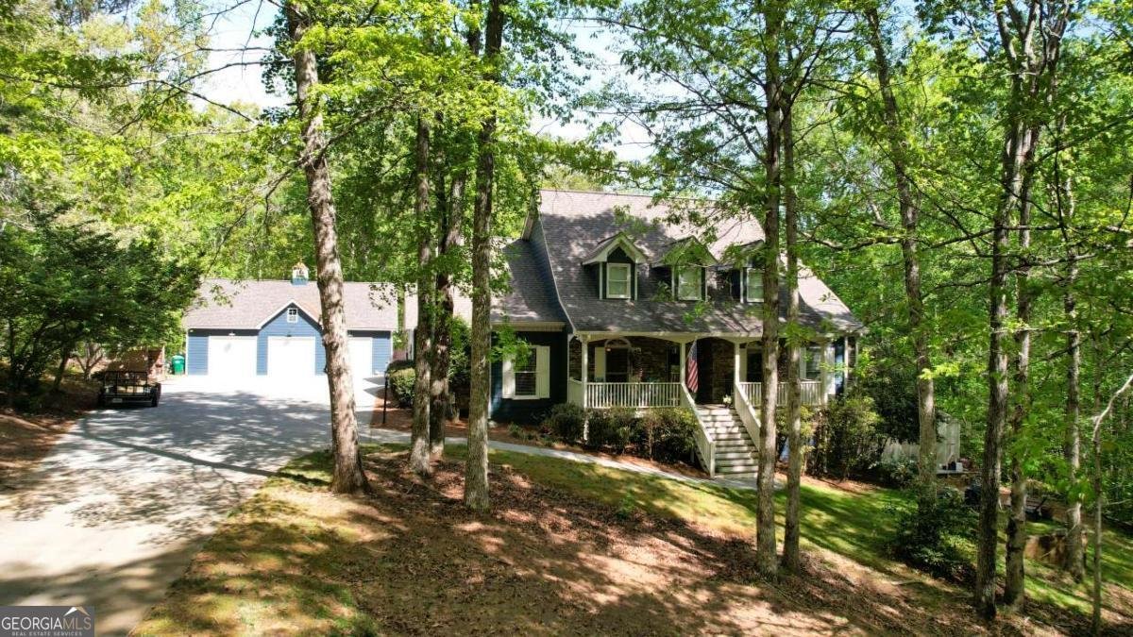
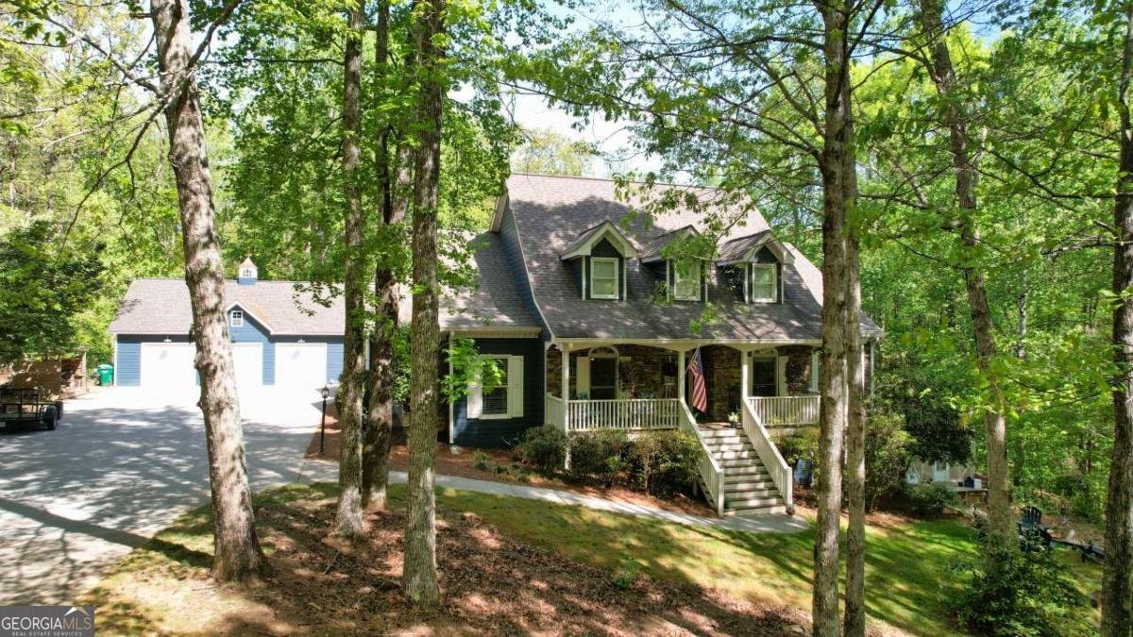
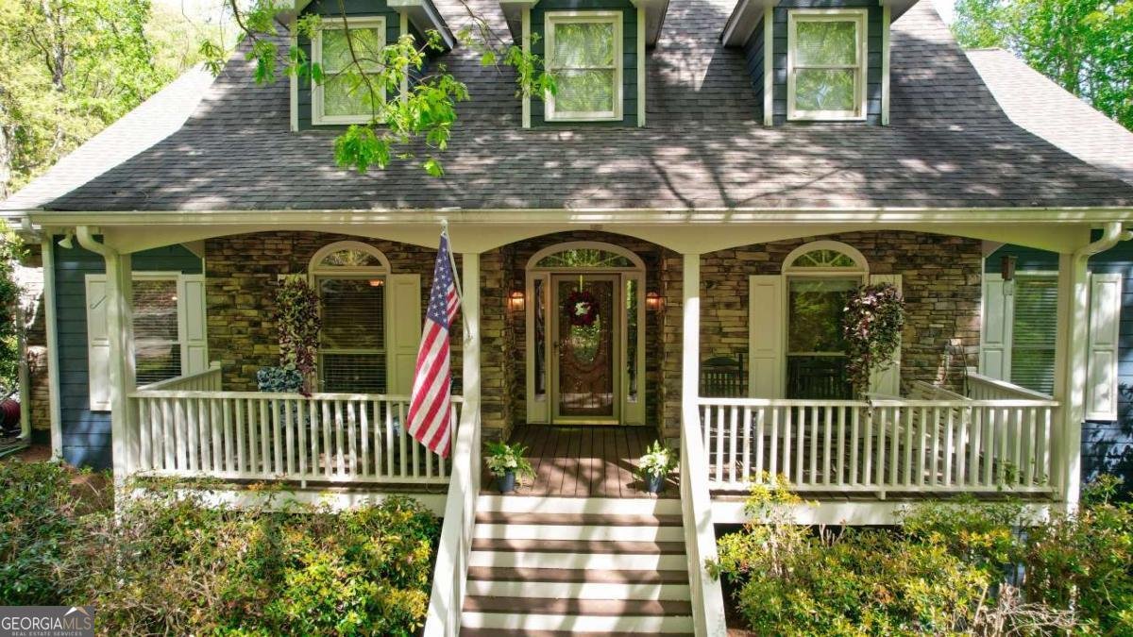
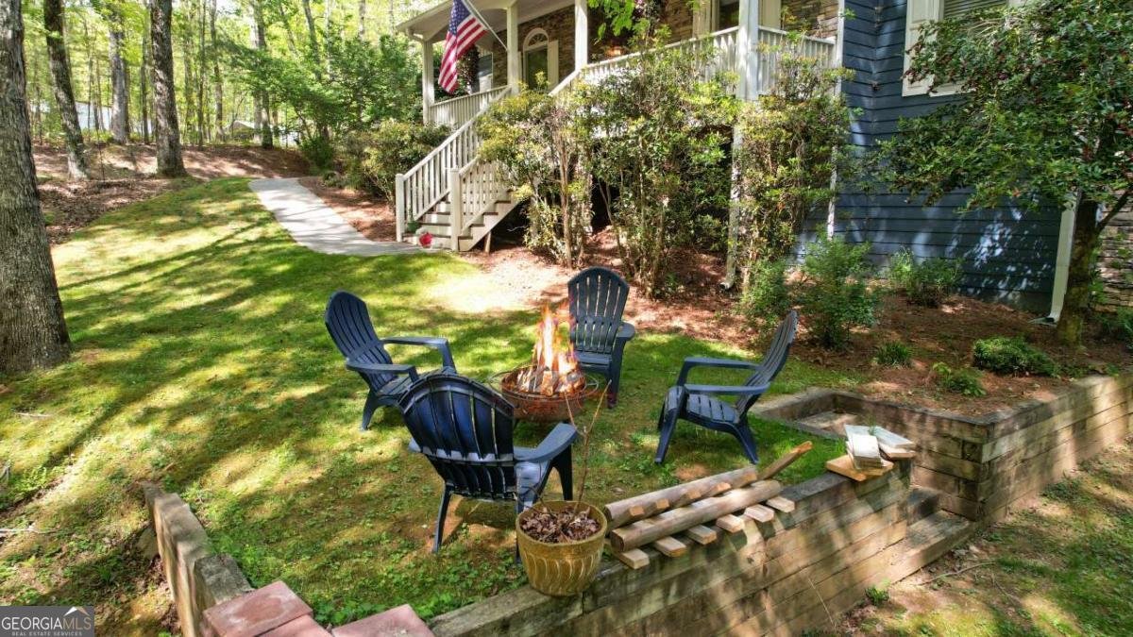
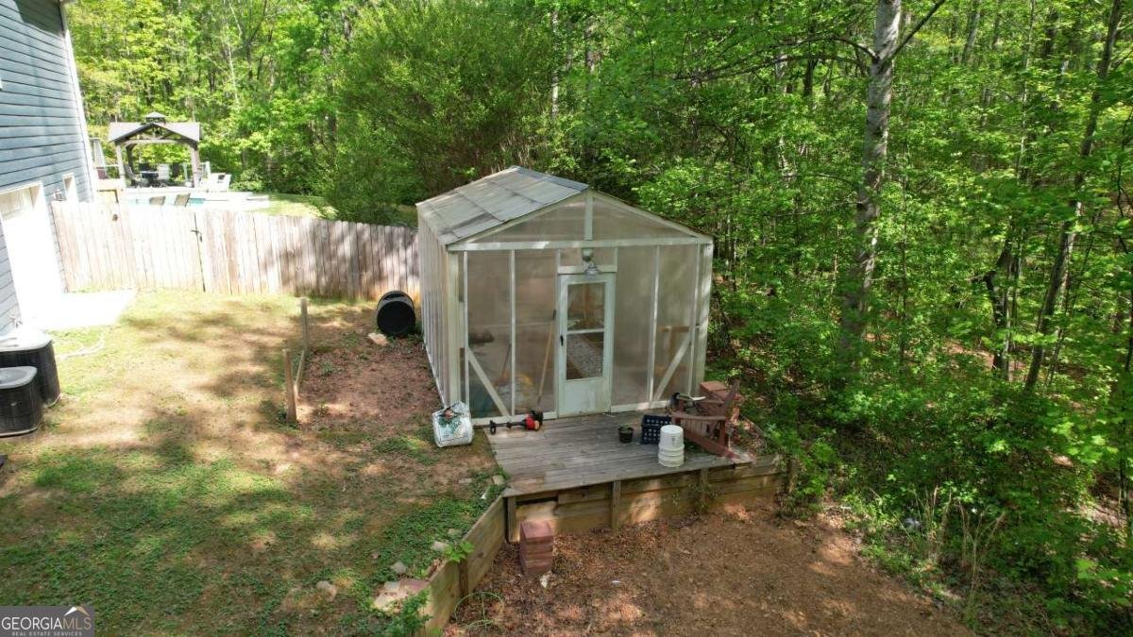
Listed Below Recent Appraisal and the Sellers are super motivated! Properties like this are becoming increasingly rare. Nestled on five private, wooded acres in the heart of Cherokee County, this custom-built estate offers more than 5,200 square feet of thoughtfully designed living space with four bedrooms, four-and-a-half baths, exceptional indoor and outdoor living areas, and the perfect balance of privacy, luxury, and convenience. Designed for both everyday comfort and memorable entertaining, the home welcomes you with soaring ceilings, abundant natural light, and a stunning floor-to-ceiling stone fireplace that anchors the expansive great room. The spacious kitchen is beautifully appointed with granite countertops, custom cabinetry, generous prep space, and an inviting layout that naturally brings family and friends together. The finished terrace level offers remarkable versatility with expansive recreation space, a full bath, and endless possibilities for a media room, game room, fitness studio, home office, guest suite, or multigenerational living. Step outside to your own private backyard oasis. Beautifully landscaped grounds surround the resort-style outdoor living area featuring an in-ground pool, hot tub, expansive patio, and a tranquil creek winding through the property-creating the perfect setting for relaxing evenings, weekend gatherings, or year-round entertaining. Car collectors, hobbyists, and outdoor enthusiasts will appreciate the exceptional garage space. In addition to the attached two-car garage, a detached three-car garage/workshop provides outstanding flexibility for vehicles, recreational equipment, woodworking, projects, or abundant storage. Although the property feels like a secluded mountain retreat, it is conveniently located just minutes from downtown Canton, premier shopping, dining, and easy access to I-575, making commuting effortless while preserving the peaceful lifestyle you've been searching for. Opportunities to own an estate that combines acreage, luxury outdoor living, exceptional garage space, and over 5,200 square feet of beautifully designed living space in one of Cherokee County's most sought-after locations are few and far between. This is a property you'll be proud to call home. No HOA
Discover this inviting 4-bedroom, 4-bath home located in the well established community of Clayton Community Estates. With 5,250 square feet of finished living space, this floor plan offers generous gathering spaces as well as comfortable private retreats. The kitchen was planned for both everyday meals and special occasions, with plenty of room to cook, serve, and connect. A central family room and dining area provide a welcoming place to unwind, gather, and enjoy time together. Outside, the property offers approximately 5 acres, giving ample room to relax, play, or plan future outdoor projects. With parking available for multiple vehicles, the home provides flexible options for families and visitors. Residents of Clayton Community Estates enjoy a blend of neighborhood charm and easy access to everyday conveniences. Currently listed for about 90 days, this property combines space, style, and value. At $899,400, this home is well positioned for buyers seeking value in Canton.
Show more
301 Clayton Trail - Map & Directions
view in Google Maps
Facts & features
School District Information
High School
Middle School
Elementary School
Additional Information about
Clayton Community Estates
Association
No
Community Features
Street Lights
Additional Information about
301 Clayton Trail
County
Year Built
1998
Appliances
Convection Oven
Cooktop
Dishwasher
Disposal
Electric Water Heater
Ice Maker
Microwave
Oven/Range (Combo)
Architectural Style
Traditional
Basement
Bath Finished
Concrete
Daylight
Exterior Entry
Finished
Full
Interior Entry
Construction Materials
Concrete
Stone
Cooling
Ceiling Fan(s)
Central Air
Dual
Electric
Heat Pump
Zoned
Dining Room Features
Separate Room
Exterior Features
Fire Pit,Garden
Fireplace Features
Factory Built
Family Room
Gas Log
Gas Starter
Flooring
Carpet
Hardwood
Tile
Heating
Dual
Forced Air
Heat Pump
Propane
Zoned
Home Warranty
No
Interior Features
Bookcases
High Ceilings
In-Law Floorplan
Master On Main Level
Separate Shower
Soaking Tub
Tile Bath
Tray Ceiling(s)
Walk-In Closet(s)
Whirlpool Bath
Kitchen Features
Breakfast Area
Breakfast Bar
Breakfast Room
Kitchen Island
Pantry
Solid Surface Counters
Walk-in Pantry
Laundry Features
Common Area
Levels
Two
Financing Available
Cash
Conventional
FHA
VA Loan
Other Equipment
Intercom
Other Structures
Kennel/Dog Run,Outbuilding,Workshop
Patio and Porch Features
Deck
Patio
Porch
Selling Status
Resale
Roof
Composition
Rooms
Exercise Room
Family Room
Foyer
Game Room
Great Room
Laundry
Library
Office
Security Features
Security System
Smoke Detector(s)
Sewer Type
Septic Tank
Total Finished Area
5,250
Total Fire Places
1
Utilities
Cable Available
Underground Utilities
Water Source
Public
Window Features
Double Pane Windows
Private Pool
Yes
Finished Basement
Yes
Master on the Main
Yes
Hot Tub
Yes
Land Information
Lot Size
2 to 5 Acres
Lot Features
Level
Private
Sloped
Lot Size Estimated
5
Fencing
Fenced
Garages and Parking Information
Parking Total
5
Parking Features
Attached
Detached
Garage
Garage Door Opener
Kitchen Level
RV/Boat Parking
Side/Rear Entrance
Detached Garage
Yes
Tax Information
Taxes
$8,348
Tax Year
2024
Tax ID Number
14N13 113
Show more
listed by real estate agent stacy benson and barn owl real estate