Back

328 Mcqueen Way

Canton, GA 30115

Larry Wise
call for more info
615-738-0015
Ask a Question
Send to a Friend
Schedule a Showing
Request More Info
More Homes In
Courtyards At Hickory Flat
300 McQueen Way, Canton
Smart Mortgage Options
Dalton Carter
Lender
Lic. 1566538
Office:
Direct: 678-425-4140
AP Mortgage
340 Jesse Jewell Parkway
Suite 500A
Gainesville, GA 30501
Apply for a Loan
For Sale
MLS Number 10801487
4 Bedrooms
3 Bathrooms
0 Half Baths
2,692 Square Feet *estimated
Summary of 328 Mcqueen Way
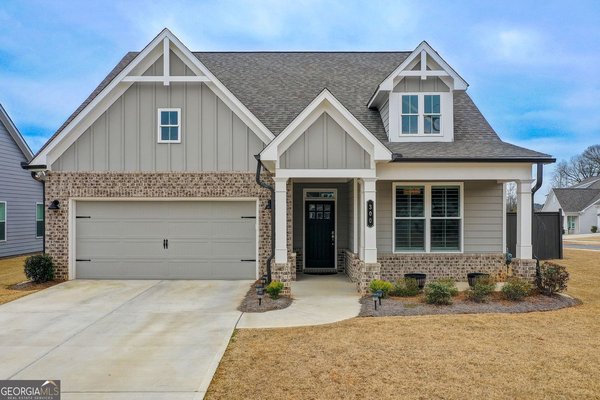
Welcome to 328 McQueen Way in Courtyards at Hickory Flat, a sought-after 55+ active-adult community in Canton. This nearly new home offers true main-level living, a flexible floor plan, and one of the more inviting outdoor living spaces in the neighborhood. The main level includes the primary suite, additional bedrooms, a dedicated office or flex room with French doors, and open living spaces designed for everyday comfort and easy entertaining. The kitchen features a large island, stainless steel appliances, generous cabinetry, under-cabinet lighting, and a walk-in pantry with restaurant-quality shelving. Luxury vinyl plank (LVP) flooring adds durability and low-maintenance appeal throughout the foyer, main living area, and kitchen. The primary suite offers a comfortable private retreat with a custom closet system, dual vanities, a frameless glass shower with bench seating, and convenient, direct access to the laundry room. Upstairs, a guest suite with a bonus room and full bath provides useful extra space for visiting family, hobby/media room, exercise space, or a quiet retreat. Outdoor living is a major highlight of this home. The screened porch overlooks a professionally landscaped, fully fenced backyard with a lake view and extensive hardscaping, retaining walls, multiple gathering areas, custom fire pit, stone patio, natural-gas grill connection, and in-ground irrigation system. It is well suited for morning coffee, relaxed evenings, casual entertaining, and visits from family and friends. Additional features include crown molding, upgraded lighting, custom blinds, washer and dryer to remain, smart home security system, front and rear exterior security cameras, built-in garage storage, and EV charging capability. Residents of Courtyards at Hickory Flat enjoy a low-maintenance lifestyle with access to a clubhouse, pickleball courts, dog park, and active social amenities. The location is convenient to Publix, I-575, Highway 20, shopping, dining, and healthcare.
Welcome to this beautifully maintained 4-bedroom, 3-bath home in the sought after Courtyards At Hickory Flat community of Canton. With 2,692 square feet of finished living space, this floor plan offers generous gathering spaces as well as comfortable private retreats. The kitchen functions as the heart of the home with ample counter space, storage, and a natural connection to the main living areas. Open concept living and dining spaces create a comfortable setting for gatherings of all kinds. Step outside to approximately 0.25 acres, creating a comfortable setting for outdoor living and weekend gatherings. With parking available for multiple vehicles, the home provides flexible options for families and visitors. Courtyards At Hickory Flat offers a well established community setting in Canton with convenient access to local shopping, dining, and major routes. With roughly 6 days on the market, this property stands out for condition and location. With an asking price of $629,900, this property represents an appealing opportunity in the current market.

Show more
328 Mcqueen Way - Map & Directions
view in Google Maps
Facts & features
School District Information
High School
Middle School
Elementary School
Additional Information about
Courtyards At Hickory Flat
Association
Yes
Association Fee Includes
Maintenance Grounds
Reserve Fund
Trash
Community Features
Clubhouse
Pickleball Court(s)
Sidewalks
Street Lights
Additional Information about
328 Mcqueen Way
County
Year Built
2023
Appliances
Other
Architectural Style
Traditional
Foundation
Slab
Construction Materials
Vinyl Siding
Cooling
Central Air
Fireplace Features
Family Room
Heating
Central
Home Warranty
No
Levels
One
Selling Status
Resale
Roof
Composition
Rooms
Laundry
Sewer Type
Public Sewer
Total Finished Area
2,692
Total Fire Places
1
Utilities
Cable Available
Electricity Available
High Speed Internet
Phone Available
Sewer Connected
Water Available
Water Source
Public
Land Information
Lot Size
Less than .5 Acres
Lot Features
Cul-De-Sac
Lot Size Estimated
0.25
Garages and Parking Information
Parking Total
2
Parking Features
Attached
Garage
Tax Information
Taxes
$6,650
Tax Year
25
Tax ID Number
02N02F 021
Show more
listed by real estate agent hopper stephen thomas hopper lisa demore and re/max town & country