Back

201 Wellington Falls Way

Canton, GA 30114

Larry Wise
call for more info
615-738-0015
Ask a Question
Send to a Friend
Schedule a Showing
Request More Info
Smart Mortgage Options
Dalton Carter
Lender
Lic. 1566538
Office:
Direct: 678-425-4140
AP Mortgage
340 Jesse Jewell Parkway
Suite 500A
Gainesville, GA 30501
Apply for a Loan
For Sale
MLS Number 10796373
4 Bedrooms
4 Bathrooms
1 Half Baths
4,200 Square Feet *estimated
Summary of 201 Wellington Falls Way
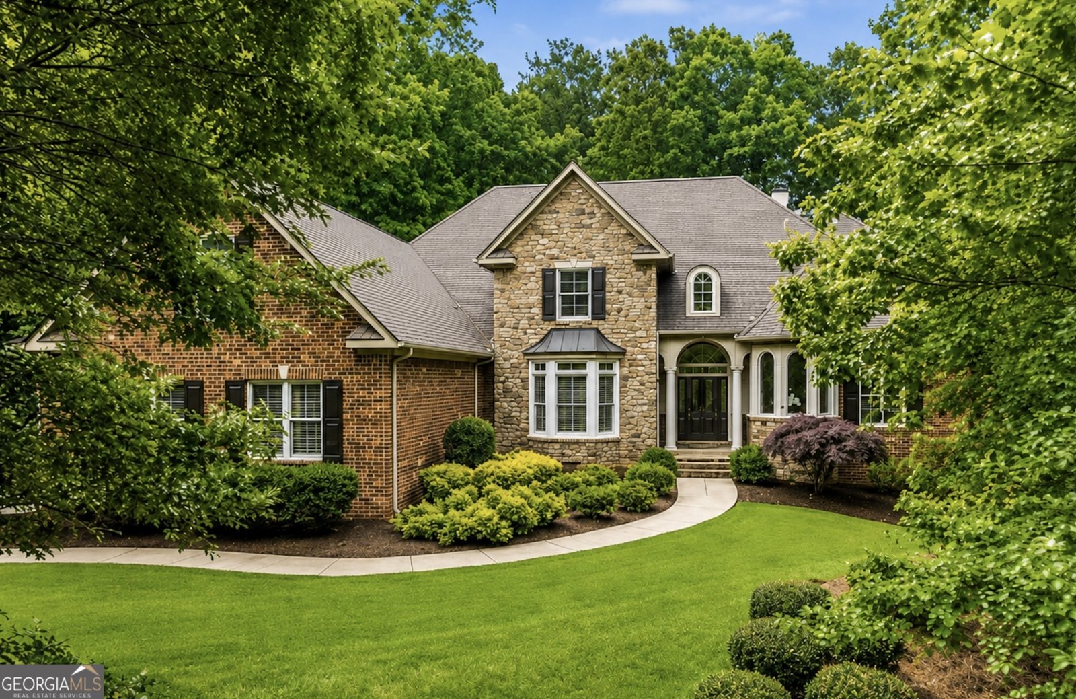
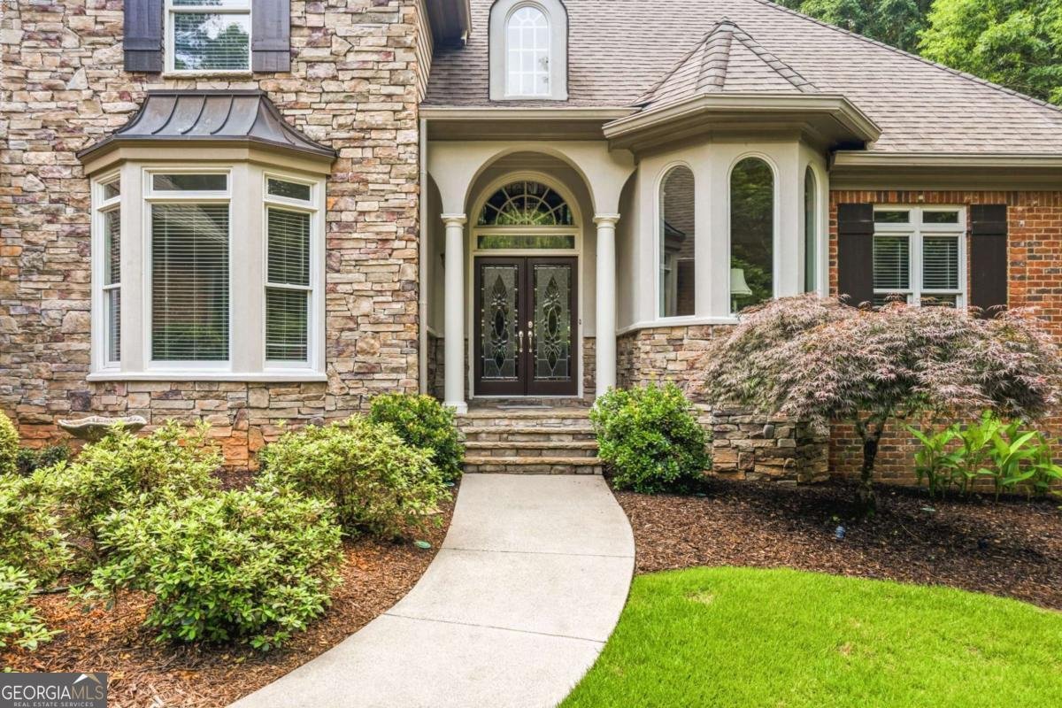
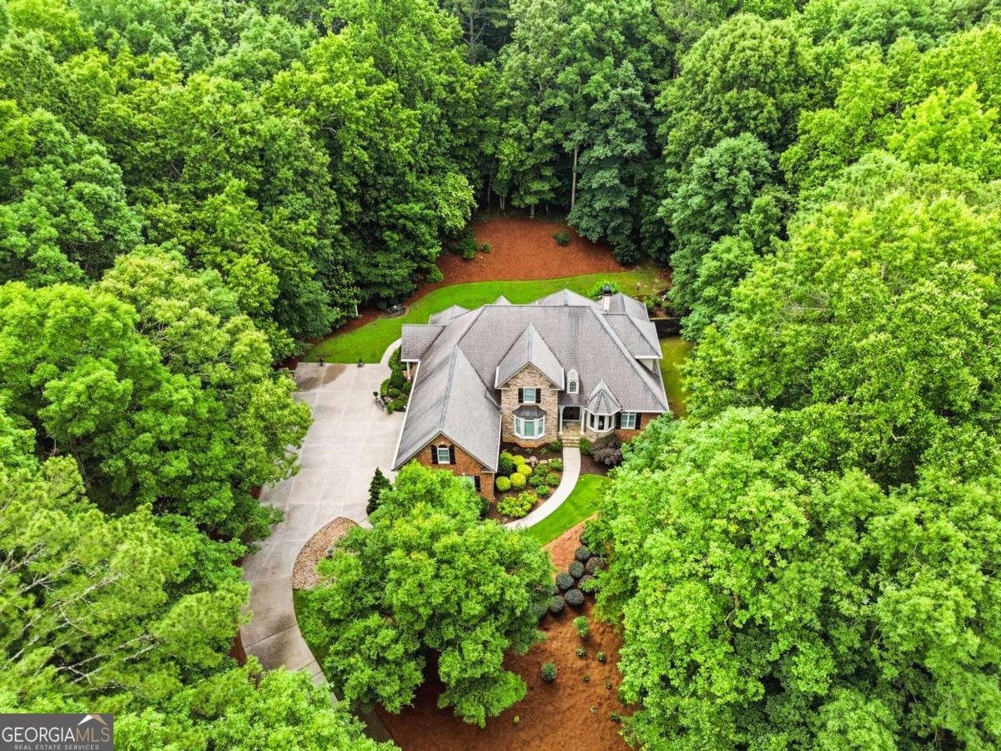
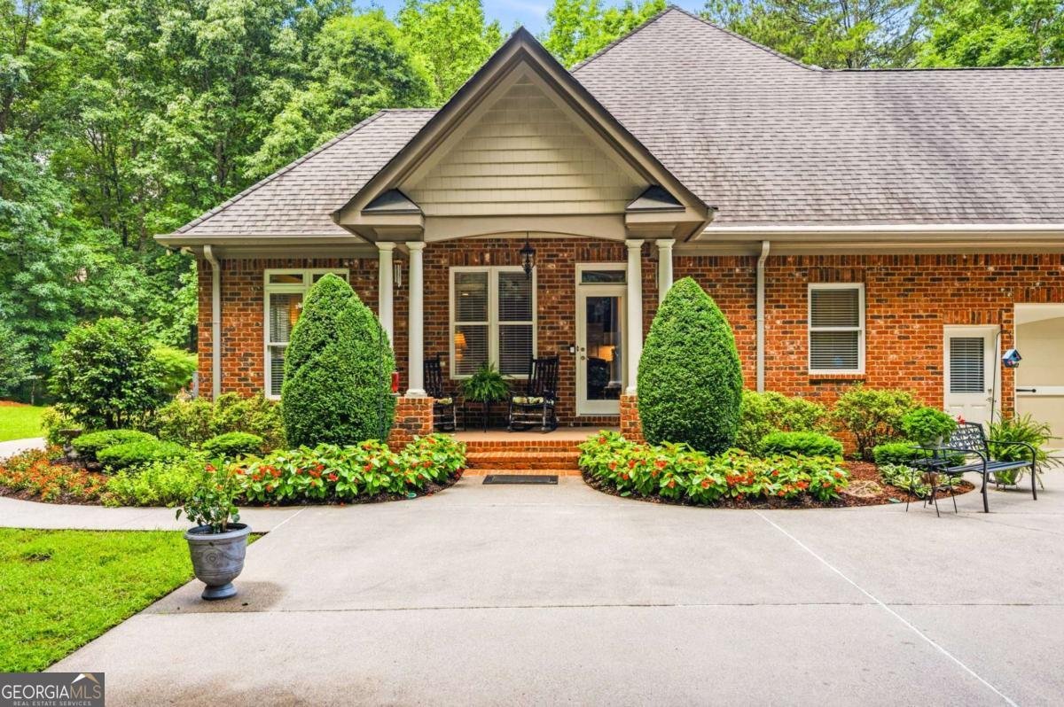
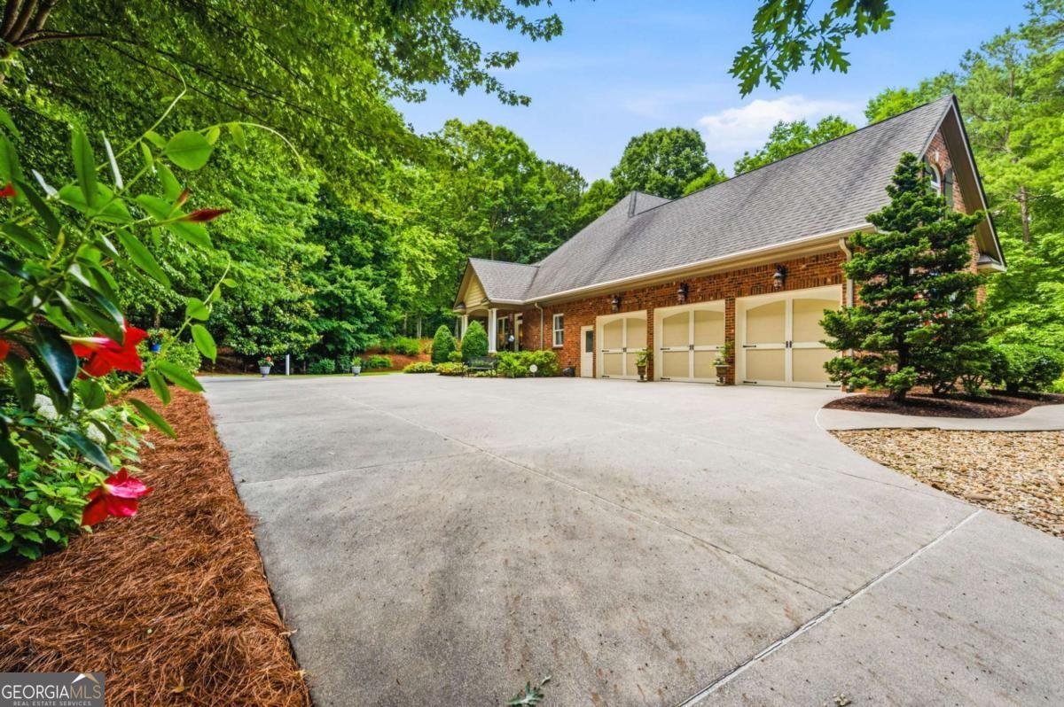
Offered for the first time by the original owners, this stunning custom estate is gracefully situated on a private 2+ acre lot in the highly sought-after community of The Falls of Cherokee. Surrounded by mature landscaping, blooming gardens, and exceptional privacy, this four-sided brick and stacked stone residence offers timeless elegance and extraordinary craftsmanship throughout. The heart of the home is the impressive chef's kitchen, featuring rich stained cabinetry, a paneled refrigerator, pull-out drawers beneath the gas cooktop, stainless double ovens, a warming drawer, granite countertops, and an expansive walk-in pantry with abundant storage. A beverage station with a built-in microwave adds convenience, while the oversized breakfast bar comfortably seats six. The kitchen opens seamlessly to the inviting keeping room and overlooks the beautifully landscaped backyard through expansive windows that fill the home with natural light. Designed for entertaining, the banquet-sized dining room easily accommodates large gatherings and special celebrations. Just off the foyer, the formal living room offers the charm of a traditional Southern parlor and serves as the perfect reading room or quiet retreat. The dramatic two-story great room is truly breathtaking. A soaring wall of windows floods the space with natural light, while the elegant marble fireplace creates a beautiful focal point. Above, the sweeping staircase and wrought-iron catwalk add architectural interest and timeless sophistication. Outdoor living is equally impressive with a covered rear porch overlooking the private, garden-like grounds. The expansive backyard offers endless possibilities, including ample space for a pool, outdoor fireplace, or custom outdoor living area. The luxurious main-level primary suite is privately tucked away at the rear of the home and offers direct access to the covered porch and serene backyard. Designer lighting, custom moldings, and refined finishes create a peaceful retreat. The spa-inspired primary bath features a soaking tub, oversized tile shower with bench seating, dual vanities, beautiful tile flooring, and a spacious walk-in closet. Upstairs, three generously sized bedroom suites each offer walk-in closets and exceptional privacy from the main living areas. The unfinished terrace level provides tremendous expansion potential with high ceilings, abundant natural light from a wall of windows, and private exterior access. Whether designed for multigenerational living, additional entertainment spaces, guest quarters, or a custom recreation area, the possibilities are endless. This remarkable estate combines privacy, luxury, and convenience, all within minutes of I-575, shopping, restaurants, parks, and medical facilities. A rare opportunity to own a truly exceptional home in one of Cherokee County's most desirable communities.
Welcome to 201 Wellington Falls Way in Falls Of Cherokee, where this thoughtfully designed 4-bed, 4-bath home is ready for its next chapter. Inside, the home offers 4,200 square feet of finished living space, giving plenty of room for everyday living and easy entertaining. The kitchen functions as the heart of the home with ample counter space, storage, and a natural connection to the main living areas. A central family room and dining area provide a welcoming place to unwind, gather, and enjoy time together. The outdoor space includes approximately 2.28 acres, ideal for gardening, outdoor activities, or simply enjoying the seasons. With parking available for multiple vehicles, the home provides flexible options for families and visitors. Falls Of Cherokee offers a well established community setting in Canton with convenient access to local shopping, dining, and major routes. After roughly 16 days on the market, this home remains a strong option in the area. With an asking price of $1,295,000, this property represents an appealing opportunity in the current market.

Show more
201 Wellington Falls Way - Map & Directions
view in Google Maps
Facts & features
School District Information
High School
Middle School
Elementary School
Additional Information about
Falls Of Cherokee
Association
Yes
Association Fee
$515
Association Fee Includes
Other
Community Features
Playground
Pool
Tennis Court(s)
Neighborhood Tennis
Yes
Neighborhood Pool
Yes
Additional Information about
201 Wellington Falls Way
County
Neighborhood
Year Built
2004
Architectural Style
Traditional
Basement
Daylight
Full
Unfinished
Construction Materials
Brick
Concrete
Stone
Cooling
Ceiling Fan(s)
Central Air
Dining Room Features
Seats 12+
Fireplace Features
Factory Built
Family Room
Gas Starter
Flooring
Carpet
Hardwood
Tile
Heating
Central
Forced Air
Home Warranty
No
Interior Features
Bookcases
High Ceilings
Master On Main Level
Split Bedroom Plan
Walk-In Closet(s)
Kitchen Features
Breakfast Bar
Breakfast Room
Pantry
Levels
Two
Selling Status
Resale
Roof
Composition
Rooms
Family Room
Foyer
Laundry
Security Features
Carbon Monoxide Detector(s)
Smoke Detector(s)
Sewer Type
Septic Tank
Total Finished Area
4,200
Total Fire Places
1
Utilities
Cable Available
Electricity Available
High Speed Internet
Natural Gas Available
Water Available
Water Source
Public
Window Features
Double Pane Windows
Master on the Main
Yes
Land Information
Lot Size
2 to 5 Acres
Lot Features
Level
Private
Lot Size Estimated
2.28
Fencing
Back Yard
Garages and Parking Information
Parking Total
3
Parking Features
Attached
Garage
Garage Door Opener
Side/Rear Entrance
Tax Information
Taxes
$1,771
Tax Year
2025
Tax ID Number
15N09D 010
Show more
listed by real estate agent showingtime and re/max town & country