Back

120 Mason Drive

Canton, GA 30115

Larry Wise
call for more info
615-738-0015
Ask a Question
Send to a Friend
Schedule a Showing
Request More Info
Smart Mortgage Options
Dalton Carter
Lender
Lic. 1566538
Office:
Direct: 678-425-4140
AP Mortgage
340 Jesse Jewell Parkway
Suite 500A
Gainesville, GA 30501
Apply for a Loan
For Sale
MLS Number 10871694
3 Bedrooms
2 Bathrooms
0 Half Baths
1,536 Square Feet *estimated
Summary of 120 Mason Drive
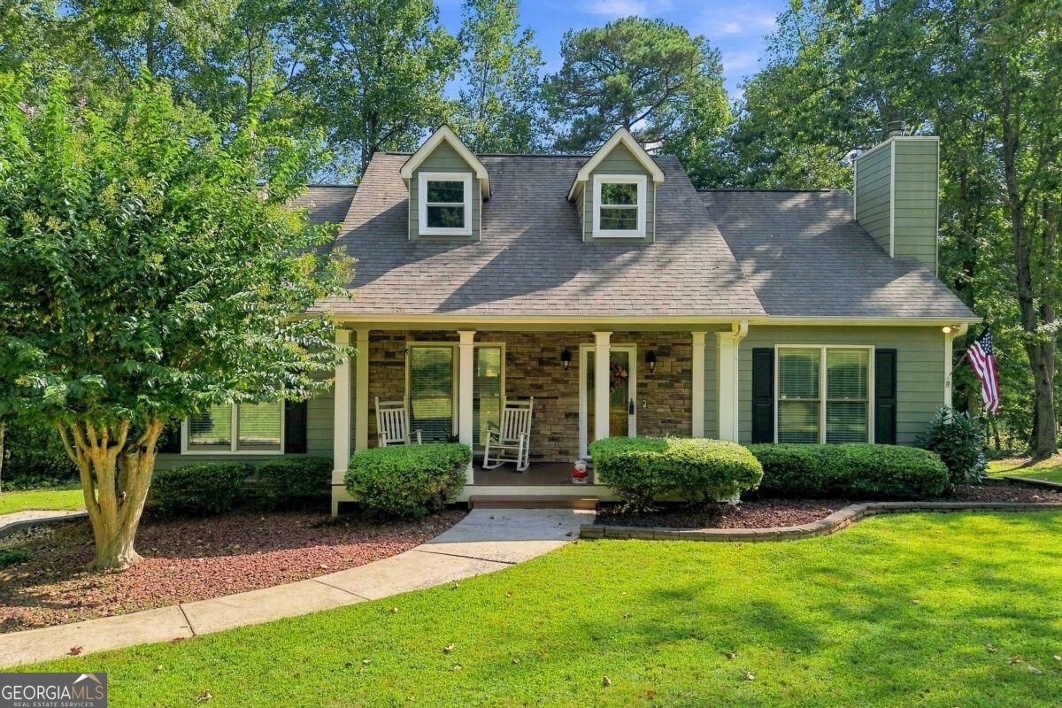
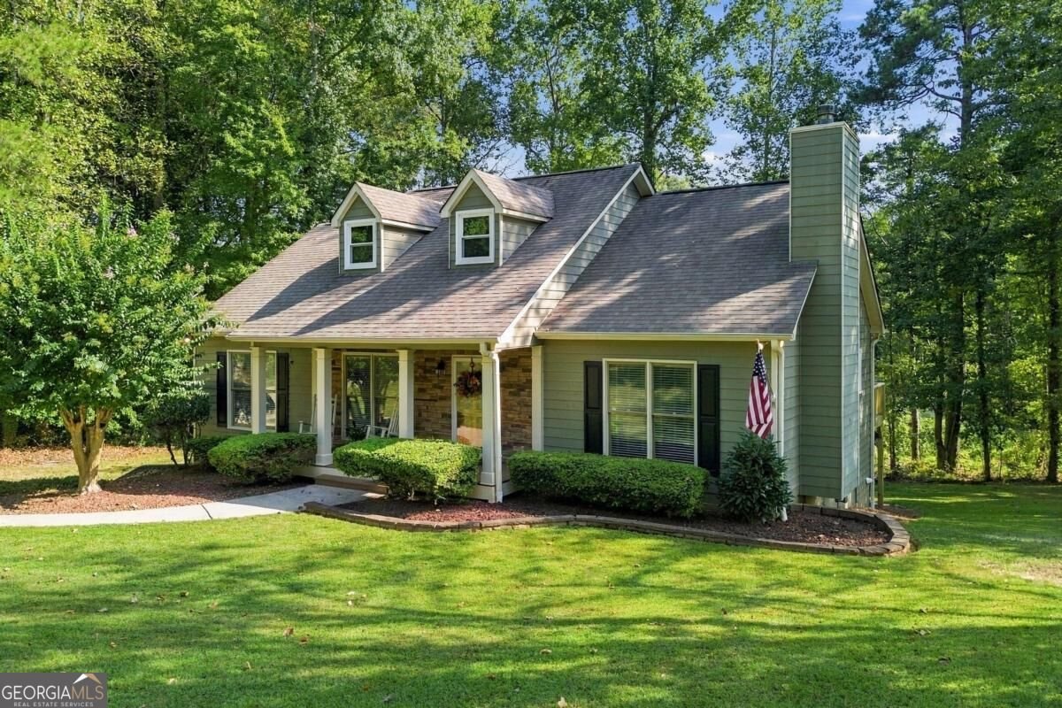
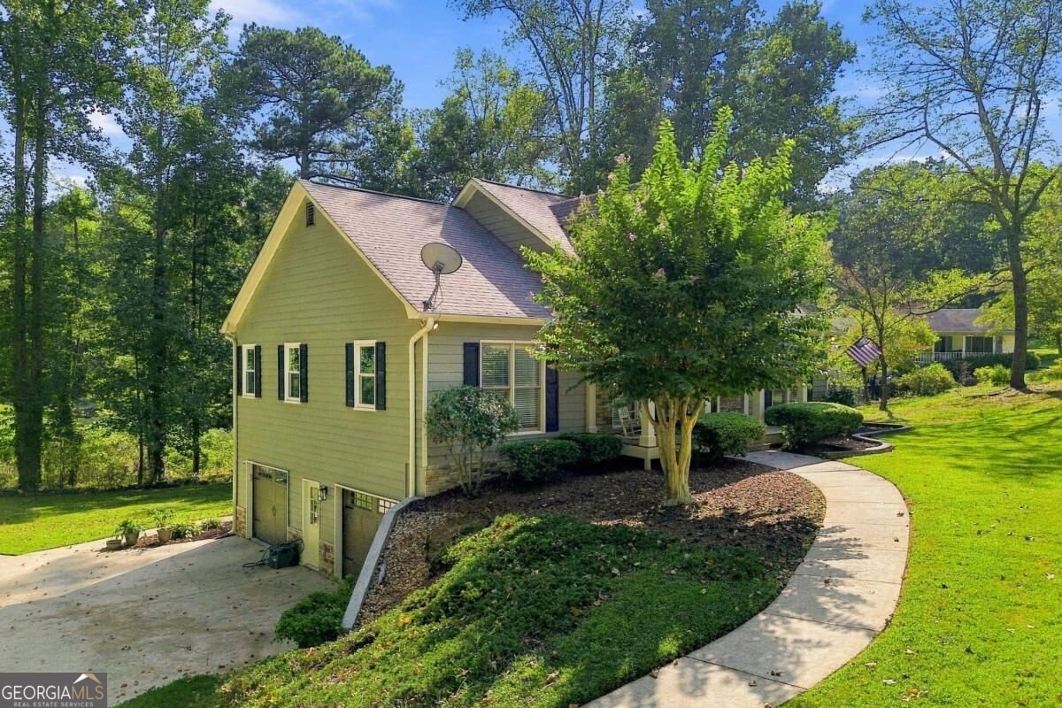
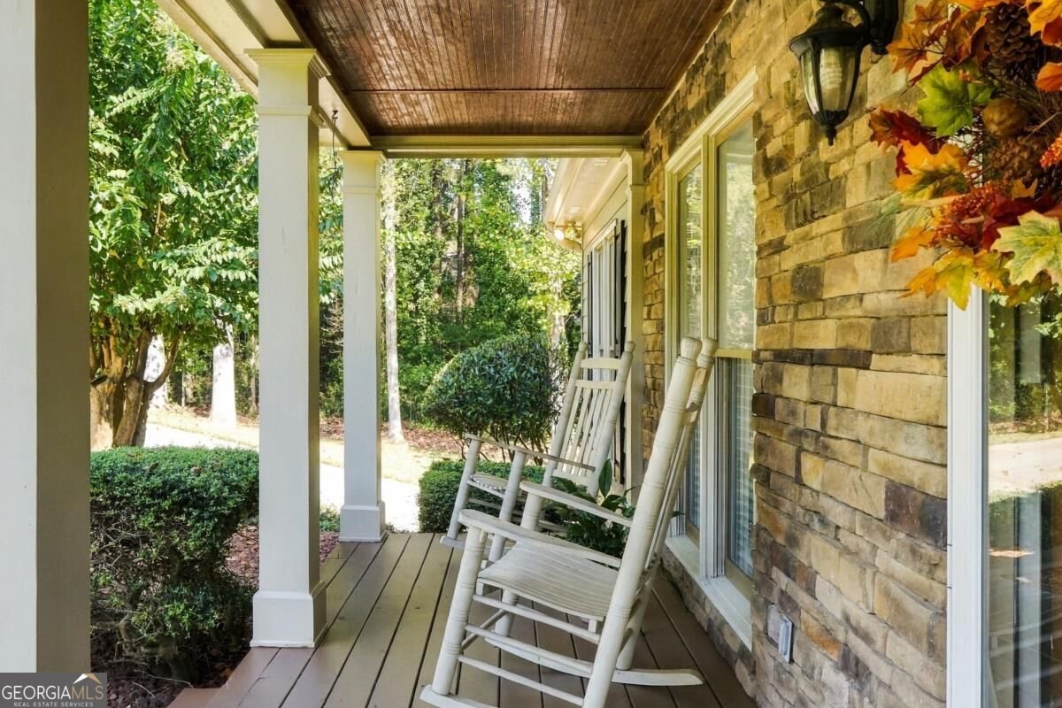
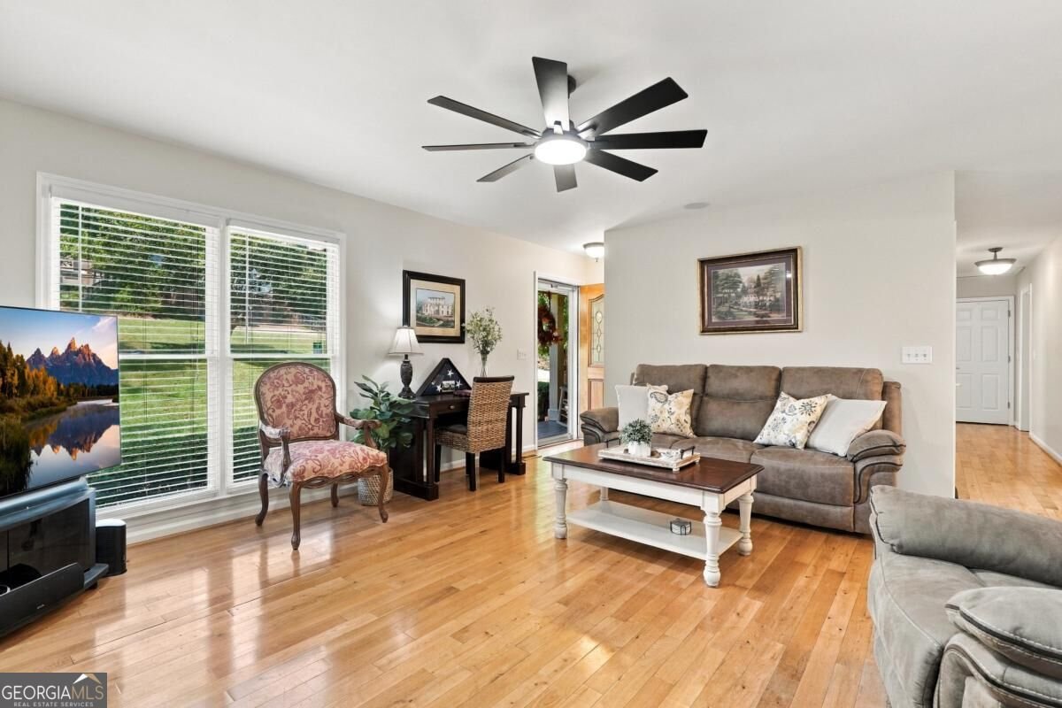
Welcome home to this beautifully updated 3-bedroom, 2-bathroom home situated on a rare half-acre lot in Holly Springs with a rocking chair front porch and expansive front yard and backyard! Freshly painted throughout, this home offers a wonderful combination of comfort, character, and potential, all in a highly sought after location. Step inside to a spacious living room featuring a real wood-burning fireplace the perfect place to gather, and enjoy cozy evenings. The oversized kitchen provides plenty of room for cooking and entertaining, complete with granite countertops, tons of cabinets and eat in kitchen. The spacious primary suite offers incredible storage with his-and-hers closets, including an oversized walk-in closet. The updated primary bathroom features a beautifully refreshed shower and modern finishes. The secondary bedrooms are generously sized and feature built-in closet storage. The hall bathroom offers the convenience of two separate sinks, along with a large additional closet for exceptional storage. Step outside onto the brand-new deck overlooking the expansive backyard-ideal for entertaining, outdoor dining, or simply enjoying the peaceful surroundings. With half an acre of usable space, there is plenty of room for gardening, recreation, pets, or creating your own outdoor oasis. The full basement adds even more versatility, featuring workshop space and plenty of room for storage, hobbies, and projects. Above, the attic offers exciting potential for additional living space, including the possibility of creating a loft-style bedroom or flex space. Located in a sought-after school district, this home is zoned for Holly Springs Elementary School, Dean Rusk Middle School, and Sequoyah High School. You'll also enjoy being just minutes from the new and upcoming Downtown Holly Springs, with its growing selection of dining, shopping, entertainment, and community amenities. Don't miss the opportunity to make this special house your family home!
Welcome to 120 Mason Drive in Lakeview Estates, where this thoughtfully designed 3-bed, 2-bath home is ready for its next chapter. Thoughtfully planned, the interior provides 1,536 square feet of finished living space with an open, livable feel from room to room. The kitchen was planned for both everyday meals and special occasions, with plenty of room to cook, serve, and connect. Open concept living and dining spaces create a comfortable setting for gatherings of all kinds. Step outside to approximately 0.542 acres, creating a comfortable setting for outdoor living and weekend gatherings. With parking available for multiple vehicles, the home provides flexible options for families and visitors. Lakeview Estates offers a well established community setting in Canton with convenient access to local shopping, dining, and major routes. With approximately 28 days on the market, this home is well positioned for the next owner. Currently offered at $440,000, this home delivers a strong combination of space, condition, and location.

▾ Show more
120 Mason Drive - Map & Directions
view in Google Maps
Facts & features
School District Information
High School
Middle School
Elementary School
Additional Information about
Lakeview Estates
Association
No
Additional Information about
120 Mason Drive
County
Neighborhood
Year Built
1993
Appliances
Convection Oven
Cooktop
Dishwasher
Microwave
Architectural Style
Craftsman
Ranch
Basement
Daylight
Exterior Entry
Interior Entry
Unfinished
Construction Materials
Concrete
Cooling
Central Air
Fireplace Features
Family Room
Flooring
Carpet
Hardwood
Heating
Central
Home Warranty
No
Interior Features
Double Vanity
Master On Main Level
Tray Ceiling(s)
Walk-In Closet(s)
Kitchen Features
Breakfast Area
Laundry Features
In Kitchen
Levels
Two
Financing Available
Cash
Conventional
FHA
VA Loan
Patio and Porch Features
Deck
Selling Status
Resale
Roof
Composition
Rooms
Laundry
Other
Security Features
Fire Sprinkler System
Smoke Detector(s)
Sewer Type
Septic Tank
Listing Conditions
Agent/Seller Relationship
Total Finished Area
1,536
Total Fire Places
1
Utilities
Cable Available
Electricity Available
High Speed Internet
Phone Available
Water Available
Water Source
Private
Window Features
Double Pane Windows
Master on the Main
Yes
Land Information
Lot Size
.5 to 1 Acre
Lot Features
Level
Open Lot
Lot Size Estimated
0.542
Garages and Parking Information
Parking Total
2
Parking Features
Basement
Garage
Garage Door Opener
Tax Information
Taxes
$661
Tax Year
2025
Tax ID Number
15N14F 086
▾ Show more
listed by real estate agent lauren mcelvey and keller williams realty partners