Back

4269 Cherokee Drive

Canton, GA 30115

Larry Wise
call for more info
615-738-0015
Ask a Question
Send to a Friend
Schedule a Showing
Request More Info
Smart Mortgage Options
Dalton Carter
Lender
Lic. 1566538
Office:
Direct: 678-425-4140
AP Mortgage
340 Jesse Jewell Parkway
Suite 500A
Gainesville, GA 30501
Apply for a Loan
For Sale
MLS Number 10765704
3 Bedrooms
2 Bathrooms
0 Half Baths
2,372 Square Feet *estimated
Summary of 4269 Cherokee Drive
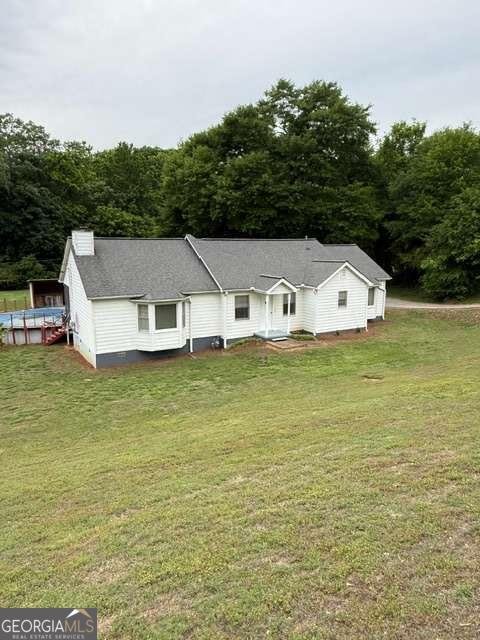
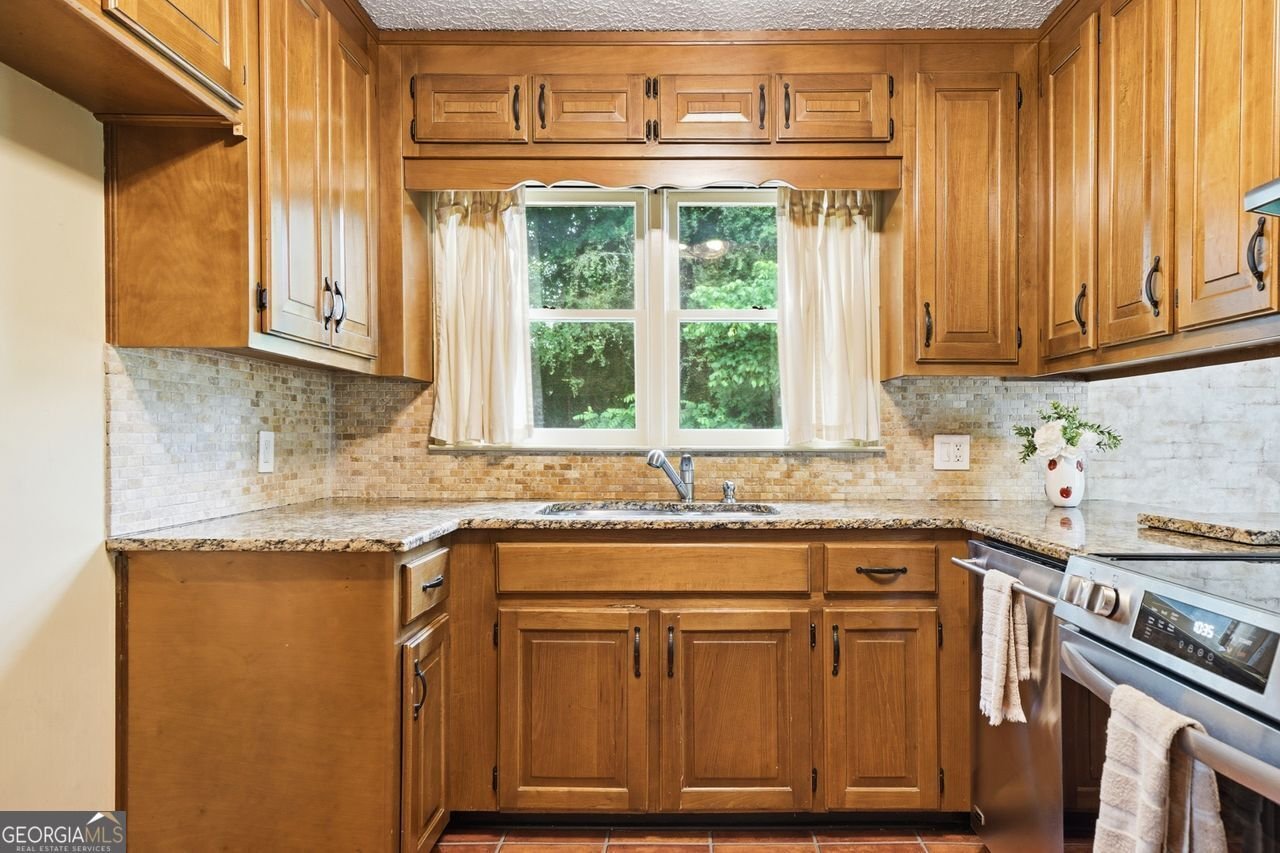
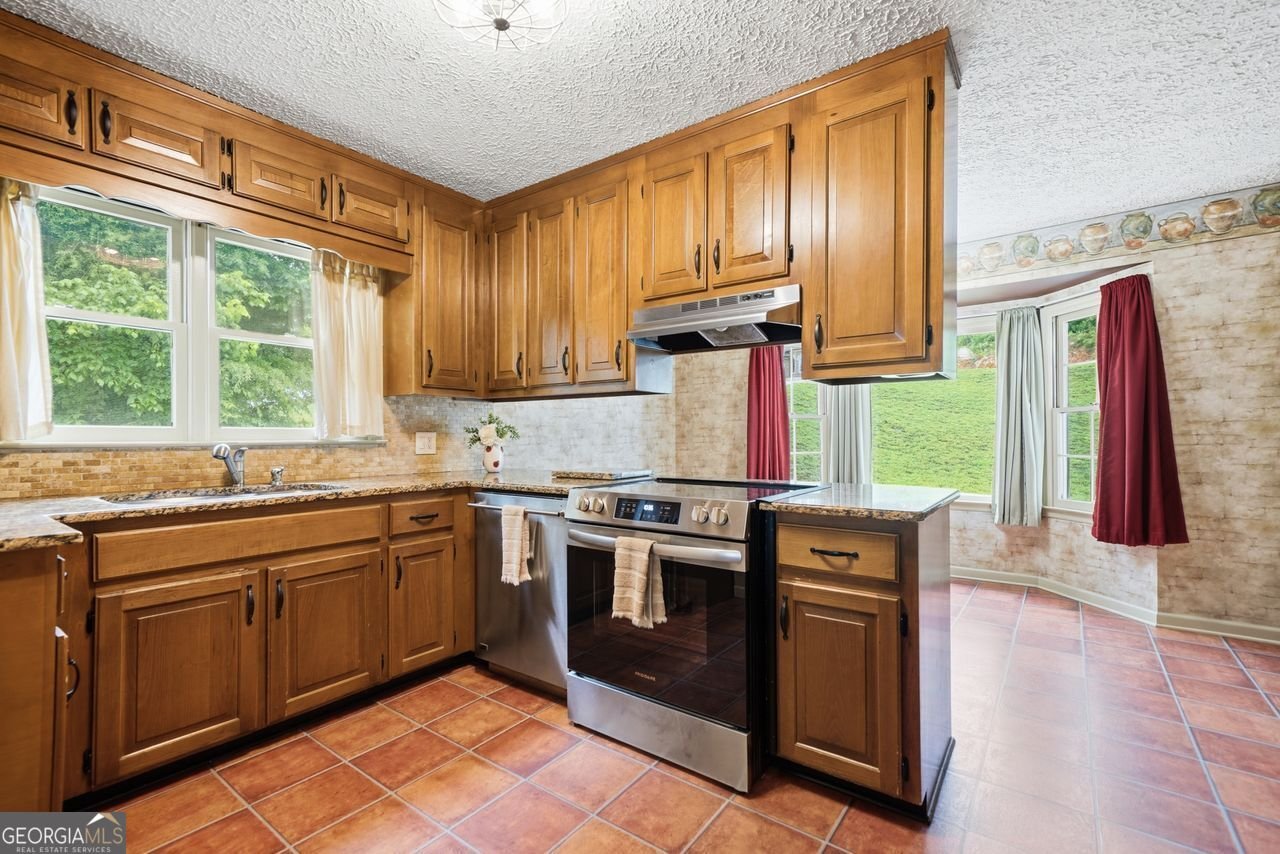
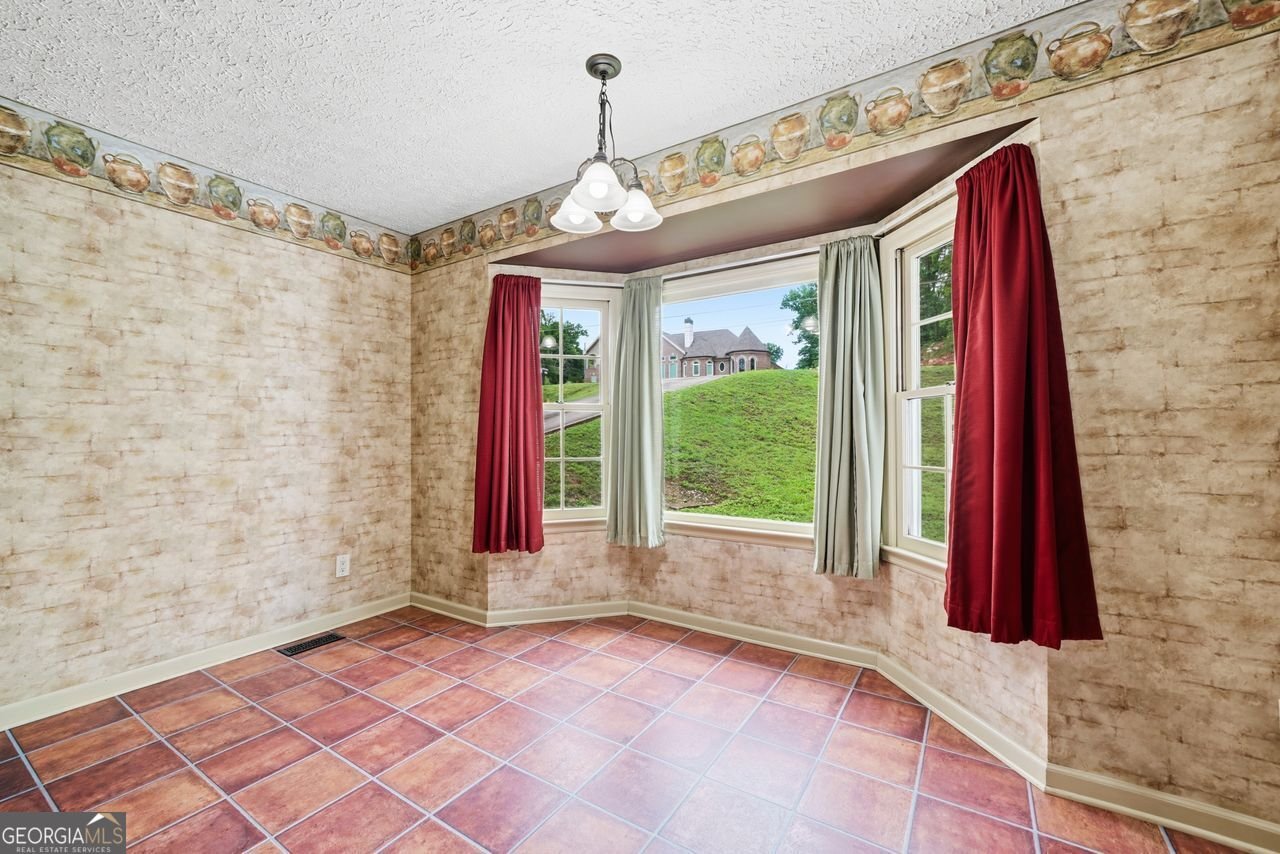
PRICE DROPPED! INCREDIBLE VALUE! Say hello to this family fun home built for making memories on a one-acre lot just minutes from Hickory Flat "Publix" shopping center and GA 140. Heart of this home is an oversized family room featuring custom built-in cabinetry and a cozy, oversized fireplace. 3 bedrooms and 2 baths. One bedroom is a large primary bedroom with 2 separate oversized closets, a bath with a soaking tub, separate shower and 2 separate vanities. Kitchen with granite countertops, a lot of cabinet space, sunlit breakfast room with a large picture window, a separate dining room, large entry room with comfortable seating space that leads into the family room. Step outside from a screened porch to an expansive deck featuring an above-ground pool, large, covered side area and tiki-style bar creating a perfect setting for entertaining family and friends. Storage is abundant throughout the home, there is a finished attic nook, large out-building with electricity with so many possibilities - as a workshop, hobby space, home business or even perhaps a studio. There is covered parking for two cars and a large turn around space for additional parking. With this home's desirable location, generous living spaces, incredible outdoor amenities, countless possibilities including as an investment property, perhaps a large, great rental, this property is a rare find. Schedule your showing today and discover all the one-of-a-kind features this home offer! YOU MUST STEP INSIDE THIS HOME AND SEE THE OUTSIDE TO APPRECIATE THE CHARM AND CRAFTSMANSHIP OF THIS HOME AND VALUE OF THIS PROPERTY!
Welcome to this 3-bedroom, 2-bath home in Canton, set outside of a formal subdivision with no mandatory HOA. Inside, the home offers 2,372 square feet of finished living space, giving plenty of room for everyday living and easy entertaining. A bright, open kitchen offers generous workspace, storage, and a direct view into the main gathering spaces. The main living areas are filled with natural light and provide an easy flow for hosting friends or enjoying quiet evenings at home. Outside, the property offers approximately 0.96 acres, giving ample room to relax, play, or plan future outdoor projects. With parking available for multiple vehicles, the home provides flexible options for families and visitors. The location provides quick access to Canton amenities while offering the flexibility of living outside a subdivision with no required HOA. With approximately 49 days on the market, this home is well positioned for the next owner. With an asking price of $384,500, this property represents an appealing opportunity in the current market.

Show more
4269 Cherokee Drive - Map & Directions
view in Google Maps
Facts & features
School District Information
High School
Middle School
Elementary School
Additional Information about
None
Association
No
Additional Information about
4269 Cherokee Drive
County
Neighborhood
Year Built
1952
Appliances
Dishwasher
Gas Water Heater
Oven/Range (Combo)
Architectural Style
Traditional
Foundation
Crawl Space
Construction Materials
Other
Cooling
Ceiling Fan(s)
Central Air
Fireplace Features
Family Room
Gas Starter
Flooring
Carpet
Hardwood
Heating
Forced Air
Natural Gas
Home Warranty
No
Interior Features
Bookcases
Double Vanity
Master On Main Level
Other
Walk-In Closet(s)
Kitchen Features
Breakfast Area
Solid Surface Counters
Walk-in Pantry
Laundry Features
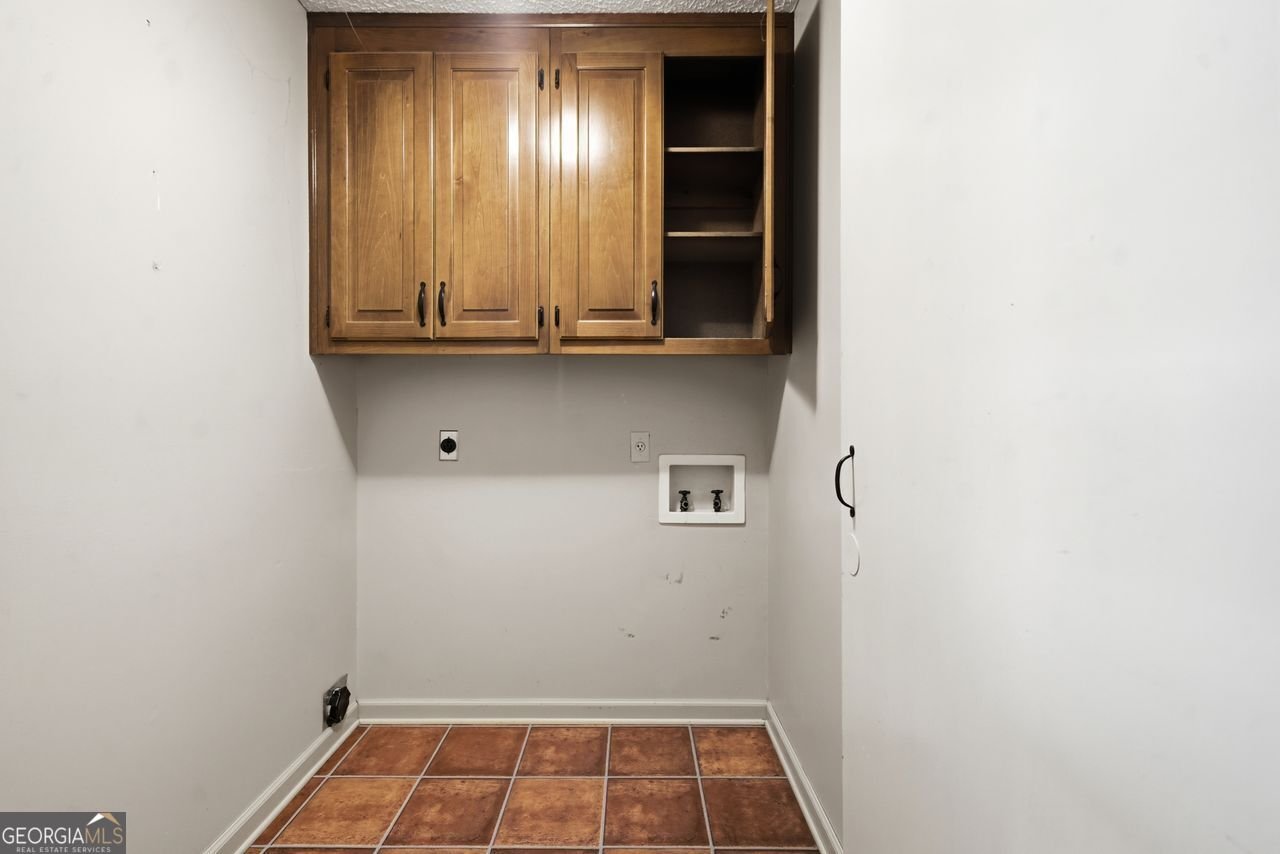
In Kitchen
Levels
One
Financing Available
Cash
Conventional
FHA
VA Loan
Other Structures
Outbuilding,Shed(s)
Patio and Porch Features
Deck
Selling Status
Resale
Roof
Composition
Rooms
Family Room
Laundry
Loft
Office
Other
Security Features
Smoke Detector(s)
Sewer Type
Septic Tank
Listing Conditions
As Is,Real Estate Owned
Total Finished Area
2,372
Total Fire Places
1
Utilities
Cable Available
Electricity Available
Natural Gas Available
Phone Available
Water Source
Public
Window Features
Double Pane Windows
Private Pool
Yes
Master on the Main
Yes
Land Information
Lot Size
.5 to 1 Acre
Lot Features
Level
Sloped
Lot Size Estimated
0.96
Water Front Features
No Dock Or Boathouse
Garages and Parking Information
Parking Total
4
Parking Features
Carport
Detached
Side/Rear Entrance
Storage
Detached Garage
Yes
Tax Information
Taxes
$2,343
Tax Year
2025
Tax ID Number
15N25 198
Show more
listed by real estate agent rachel ann shattah and coldwell banker realty