Back

204 Lynn Lane

Canton, GA 30115

Larry Wise
call for more info
615-738-0015
Ask a Question
Send to a Friend
Schedule a Showing
Request More Info
Smart Mortgage Options
Dalton Carter
Lender
Lic. 1566538
Office:
Direct: 678-425-4140
AP Mortgage
340 Jesse Jewell Parkway
Suite 500A
Gainesville, GA 30501
Apply for a Loan
For Sale
MLS Number 10835279
5 Bedrooms
4 Bathrooms
0 Half Baths
4,118 Square Feet *estimated
Summary of 204 Lynn Lane
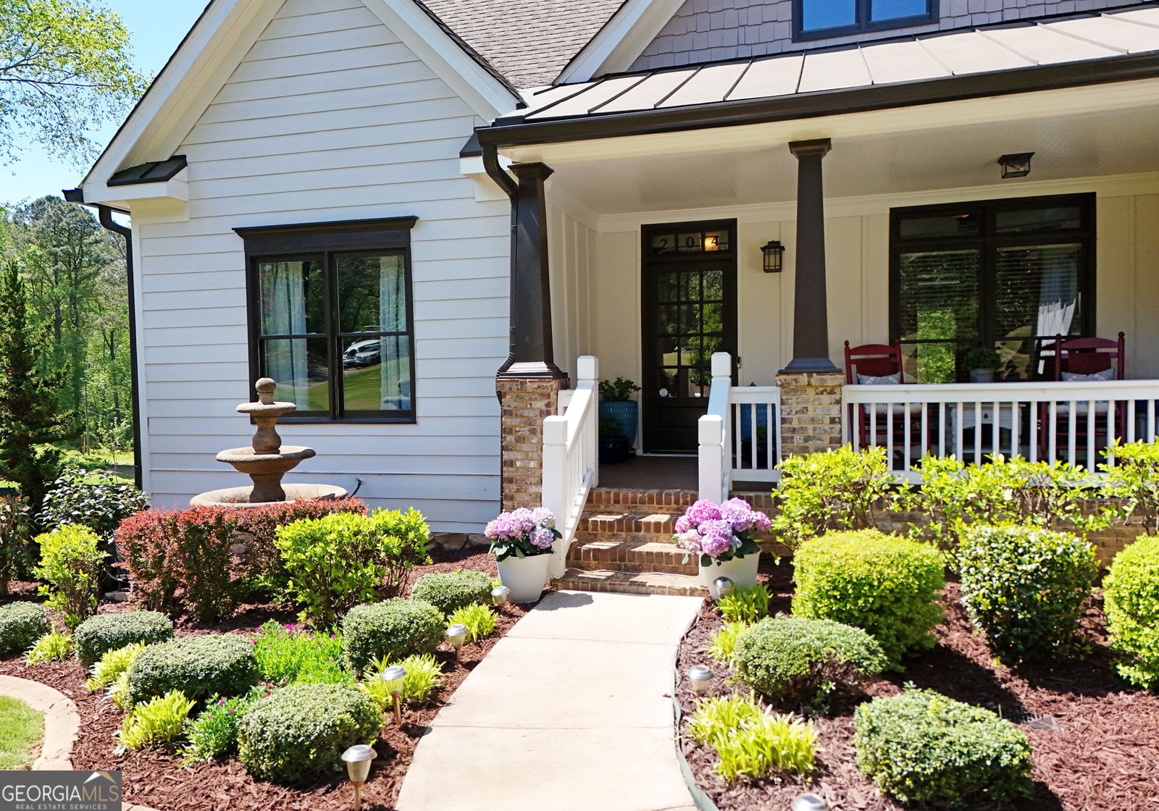
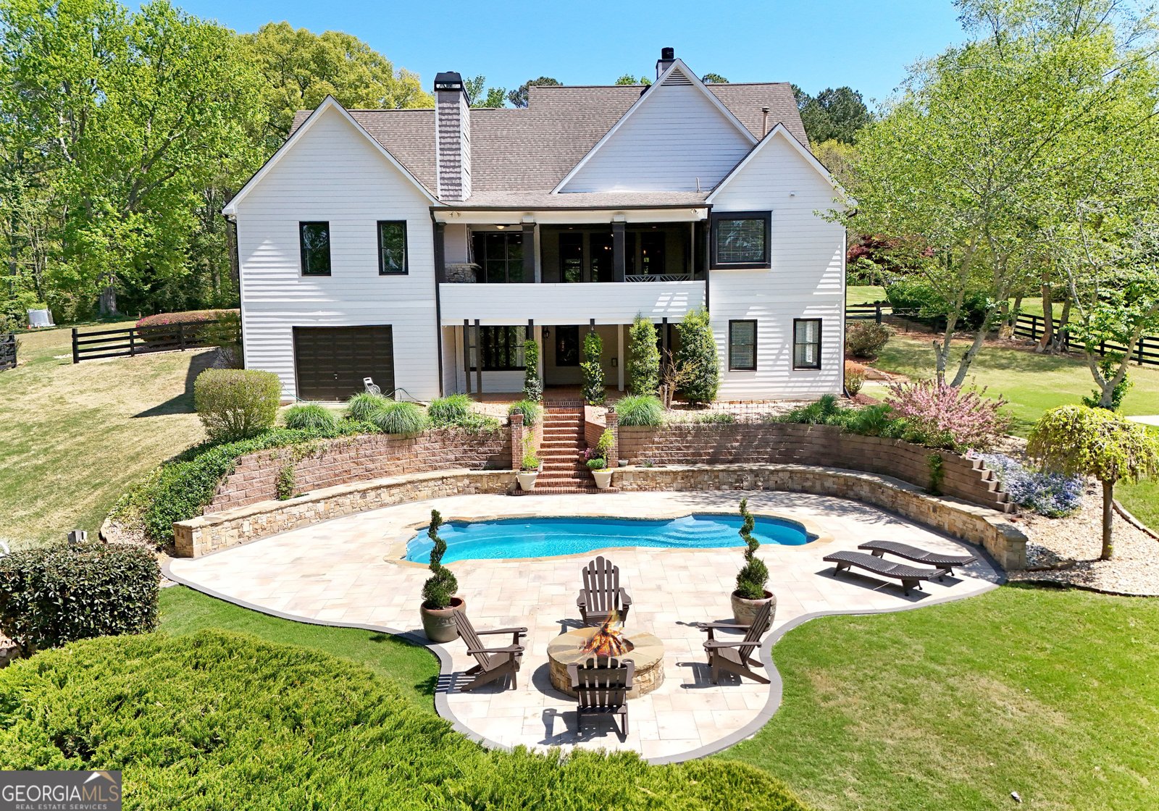
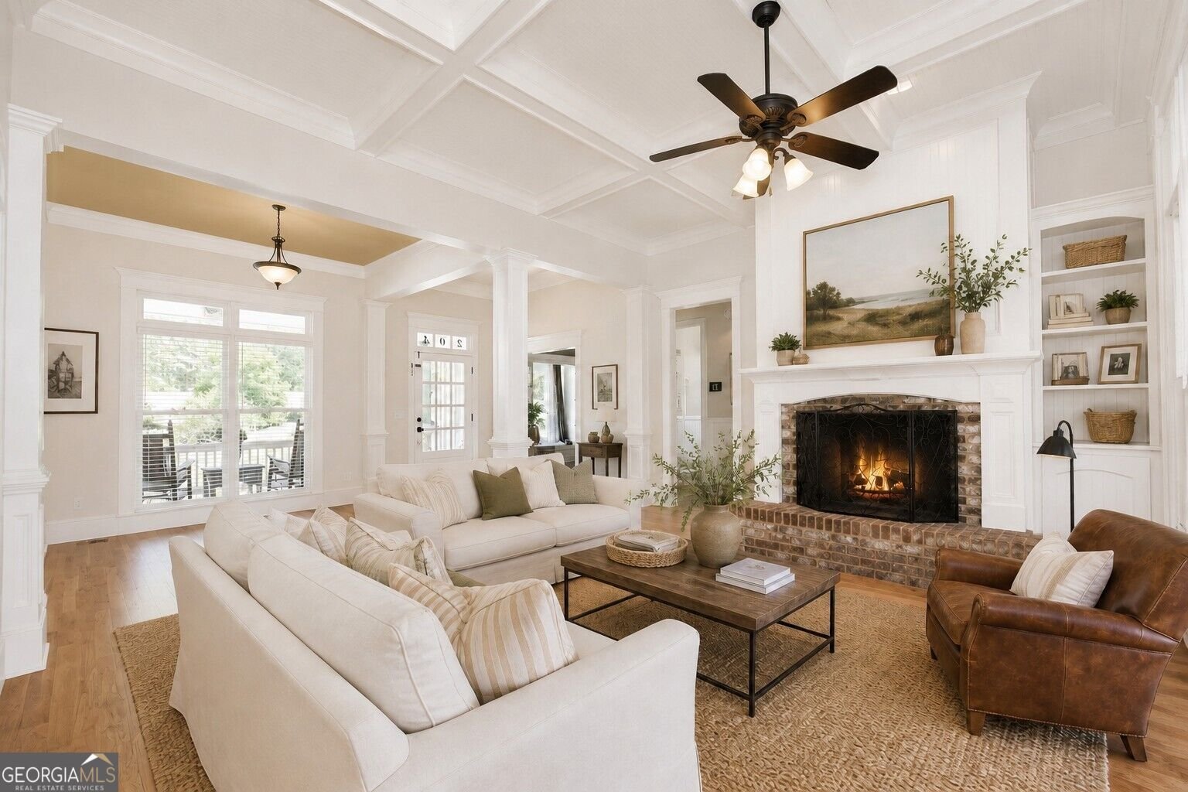
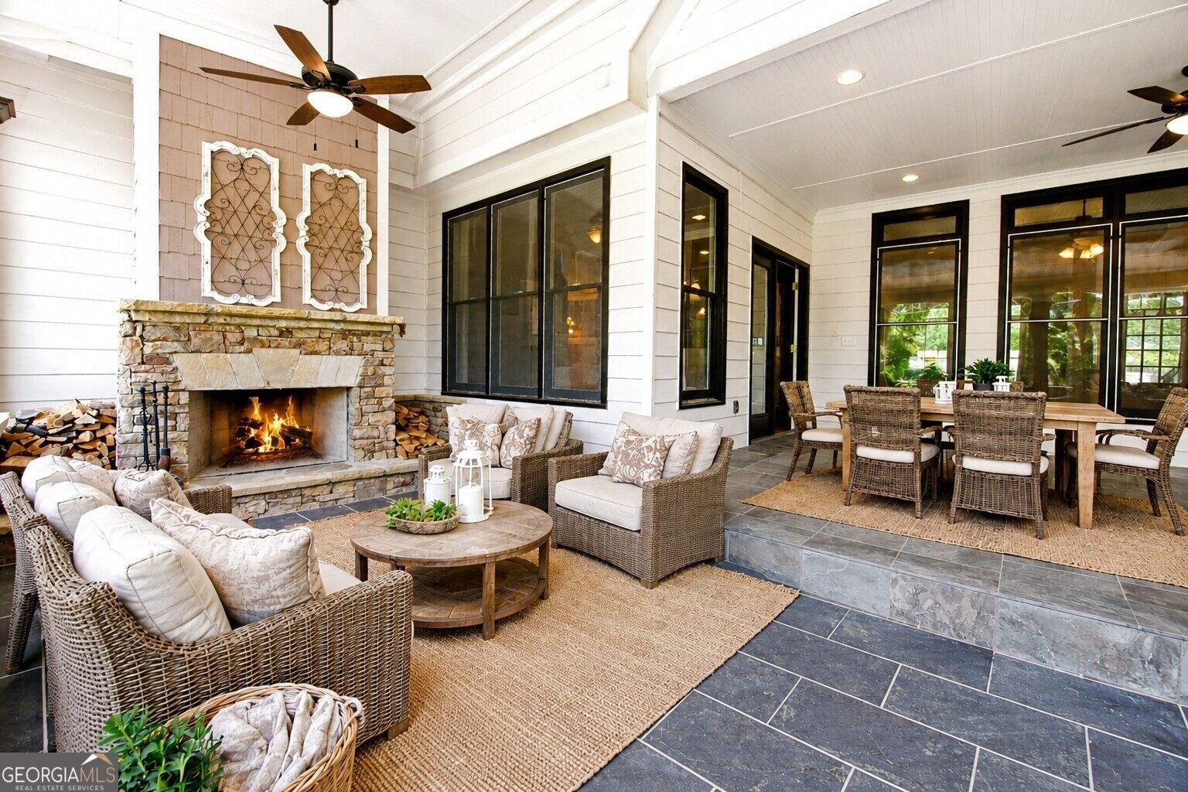
Your Private Resort-Style Retreat in Canton | 1.84 Acres | No HOA! Discover exceptional privacy and resort-style living in this beautifully maintained Craftsman ranch, nestled on 1.84 private acres with serene views of a neighboring equestrian property. The spectacular backyard features a renovated pool, two stone terraces, a fire pit, an outdoor stone fireplace, and a basketball court-perfect for relaxing and entertaining. Major updates provide peace of mind, including a completely new roof, two HVAC systems less than one year old, fresh interior paint, upgraded JennAir kitchen appliances, a five-year-old water heater, and a recently professionally serviced septic system. This beautifully maintained home offers four bedrooms on the main level, including the spacious primary suite, plus a fifth bedroom and full bath in the spacious basement. Refurbished hardwood floors, three fireplaces, and an eat-in kitchen add warmth and character. The versatile renovated basement provides abundant space for a media room, office, crafts, recreation, or guests. Car enthusiasts and hobbyists will appreciate the attached two-car garage plus an additional oversized garage, while the expansive unfinished attic offers potential for future expansion, subject to buyer verification and required approvals. Enjoy NO HOA in the highly rated Sequoyah High School cluster, conveniently located near Historic Downtown Canton, The Mill on Etowah, parks, trails, shopping, dining, and I-575, with the exciting new South Canton Park coming soon. Private acreage. Resort-style living. Exceptional value. Your own Canton retreat awaits! Don't miss the opportunity to make this exceptional property your own! Schedule your private showing today and experience firsthand the beautiful setting, resort-style backyard, and outstanding lifestyle this Canton home has to offer.
Located on 204 Lynn Lane in Canton, this 5-BR, 4-BA home is not part of a subdivision and comes without mandatory HOA fees. With 4,118 square feet of finished living space, this floor plan offers generous gathering spaces as well as comfortable private retreats. A bright, open kitchen offers generous workspace, storage, and a direct view into the main gathering spaces. The main living areas are filled with natural light and provide an easy flow for hosting friends or enjoying quiet evenings at home. The outdoor space includes approximately 1.84 acres, ideal for gardening, outdoor activities, or simply enjoying the seasons. With parking available for multiple vehicles, the home provides flexible options for families and visitors. Set outside of a formal subdivision, this address in Canton offers a more independent feel with no mandatory HOA. Currently listed for about 54 days, this property combines space, style, and value. Currently offered at $949,900, this home delivers a strong combination of space, condition, and location.

▾ Show more
204 Lynn Lane - Map & Directions
view in Google Maps
Facts & features
School District Information
High School
Middle School
Elementary School
Additional Information about
None
Association
No
Community Features
Walk To Schools
Additional Information about
204 Lynn Lane
County
Neighborhood
Year Built
1999
Appliances
Dishwasher
Disposal
Double Oven
Dryer
Microwave
Refrigerator
Washer
Architectural Style
Craftsman
Basement
Daylight
Exterior Entry
Finished
Full
Construction Materials
Wood Siding
Cooling
Ceiling Fan(s)
Central Air
Exterior Features
Lighting,Other
Fireplace Features
Basement
Family Room
Gas Log
Outside
Flooring
Hardwood
Heating
Central
Home Warranty
No
Interior Features
Double Vanity
Master On Main Level
Pulldown Attic Stairs
Rear Stairs
Split Bedroom Plan
Tray Ceiling(s)
Vaulted Ceiling(s)
Walk-In Closet(s)
Kitchen Features
Breakfast Area
Breakfast Bar
Breakfast Room
Pantry
Solid Surface Counters
Laundry Features
In Mud Room
Levels
One
Other Equipment
Satellite Dish
Other Structures
Workshop
Patio and Porch Features
Patio
Selling Status
Resale
Roof
Composition
Rooms
Bonus Room
Family Room
Foyer
Game Room
Laundry
Library
Media Room
Office
Other
Security Features
Fire Sprinkler System
Security System
Smoke Detector(s)
Sewer Type
Septic Tank
Total Finished Area
4,118
Total Fire Places
3
Utilities
Cable Available
Electricity Available
Phone Available
Underground Utilities
Water Available
Water Source
Public
Window Features
Bay Window(s)
Window Treatments
Private Pool
Yes
Finished Basement
Yes
Master on the Main
Yes
Land Information
Lot Size
1 to 2 Acres
Lot Features
Level
Private
Lot Size Estimated
1.84
Fencing
Back Yard
Fenced
Wood
Garages and Parking Information
Parking Total
4
Parking Features
Garage
Side/Rear Entrance
Tax Information
Taxes
$6,171
Tax Year
2025
Tax ID Number
15N19 027 C
▾ Show more
listed by real estate agent jamie early and peggy slappey properties