Back

103 Laurel Overlook

Canton, GA 30114

Larry Wise
call for more info
615-738-0015
Ask a Question
Send to a Friend
Schedule a Showing
Request More Info
More Homes In
Soleil Laurel Canyon
234 Balsam Drive, Canton
105 Laurel Overlook, Canton
511 Laurel Grove, Canton
Smart Mortgage Options
Dalton Carter
Lender
Lic. 1566538
Office:
Direct: 678-425-4140
AP Mortgage
340 Jesse Jewell Parkway
Suite 500A
Gainesville, GA 30501
Apply for a Loan
For Sale
MLS Number 10798775
2 Bedrooms
2 Bathrooms
1 Half Baths
3,221 Square Feet *estimated
Summary of 103 Laurel Overlook
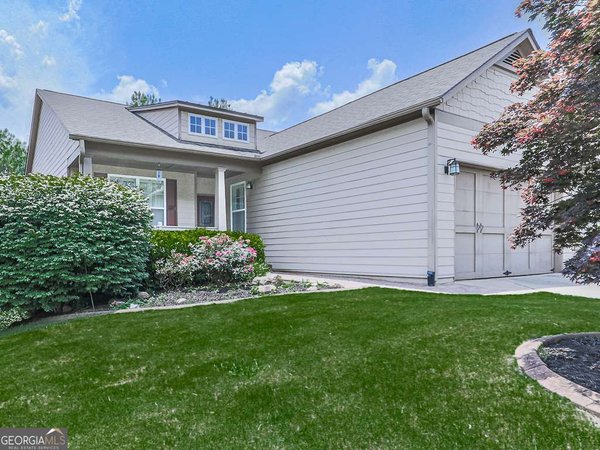
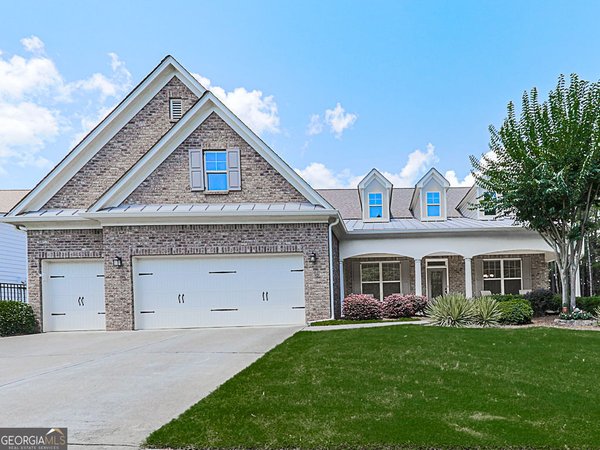
Welcome home to Soleil Laurel Canyon! Enjoy breathtaking views from this incredible golf course home site. This is the highly desirable Trenton plan, featuring a covered front porch, stacked stone front, a charming metal roof, and a 3-bay garage. Inside, an open floor plan showcases a chef's gourmet kitchen and hardwood floors throughout. A butler's pantry off the dining room leads to a great room with a stacked stone fireplace, plus a spacious four-season sunroom overlooking the pristine, wrought iron-fenced backyard and the golf course's 12th hole. The keeping room off the kitchen overlooks the sunroom, offering stunning views of the manicured backyard and incredible privacy. The oversized owner's suite is private and gracious, with a spacious closet, his-and-hers granite bath counters, an oversized shower, and custom tile throughout. Abundant closet space and a spacious garage provide plenty of storage. Enjoy every season in the all-weather sunroom, complete with its own HVAC system - one more touch of charm and distinction. Award-winning adult community in Laurel Canyon, featuring a 24-hour gatehouse, an incredible clubhouse with fitness center, indoor and outdoor pools, card rooms, billiard rooms, a gourmet catering kitchen, 8 tennis courts and pro shop, pickleball courts, a theater and performing arts center, and a ballroom with stage. This community isn't just a home - it's an incredible lifestyle and an unbeatable community.
Welcome home to this spacious 2-bed, 2-bath residence nestled in Soleil Laurel Canyon in Canton, GA. With 3,221 square feet of finished living space, this floor plan offers generous gathering spaces as well as comfortable private retreats. A bright, open kitchen offers generous workspace, storage, and a direct view into the main gathering spaces. Open concept living and dining spaces create a comfortable setting for gatherings of all kinds. The outdoor space includes approximately 0.26 acres, ideal for gardening, outdoor activities, or simply enjoying the seasons. Practical parking available for multiple vehicles makes everyday living easier for households with multiple vehicles. Set within Soleil Laurel Canyon in Canton, this home is close to schools, shopping, dining, and area attractions. This home has been available for approximately 13 days and continues to attract interest. At $725,000, this home is well positioned for buyers seeking value in Canton.
Show more
103 Laurel Overlook - Map & Directions
view in Google Maps
Facts & features
School District Information
High School
Middle School
Elementary School
Additional Information about
Soleil Laurel Canyon
Association
Yes
Association Fee
$5,136
Initiation Fee
$5,136
Association Fee Includes
Maintenance Grounds
Reserve Fund
Security
Swimming
Tennis
Trash
Community Features
Clubhouse
Fitness Center
Gated
Pickleball Court(s)
Playground
Pool
Retirement Community
Sidewalks
Street Lights
Tennis Court(s)
Walk To Shopping
Neighborhood Tennis
Yes
Neighborhood Pool
Yes
Gated Community
Yes
Additional Information about
103 Laurel Overlook
County
Neighborhood
Year Built
2016
Appliances
Dishwasher
Disposal
Microwave
Other
Refrigerator
Architectural Style
Craftsman
Ranch
Traditional
Foundation
Slab
Construction Materials
Concrete
Stone
Cooling
Ceiling Fan(s)
Central Air
Other
Dining Room Features
Separate Room
Exterior Features
Lighting,Other
Fireplace Features
Gas Log
Gas Starter
Flooring
Carpet
Hardwood
Heating
Natural Gas
Home Warranty
No
Interior Features
Beamed Ceilings
Bookcases
Double Vanity
High Ceilings
Master On Main Level
Other
Pulldown Attic Stairs
Tile Bath
Tray Ceiling(s)
Walk-In Closet(s)
Kitchen Features
Breakfast Bar
Breakfast Room
Kitchen Island
Pantry
Laundry Features
Common Area,Laundry Closet,Other
Levels
One
Financing Available
Cash
Conventional
Other
VA Loan
Other Structures
Other
Patio and Porch Features
Patio
Porch
Screened
Selling Status
Resale
Roof
Composition,Metal
Rooms
Foyer
Laundry
Office
Other
Sun Room
Security Features
Gated Community
Security System
Smoke Detector(s)
Sewer Type
Public Sewer
Total Finished Area
3,221
Total Fire Places
1
Utilities
Cable Available
Electricity Available
High Speed Internet
Natural Gas Available
Phone Available
Sewer Connected
Underground Utilities
Water Source
Public
Window Features
Double Pane Windows
Window Treatments
On Golf Course
Yes
Master on the Main
Yes
Land Information
Lot Size
Less than .5 Acres
Lot Features
Level
Private
Lot Size Estimated
0.26
Fencing
Back Yard
Fenced
View
Seasonal View
Garages and Parking Information
Parking Total
3
Parking Features
Garage
Garage Door Opener
Kitchen Level
Tax Information
Taxes
$1,773
Tax Year
2025
Tax ID Number
14N10K 140
Show more
listed by real estate agent denise mellow boyd and keller williams realty north atlanta