Back

511 Laurel Grove

Canton, GA 30114

Larry Wise
call for more info
615-738-0015
Ask a Question
Send to a Friend
Schedule a Showing
Request More Info
More Homes In
Soleil Laurel Canyon
234 Balsam Drive, Canton
105 Laurel Overlook, Canton
103 Laurel Overlook, Canton
Smart Mortgage Options
Dalton Carter
Lender
Lic. 1566538
Office:
Direct: 678-425-4140
AP Mortgage
340 Jesse Jewell Parkway
Suite 500A
Gainesville, GA 30501
Apply for a Loan
For Sale
MLS Number 10799988
3 Bedrooms
2 Bathrooms
0 Half Baths
2,276 Square Feet *estimated
Summary of 511 Laurel Grove
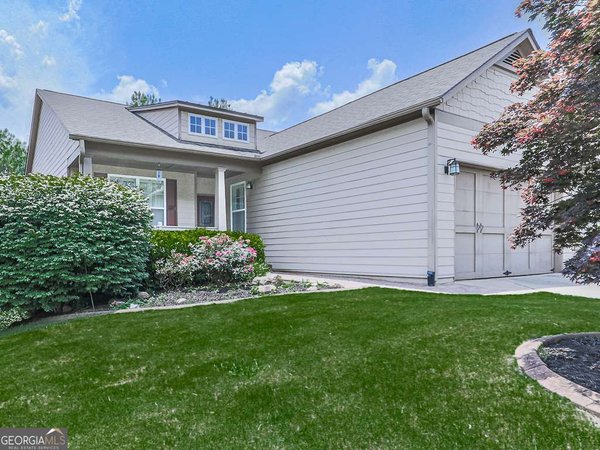
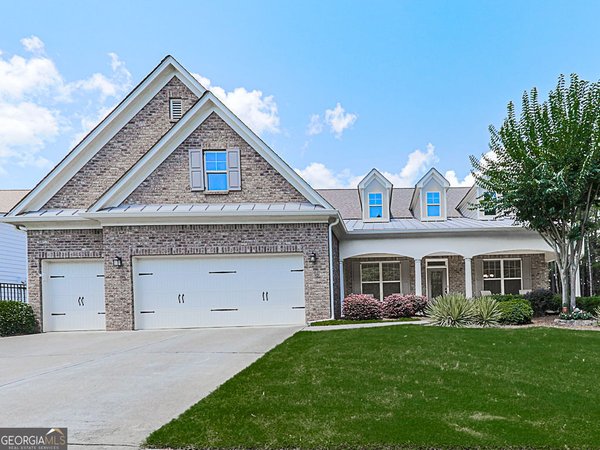
Welcome home to the highly sought-after Mansfield floor plan in Soleil Laurel Canyon, where exceptional craftsmanship and thoughtful upgrades meet effortless one-level living. From the moment you arrive, the home's outstanding curb appeal shines with a PebbleTec walkway and welcoming front porch, beautifully complemented by a leaded glass front door. Inside, you'll find gorgeous maple hand-scraped hardwood floors, decorative lighting, abundant crown molding, tray ceilings in the foyer and dining room, recessed lighting, and a warm neutral color palette that creates an inviting atmosphere throughout. The spacious living room is the heart of the home, featuring custom built-in bookcases and cabinetry accented with elegant gold hardware, along with a stunning stack stone fireplace with a wood mantel. The oversized kitchen is designed to impress, offering quartz countertops, a massive center island, farmhouse sink, ornate designer backsplash, stainless steel appliances, a walk-in pantry, and a generous breakfast area. The current electric cooktop can easily be converted to gas for those who prefer cooking with gas. Retreat to the spacious primary suite overlooking the peaceful, private backyard. A tray ceiling adds architectural charm, while the luxurious en-suite bath features oversized ceramic tile, dual vanities with a dedicated seated makeup area, a zero-entry seamless glass shower complete with a large bench, built-in niche, and grab bars, plus separate his-and-her closets. Two additional generously sized guest bedrooms provide plenty of space for family and visitors. The guest bath is equally impressive with quartz countertops that match the kitchen, rubbed oil bronze fixtures, and a walk-in tub with shower. Additional highlights include a spacious laundry room with a utility sink, extra-tall cabinetry, and abundant shelving for storage. Step outside to enjoy the covered, extended patio with an additional PebbleTec entertaining area overlooking the private, fenced backyard. Gas is already plumbed for your grill, making outdoor entertaining easy and enjoyable. This beautifully appointed home offers comfort, style, and exceptional attention to detail in one of Soleil Laurel Canyon's most desirable floor plans. Soleil Laurel Canyon has so much to offer, including 24 hour manned gate, clubhouse with library, billiards, indoor-outdoor pools/sauna, garden plots and greenhouse, tennis and pickleball, copious amounts of clubs will always keep you social and engaged. Truly, a remarkable lifestyle close to shopping, restaurants, and state of the art medical facilities!
Set in the popular Soleil Laurel Canyon neighborhood, this 3-BR, 2-BA home offers a comfortable blend of space, style, and function. Inside, the home offers 2,276 square feet of finished living space, giving plenty of room for everyday living and easy entertaining. The kitchen was planned for both everyday meals and special occasions, with plenty of room to cook, serve, and connect. A central family room and dining area provide a welcoming place to unwind, gather, and enjoy time together. Outside, the property offers approximately 0.17 acres, giving ample room to relax, play, or plan future outdoor projects. With parking available for multiple vehicles, the home provides flexible options for families and visitors. Residents of Soleil Laurel Canyon enjoy a blend of neighborhood charm and easy access to everyday conveniences. With roughly 10 days on the market, this property stands out for condition and location. Currently offered at $649,000, this home delivers a strong combination of space, condition, and location.

Show more
511 Laurel Grove - Map & Directions
view in Google Maps
Facts & features
School District Information
High School
Middle School
Elementary School
Additional Information about
Soleil Laurel Canyon
Association
Yes
Association Fee
$5,136
Initiation Fee
$5,136
Association Fee Includes
Security
Tennis
Trash
Private Roads
Swimming
Community Features
Clubhouse
Fitness Center
Gated
Golf
Lake
Pool
Sidewalks
Tennis Court(s)
Neighborhood Tennis
Yes
Neighborhood Golf
Yes
Neighborhood Pool
Yes
Gated Community
Yes
Additional Information about
511 Laurel Grove
County
Neighborhood
Year Built
2019
Appliances
Dishwasher
Disposal
Dryer
Gas Water Heater
Microwave
Refrigerator
Washer
Architectural Style
Ranch
Foundation
Slab
Construction Materials
Brick
Cooling
Central Air
Dining Room Features
Seats 12+,Separate Room
Fireplace Features
Family Room
Factory Built
Gas Log
Flooring
Hardwood
Heating
Forced Air
Home Warranty
No
Interior Features
Bookcases
Double Vanity
Tray Ceiling(s)
Walk-In Closet(s)
Kitchen Features
Breakfast Room
Kitchen Island
Pantry
Walk-in Pantry
Levels
One
Financing Available
Cash
Conventional
FHA
VA Loan
Patio and Porch Features
Patio
Porch
Selling Status
Resale
Roof
Composition
Security Features
Smoke Detector(s)
Sewer Type
Public Sewer
Total Finished Area
2,276
Total Fire Places
1
Utilities
Cable Available
Electricity Available
Natural Gas Available
Phone Available
Sewer Available
Underground Utilities
Water Available
Water Source
Public
Land Information
Lot Size
Less than .5 Acres
Lot Features
Cul-De-Sac
Lot Size Estimated
0.17
Fencing
Back Yard
Garages and Parking Information
Parking Total
2
Parking Features
Garage
Tax Information
Taxes
$1,580
Tax Year
2025
Tax ID Number
14N10M 209
Show more
listed by real estate agent cammy strickland and bhhs georgia properties