Back

1260 Sterlington Drive

Canton, GA 30115

Larry Wise
call for more info
615-738-0015
Ask a Question
Send to a Friend
Schedule a Showing
Request More Info
More Homes In
Sterlington
1212 Sterlington Drive, Canton
1209 Sterlington Drive, Canton
Smart Mortgage Options
Dalton Carter
Lender
Lic. 1566538
Office:
Direct: 678-425-4140
AP Mortgage
340 Jesse Jewell Parkway
Suite 500A
Gainesville, GA 30501
Apply for a Loan
For Sale
MLS Number 10824659
5 Bedrooms
4 Bathrooms
1 Half Baths
3,251 Square Feet *estimated
Summary of 1260 Sterlington Drive
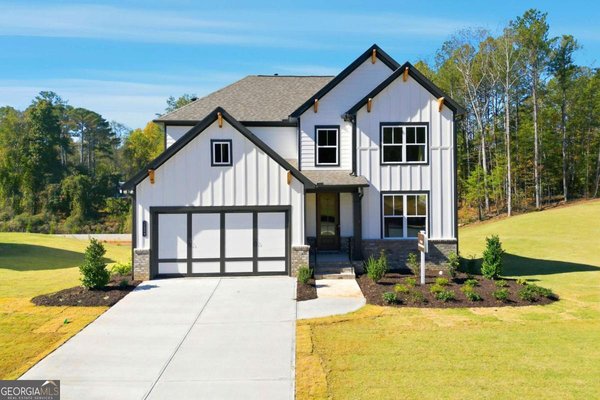
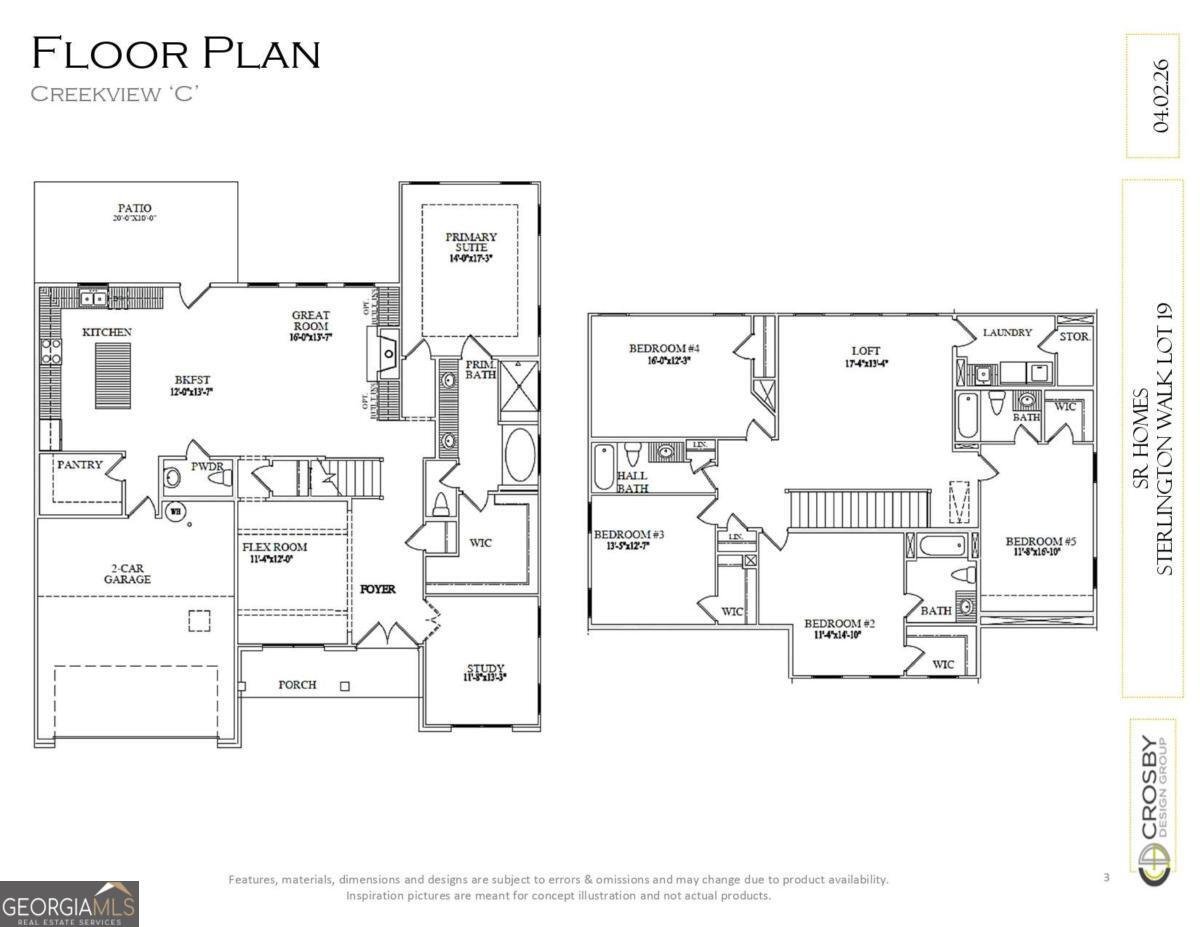
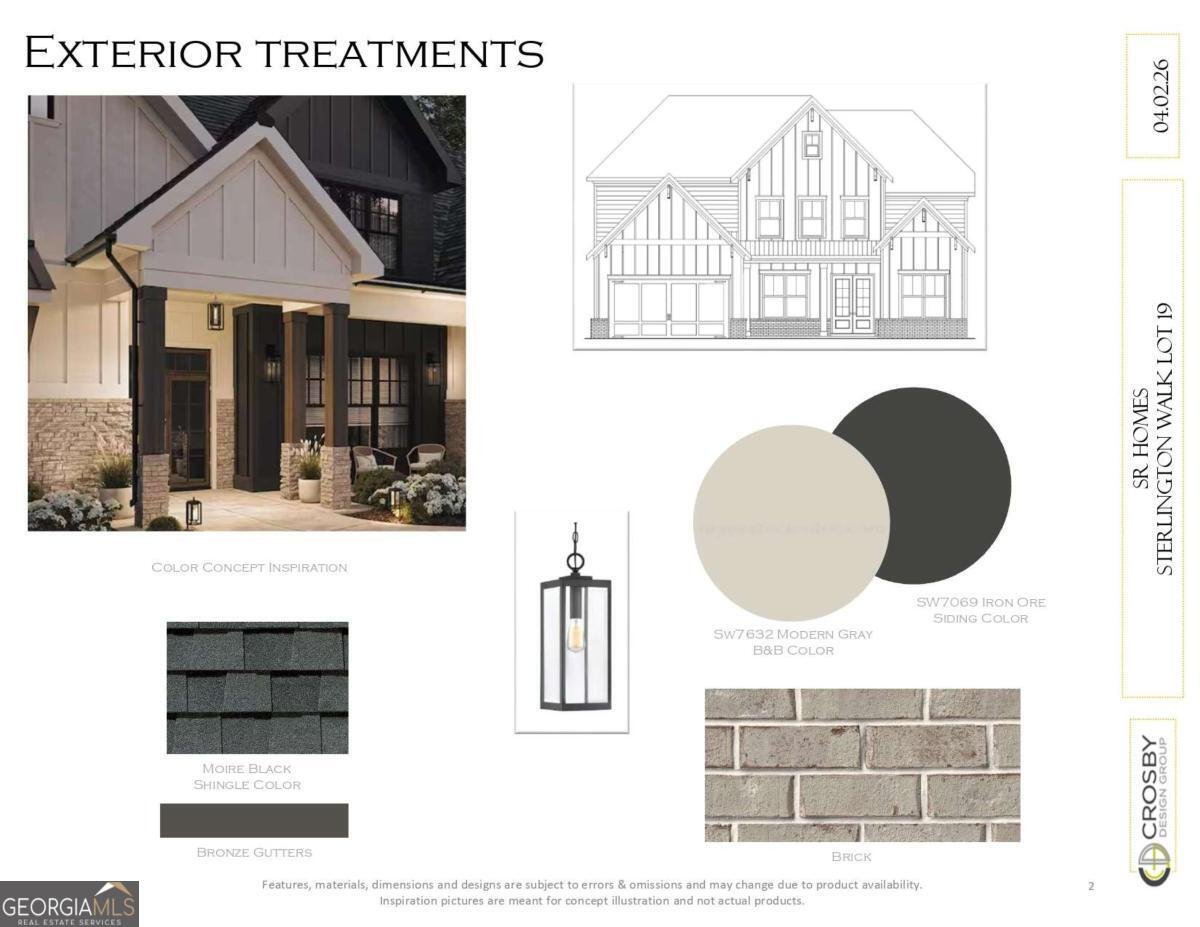
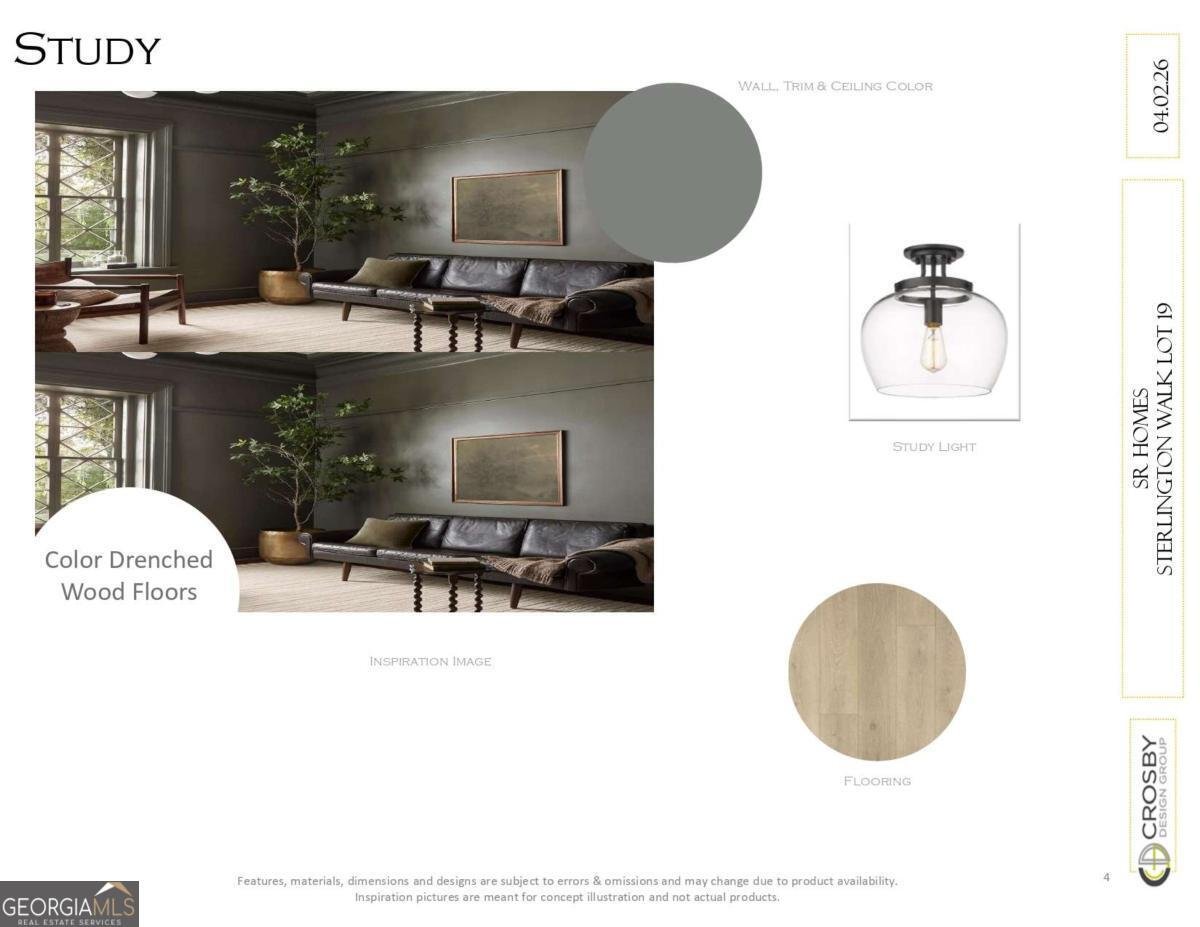
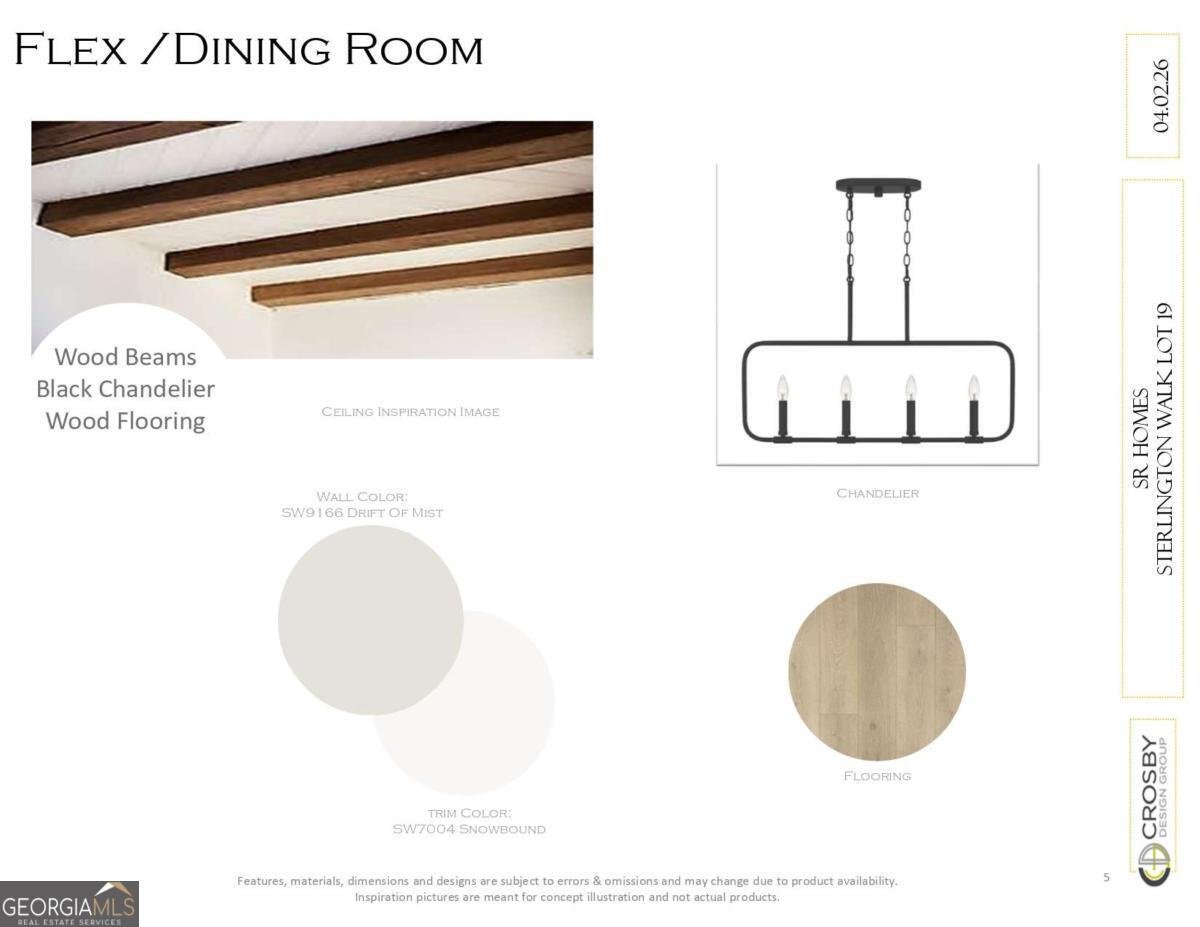
Welcome to 1260 Sterlington Drive by SR Homes, a beautifully appointed new construction home offering 3,251 sq. ft. with 5 bedrooms, 4.5 bathrooms, and a 3-car garage on a private, flat 0.381-acre homesite backing to woods. The thoughtfully designed floor plan features a luxurious primary suite on the main level, an additional main-level guest suite, dedicated office with French doors, formal dining room, and an open-concept living area. The gourmet kitchen boasts ceiling-height stained maple cabinetry, a large island, KitchenAid gas appliances, and a double oven. Enjoy seamless indoor-outdoor living with sliding glass doors leading to an extended covered patio. The spa-inspired primary bath includes a zero-entry frameless glass shower and freestanding soaking tub. Mohawk LVP flooring flows throughout the main living areas, complemented by 10' ceilings on the main level, 9' ceilings upstairs, 8' interior and exterior doors, front and rear irrigation, and a built-in PestBan pest control system. Luxury, privacy, and quality craftsmanship come together in this exceptional home. This home will be finished in November.
Set in the popular Sterlington neighborhood, this 5-BR, 4-BA home offers a comfortable blend of space, style, and function. Thoughtfully planned, the interior provides 3,251 square feet of finished living space with an open, livable feel from room to room. The kitchen was planned for both everyday meals and special occasions, with plenty of room to cook, serve, and connect. The main living areas are filled with natural light and provide an easy flow for hosting friends or enjoying quiet evenings at home. Step outside to approximately 0.381 acres, creating a comfortable setting for outdoor living and weekend gatherings. Practical parking available for multiple vehicles makes everyday living easier for households with multiple vehicles. Residents of Sterlington enjoy a blend of neighborhood charm and easy access to everyday conveniences. With approximately 18 days on the market, this home is well positioned for the next owner. With an asking price of $864,937, this property represents an appealing opportunity in the current market.

Show more
1260 Sterlington Drive - Map & Directions
view in Google Maps
Facts & features
School District Information
High School
Middle School
Elementary School
Additional Information about
Sterlington
Association
No
Community Features
Park
Sidewalks
Street Lights
Walk To Public Transit
Walk To Schools
Walk To Shopping
Additional Information about
1260 Sterlington Drive
County
Neighborhood
Year Built
2026
Appliances
Microwave
Other
Refrigerator
Architectural Style
Brick Front
Traditional
Foundation
Slab
Construction Materials
Wood Siding
Cooling
Ceiling Fan(s)
Central Air
Flooring
Other
Vinyl
Heating
Central
Electric
Home Warranty
Yes
Interior Features
Double Vanity
High Ceilings
Master On Main Level
Vaulted Ceiling(s)
Walk-In Closet(s)
Kitchen Features
Breakfast Area
Breakfast Bar
Breakfast Room
Kitchen Island
Walk-in Pantry
Laundry Features
Upper Level
Levels
Two
Patio and Porch Features
Patio
Selling Status
Under Construction
Rooms
Bonus Room
Foyer
Office
Other
Sewer Type
Public Sewer
Total Finished Area
3,251
Total Fire Places
1
Utilities
Electricity Available
Natural Gas Available
Sewer Available
Water Available
Water Source
Public
Window Features
Double Pane Windows
Master on the Main
Yes
Land Information
Lot Size
Less than .5 Acres
Lot Features
Private
Lot Size Estimated
0.381
Garages and Parking Information
Parking Total
3
Parking Features
Garage
Tax Information
Taxes
$1,418
Tax Year
2025
Tax ID Number
03N05C 019
Show more
listed by real estate agent dallas blanton and exp realty