Back

1180 Orchid Way

Canton, GA 30115

Larry Wise
call for more info
615-738-0015
Ask a Question
Send to a Friend
Schedule a Showing
Request More Info
Smart Mortgage Options
Dalton Carter
Lender
Lic. 1566538
Office:
Direct: 678-425-4140
AP Mortgage
340 Jesse Jewell Parkway
Suite 500A
Gainesville, GA 30501
Apply for a Loan
For Sale
MLS Number 10870881
3 Bedrooms
2 Bathrooms
1 Half Baths
2,514 Square Feet *estimated
Summary of 1180 Orchid Way
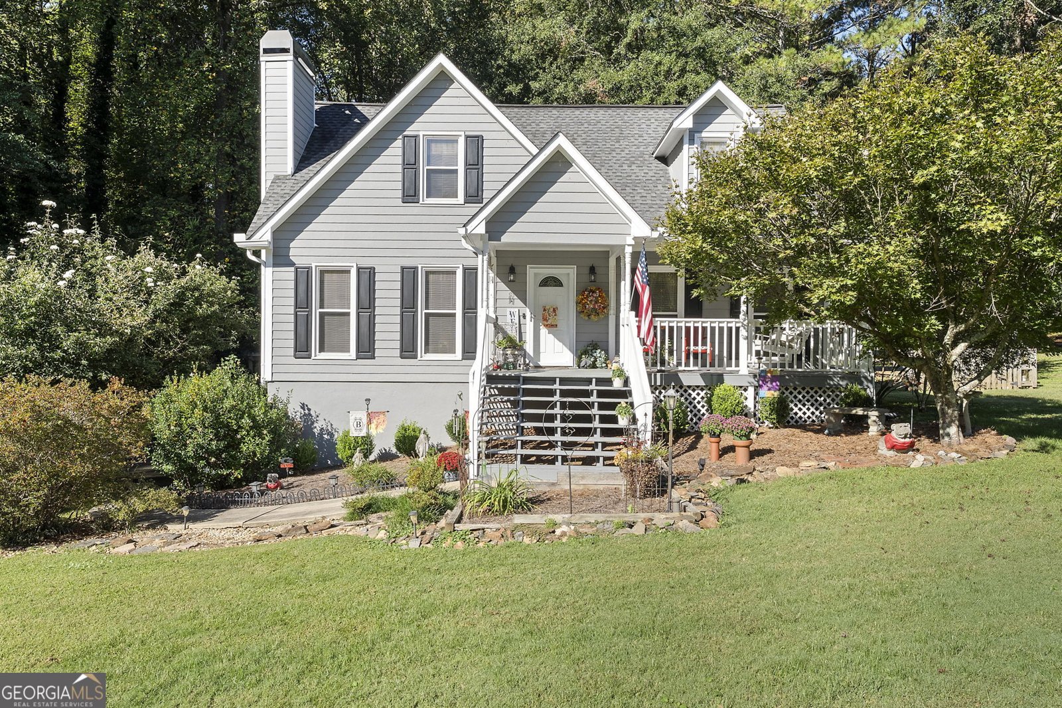
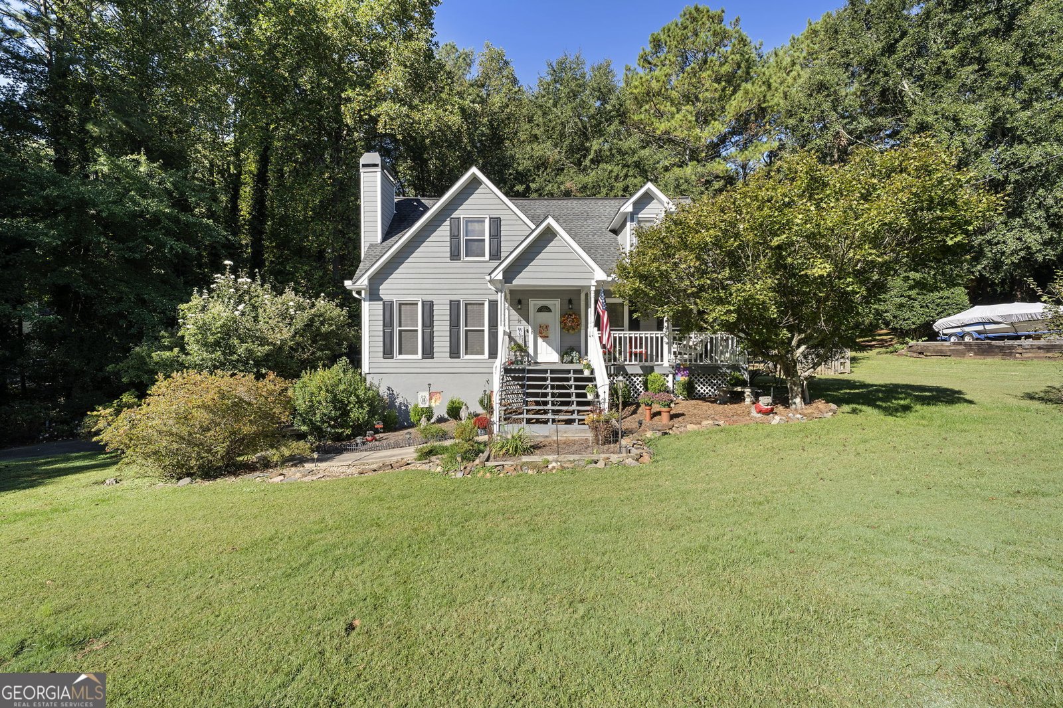
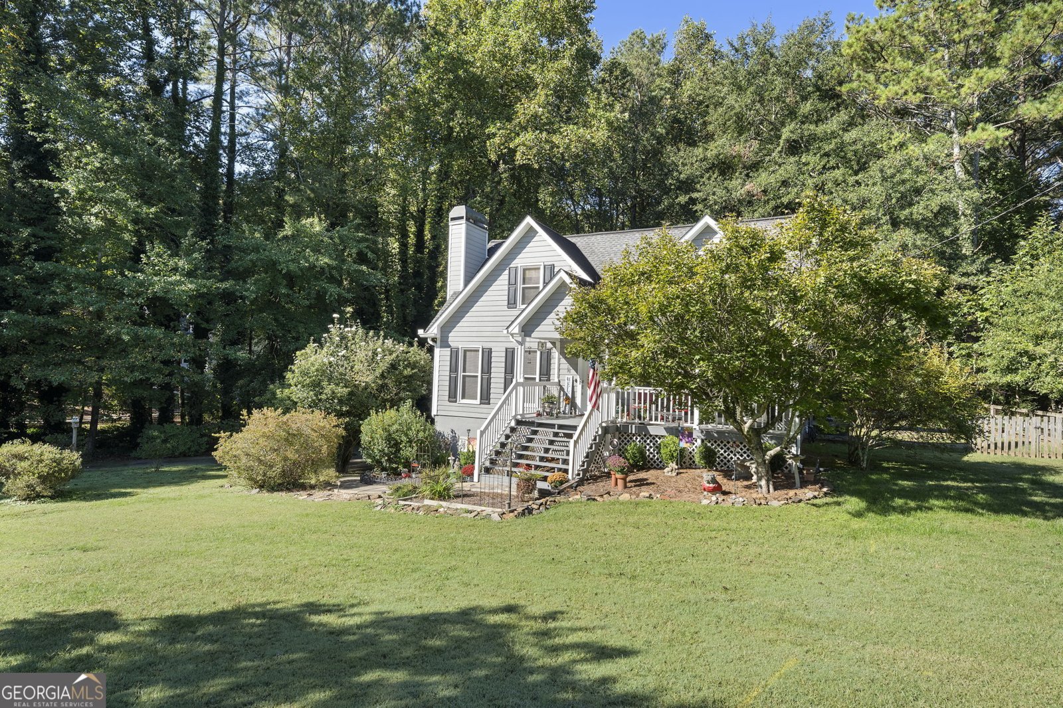
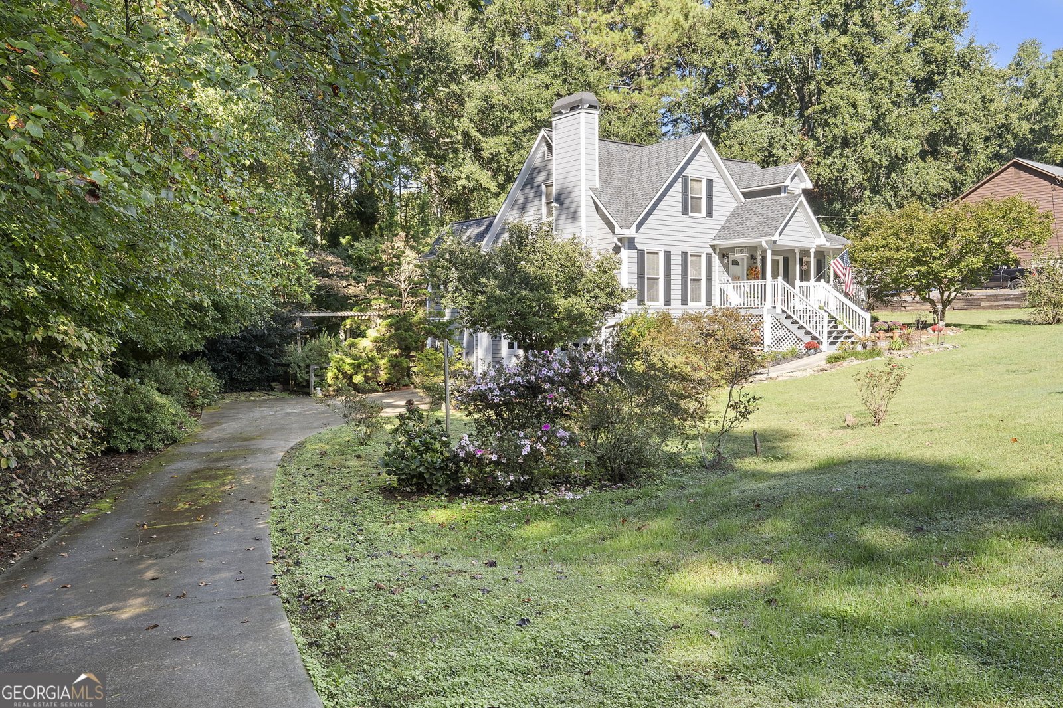
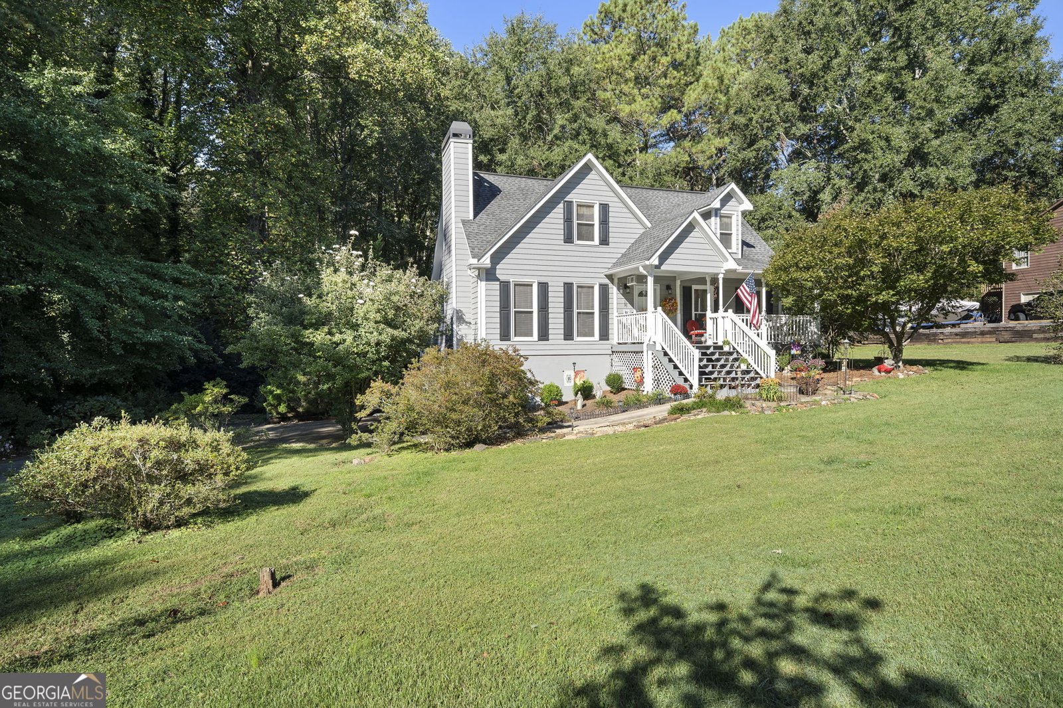
Discover the charm of country living with the convenience of an exceptional Hickory Flat location! Nestled on 1.23 beautifully landscaped acres, this inviting Cape Cod offers privacy, space and the freedom of NO HOA, covenants or restrictions-all within easy reach of Canton, Woodstock, Alpharetta, Roswell and Cumming. Bring your boat or RV, plant a garden, or simply enjoy having room to breathe! A welcoming, full-length front porch sets the tone for relaxed Southern living, offering the perfect place for rocking chairs, a porch swing and leisurely afternoons. Inside, this beautifully maintained home features three generously sized bedrooms, two-and-a-half baths and a comfortable, flowing floor plan designed for everyday living and entertaining. The fireside living room, anchored by a classic brick fireplace, opens naturally to the dining room, while the cheerful white kitchen and sunlit breakfast room create inviting spaces to gather. The true showstopper is the expansive vaulted great room, where soaring ceilings and two walls of windows fill the space with natural light and frame peaceful views of the private backyard. An adjoining three-season glass and screened porch extends the living space, providing a wonderful setting to enjoy the changing seasons. The spacious main-level primary suite offers comfort and convenience with a walk-in closet and private bath featuring dual vanities, a separate tub and shower. Upstairs, two exceptionally large bedrooms share a full bath, offering flexibility for guests, hobbies or a home office. An unfinished basement provides abundant storage, workshop space and possibilities for future expansion, along with a convenient two-car drive-under garage. Thoughtful updates include a NEW high-efficiency HVAC system installed in 2026, complete with enhanced air filtration and UV light air cleaning, along with newer windows throughout most of the home. Outdoors, the nearly level, fenced backyard is a private sanctuary filled with mature specimen trees, flowering shrubs, fragrant gardenias, dogwoods and a charming garden arbor. Whether you envision entertaining, gardening, enjoying time outdoors or simply relaxing beneath the trees, this beautiful property offers endless opportunities to make it your own. Enjoy the freedom of acreage without sacrificing convenience, with easy access to shopping, dining and everyday amenities. Located in the sought-after Avery Elementary, Creekland Middle and Creekview High School district, this special property offers a rare combination of timeless Cape Cod charm, generous living spaces, a main-level primary suite, unfinished basement, two-car garage and 1.23 private acres-all without an HOA! A wonderful opportunity to enjoy privacy, flexibility and the relaxed lifestyle that makes Hickory Flat so desirable.
Welcome home to this spacious 3-bed, 2-bath residence nestled in Sunset Trace in Canton, GA. With 2,514 square feet of finished living space, this floor plan offers generous gathering spaces as well as comfortable private retreats. The kitchen was planned for both everyday meals and special occasions, with plenty of room to cook, serve, and connect. The main living areas are filled with natural light and provide an easy flow for hosting friends or enjoying quiet evenings at home. Outside, the property offers approximately 1.23 acres, giving ample room to relax, play, or plan future outdoor projects. The property includes parking available for multiple vehicles, offering convenience for residents and guests. Sunset Trace offers a well established community setting in Canton with convenient access to local shopping, dining, and major routes. This home has been available for approximately 8 days and continues to attract interest. With an asking price of $485,000, this property represents an appealing opportunity in the current market.

▾ Show more
1180 Orchid Way - Map & Directions
view in Google Maps
Facts & features
School District Information
High School
Middle School
Elementary School
Additional Information about
Sunset Trace
Association
No
Additional Information about
1180 Orchid Way
County
Neighborhood
Year Built
1994
Appliances
Dishwasher
Gas Water Heater
Microwave
Architectural Style
Cape Cod
Basement
Exterior Entry
Full
Interior Entry
Unfinished
Construction Materials
Other
Cooling
Attic Fan
Ceiling Fan(s)
Central Air
Whole House Fan
Zoned
Exterior Features
Garden
Fireplace Features
Gas Starter
Living Room
Flooring
Carpet
Hardwood
Tile
Heating
Central
Forced Air
Natural Gas
Zoned
Home Warranty
No
Interior Features
Double Vanity
Master On Main Level
Vaulted Ceiling(s)
Walk-In Closet(s)
Kitchen Features
Breakfast Area
Breakfast Room
Laundry Features
Laundry Closet
Levels
One and One Half
Financing Available
Cash
Conventional
FHA
VA Loan
Patio and Porch Features
Deck
Screened
Selling Status
Resale
Roof
Composition
Rooms
Foyer
Great Room
Sewer Type
Septic Tank
Total Finished Area
2,514
Total Fire Places
1
Utilities
Cable Available
Electricity Available
High Speed Internet
Natural Gas Available
Phone Available
Water Available
Water Source
Public
Window Features
Double Pane Windows
Window Treatments
Master on the Main
Yes
Land Information
Lot Size
1 to 2 Acres
Lot Features
Level
Private
Lot Size Estimated
1.23
Fencing
Back Yard
Water Front Features
No Dock Or Boathouse
Garages and Parking Information
Parking Total
6
Parking Features
Attached
Basement
Garage
Garage Door Opener
Side/Rear Entrance
Tax Information
Taxes
$1,041
Tax Year
2024
Tax ID Number
02N01 054
▾ Show more
listed by real estate agent shelley garland and era sunrise realty