Back

270 Wrights Mill Way

Canton, GA 30115

Larry Wise
call for more info
615-738-0015
Ask a Question
Send to a Friend
Schedule a Showing
Request More Info
Smart Mortgage Options
Dalton Carter
Lender
Lic. 1566538
Office:
Direct: 678-425-4140
AP Mortgage
340 Jesse Jewell Parkway
Suite 500A
Gainesville, GA 30501
Apply for a Loan
For Sale
MLS Number 10869895
3 Bedrooms
2 Bathrooms
2 Half Baths
2,817 Square Feet *estimated
Summary of 270 Wrights Mill Way
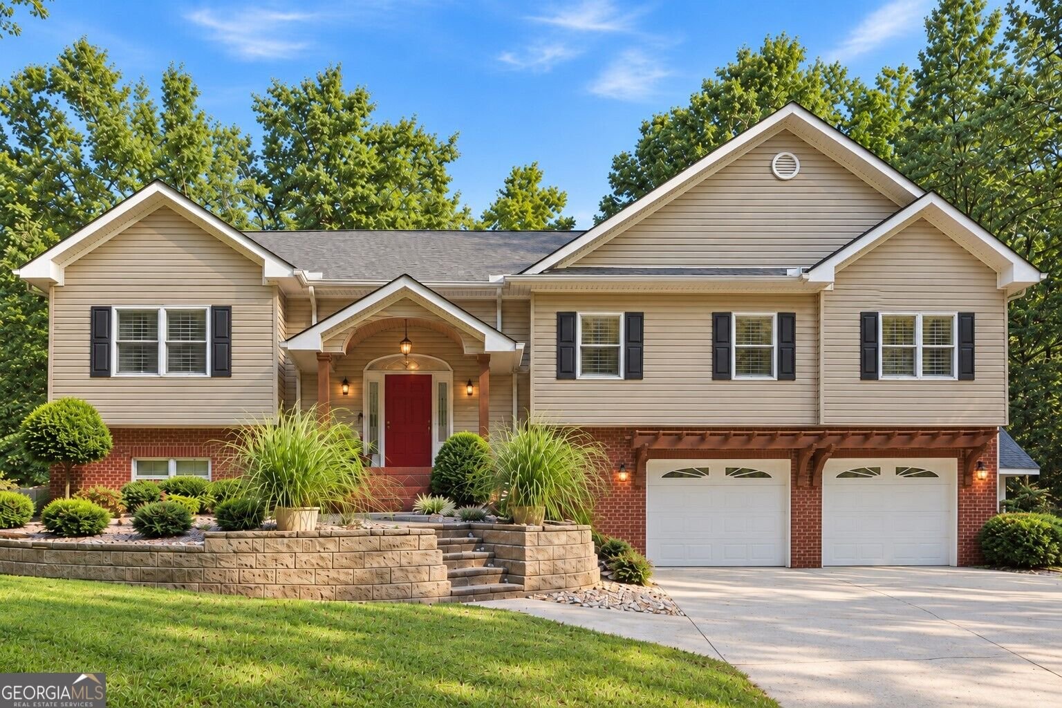
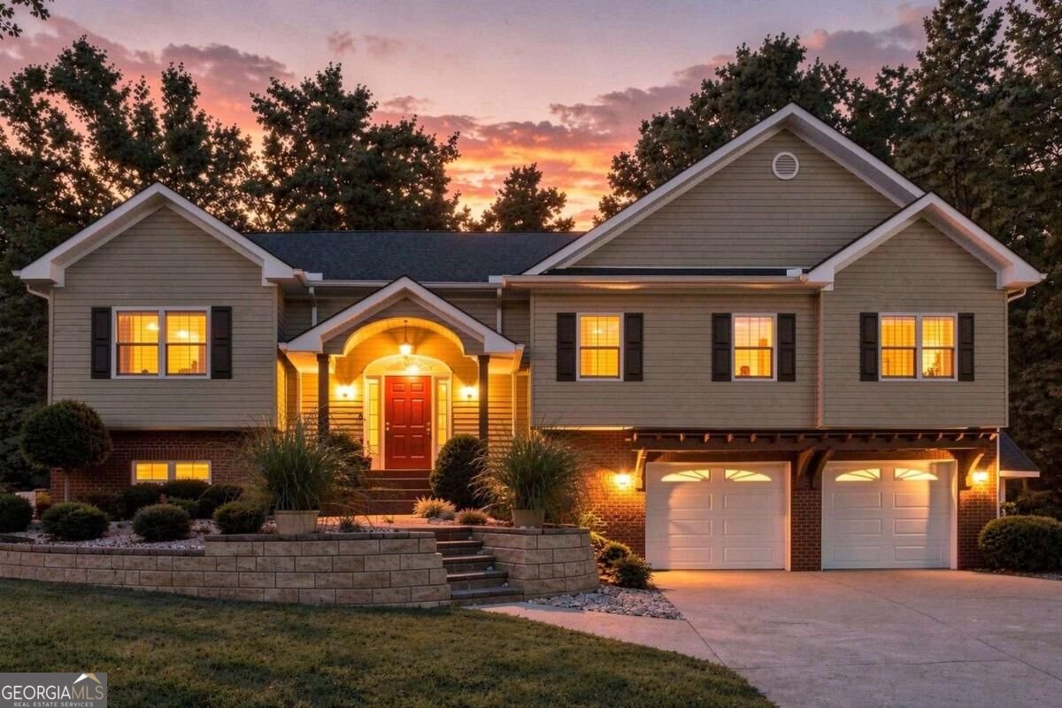
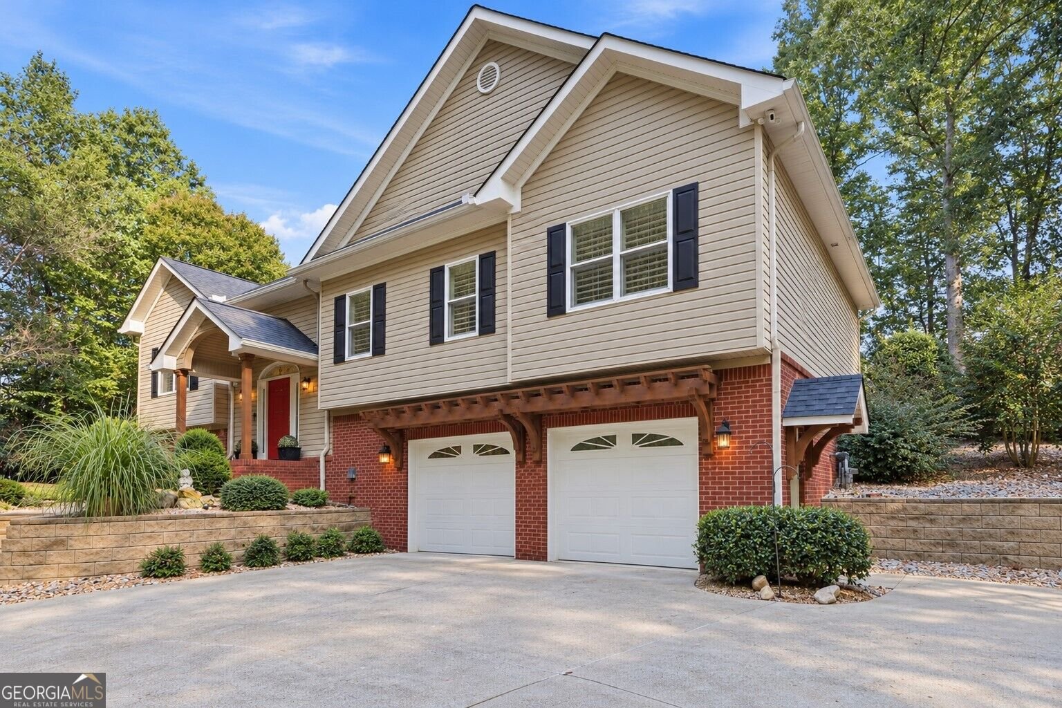
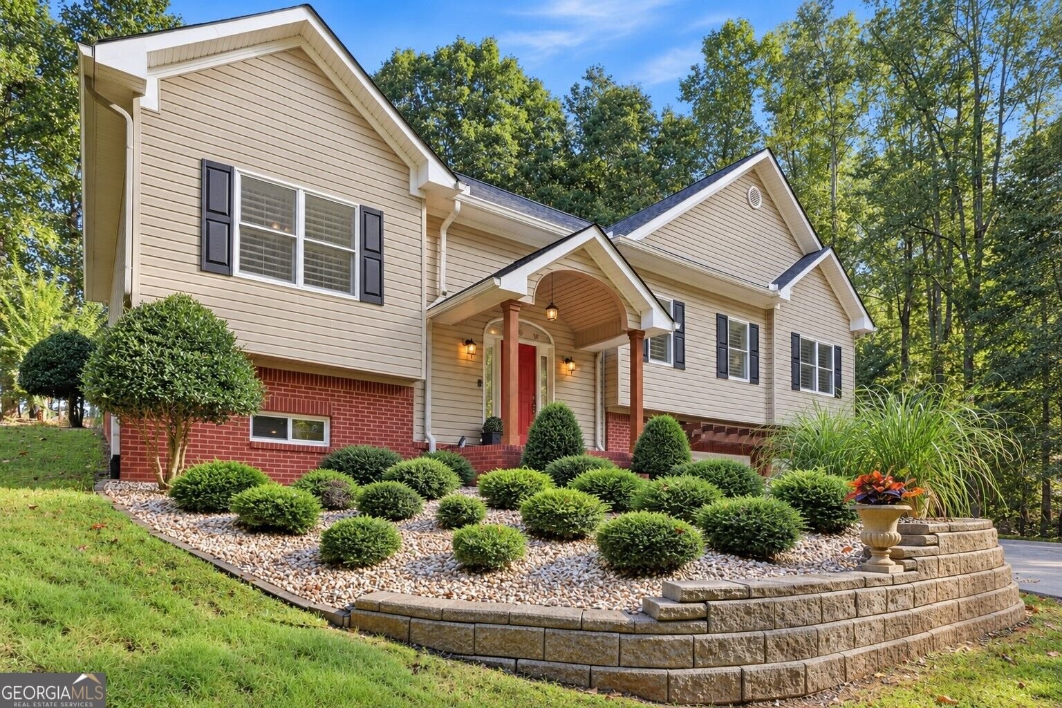
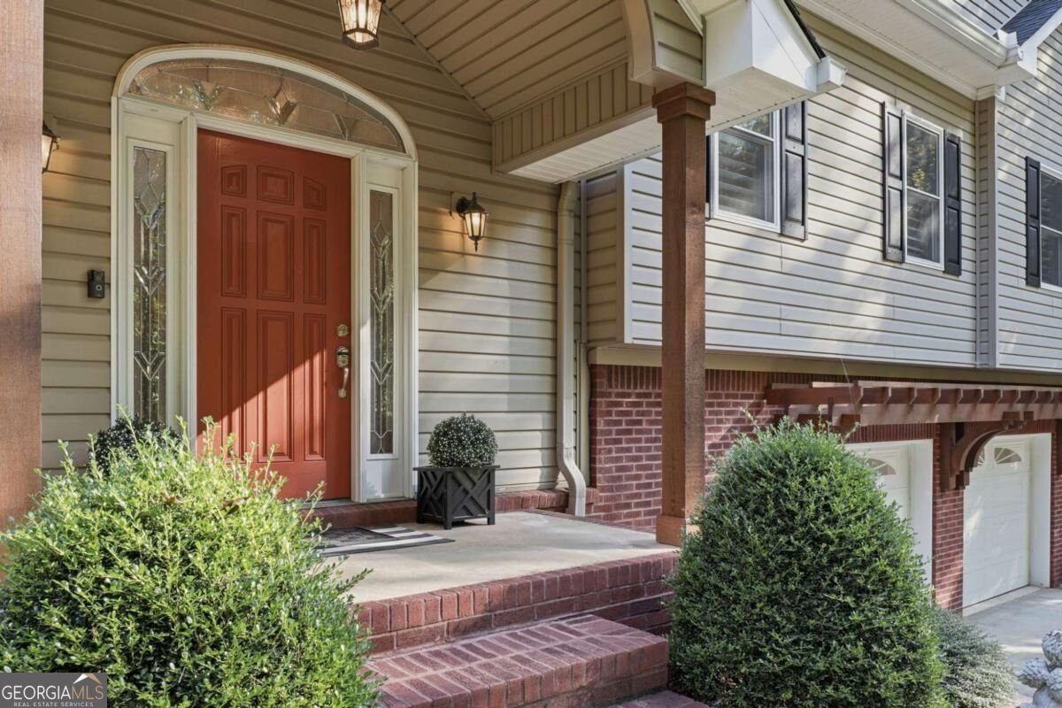
Welcome home to this beautifully crafted 3-bedroom, 2-bath 2 half bath home situated on 1.3 PRIVATE ACRES backing up to a peaceful horse farm. NO HOA! OVERSIZED GARAGE W SHOP! The main level features Red Oak hardwood floors, 9-foot ceilings, a dramatic 12-foot living room ceiling, and custom trim millwork throughout. The kitchen showcases high-end custom oak cabinetry, a matching oversized pantry, casement windows over the sink, gas range, and custom vent hood. The spacious primary suite and oversized laundry room offer exceptional comfort, storage, and functionality. The FINISHED TERRACE LEVEL is made for entertaining with a home theater and custom oak dry bar/kitchen cabinetry and built-in bookshelves. Step outside to a covered pergola and OUTDOOR LIVING AREA featuring a custom NATURAL-GAS FIRE PIT overlooking the private setting. Enter the property along the winding private drive crossing over the spring fed creek and arrive at your home with ample parking for visitors and guests! Additional highlights include a central vacuum system, hardwired whole-house alarm, oversized two-bay garage with workshop space, shelving and overhead storage, a separate yard shed with overhead garage door. Major improvements include a new main-level HVAC system, architectural-shingle Roof, and custom Plantation Shutters in 2025. 2026 updates include a new 50-gallon water heater, fresh paint in the primary suite and laundry room, an NEWER main-level half bath, and a professionally inspected and serviced fireplace. Private acreage, quality craftsmanship, extensive updates, and backing up to a horse-farm backdrop make this property a truly special place to call home!
Welcome to this beautifully maintained 3-bedroom, 2-bath home in the sought after Wright Mill Estates community of Canton. Inside, the home offers 2,817 square feet of finished living space, giving plenty of room for everyday living and easy entertaining. The kitchen functions as the heart of the home with ample counter space, storage, and a natural connection to the main living areas. Open concept living and dining spaces create a comfortable setting for gatherings of all kinds. The outdoor space includes approximately 1.358 acres, ideal for gardening, outdoor activities, or simply enjoying the seasons. Practical parking available for multiple vehicles makes everyday living easier for households with multiple vehicles. Wright Mill Estates offers a well established community setting in Canton with convenient access to local shopping, dining, and major routes. With roughly 7 days on the market, this property stands out for condition and location. Currently offered at $589,900, this home delivers a strong combination of space, condition, and location.

▾ Show more
270 Wrights Mill Way - Map & Directions
view in Google Maps
Facts & features
School District Information
High School
Middle School
Elementary School
Additional Information about
Wright Mill Estates
Association
No
Additional Information about
270 Wrights Mill Way
County
Neighborhood
Year Built
2005
Appliances
Dishwasher
Dryer
Gas Water Heater
Microwave
Oven/Range (Combo)
Refrigerator
Stainless Steel Appliance(s)
Washer
Architectural Style
Brick Front
Traditional
Basement
Bath Finished
Boat Door
Exterior Entry
Interior Entry
Partially Finished
Construction Materials
Vinyl Siding
Cooling
Ceiling Fan(s)
Central Air
Electric
Dining Room Features
Separate Room
Exterior Features
Garden,Veranda
Fireplace Features
Gas Log
Gas Starter
Living Room
Flooring
Hardwood
Tile
Heating
Central
Natural Gas
Home Warranty
No
Interior Features
Bookcases
Central Vacuum
Double Vanity
High Ceilings
In-Law Floorplan
Master On Main Level
Walk-In Closet(s)
Kitchen Features
Breakfast Area
Breakfast Bar
Breakfast Room
Pantry
Solid Surface Counters
Laundry Features
In Basement,In Hall
Levels
Multi/Split
Financing Available
Cash
Conventional
FHA
VA Loan
Other Structures
Shed(s)
Patio and Porch Features
Deck
Patio
Selling Status
Resale
Roof
Composition
Rooms
Family Room
Laundry
Security Features
Carbon Monoxide Detector(s)
Smoke Detector(s)
Sewer Type
Septic Tank
Showing Info
Septic Tank
Total Finished Area
2,817
Total Fire Places
1
Utilities
Cable Available
Electricity Available
High Speed Internet
Natural Gas Available
Phone Available
Water Available
Water Source
Public
Window Features
Double Pane Windows
Finished Basement
Yes
Master on the Main
Yes
Hot Tub
Yes
Land Information
Lot Size
1 to 2 Acres
Lot Features
Cul-De-Sac
Lot Size Estimated
1.358
Garages and Parking Information
Parking Total
2
Parking Features
Attached
Garage
Garage Door Opener
Off Street
Tax Information
Taxes
$963
Tax Year
2025
Tax ID Number
03N24B 024
▾ Show more
listed by real estate agent showingtime and keller williams community partners