Back

200 Taylors Farm Drive

Holly Springs, GA 30115

Larry Wise
call for more info
615-738-0015
Ask a Question
Send to a Friend
Schedule a Showing
Request More Info
Smart Mortgage Options
Dalton Carter
Lender
Lic. 1566538
Office:
Direct: 678-425-4140
AP Mortgage
340 Jesse Jewell Parkway
Suite 500A
Gainesville, GA 30501
Apply for a Loan
For Sale
MLS Number 10774474
3 Bedrooms
3 Bathrooms
0 Half Baths
2,353 Square Feet *estimated
Summary of 200 Taylors Farm Drive
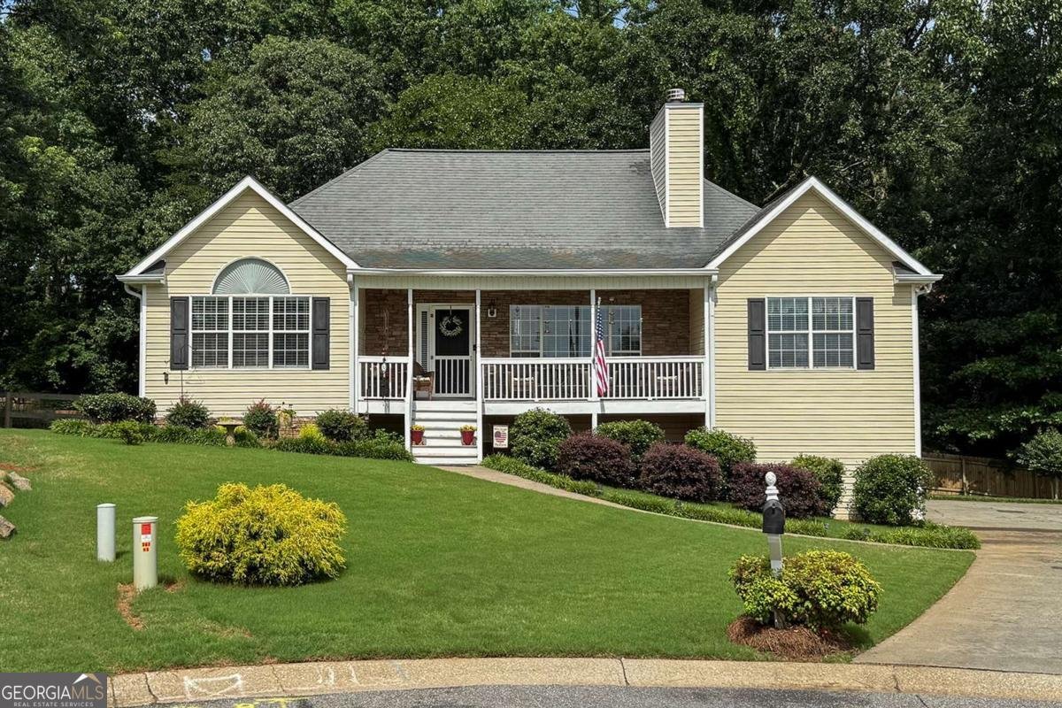
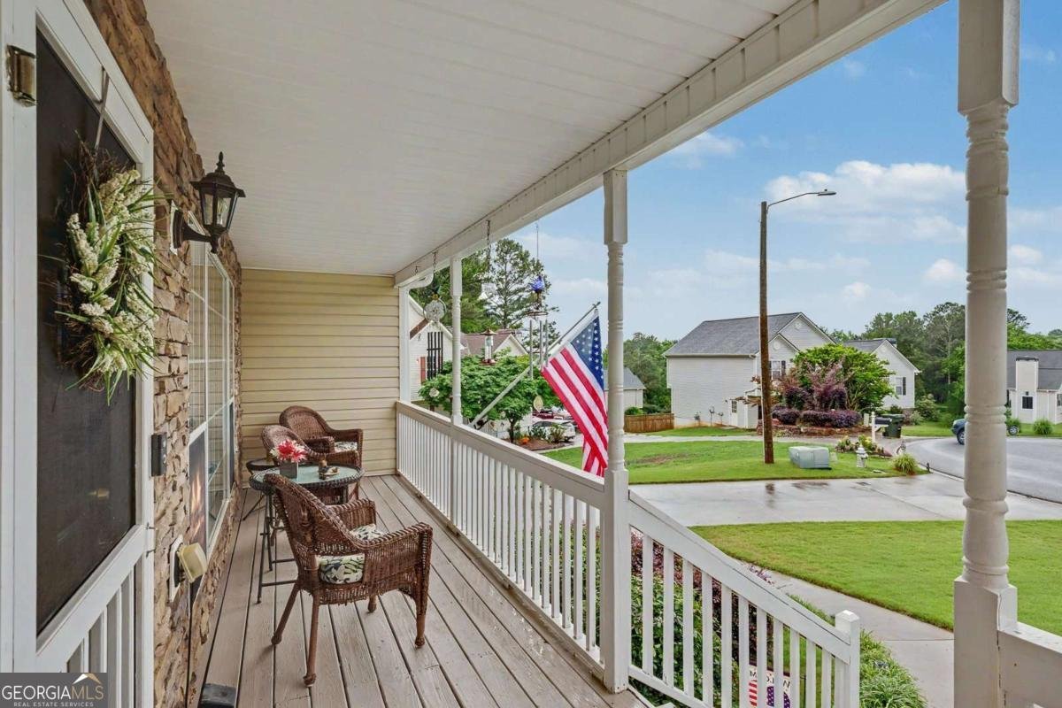
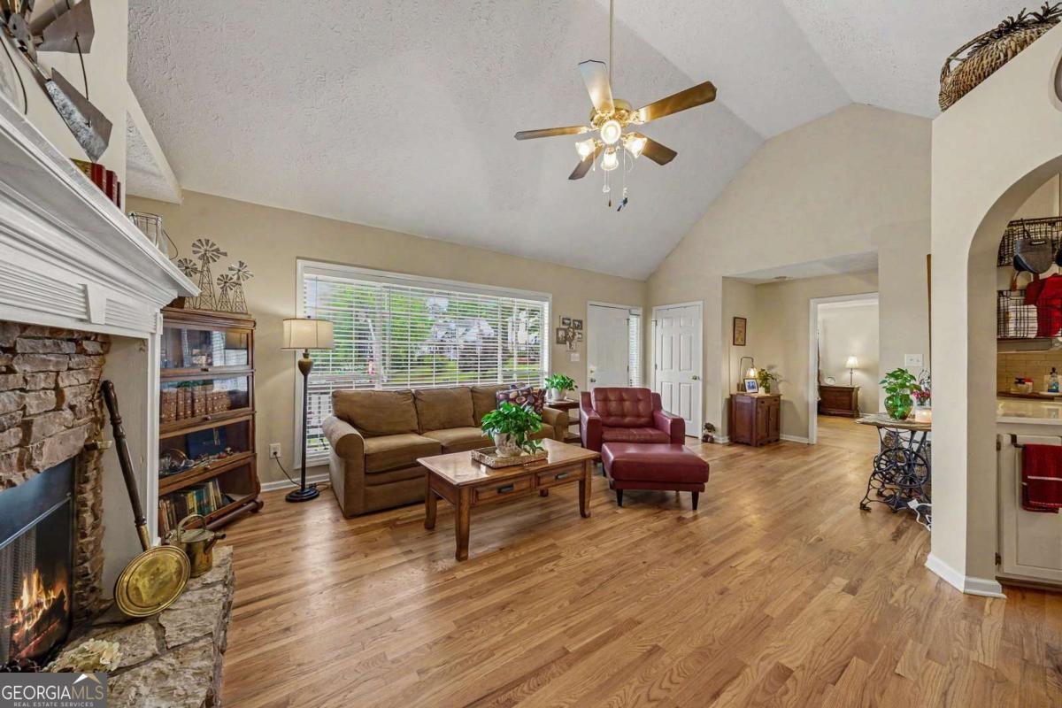
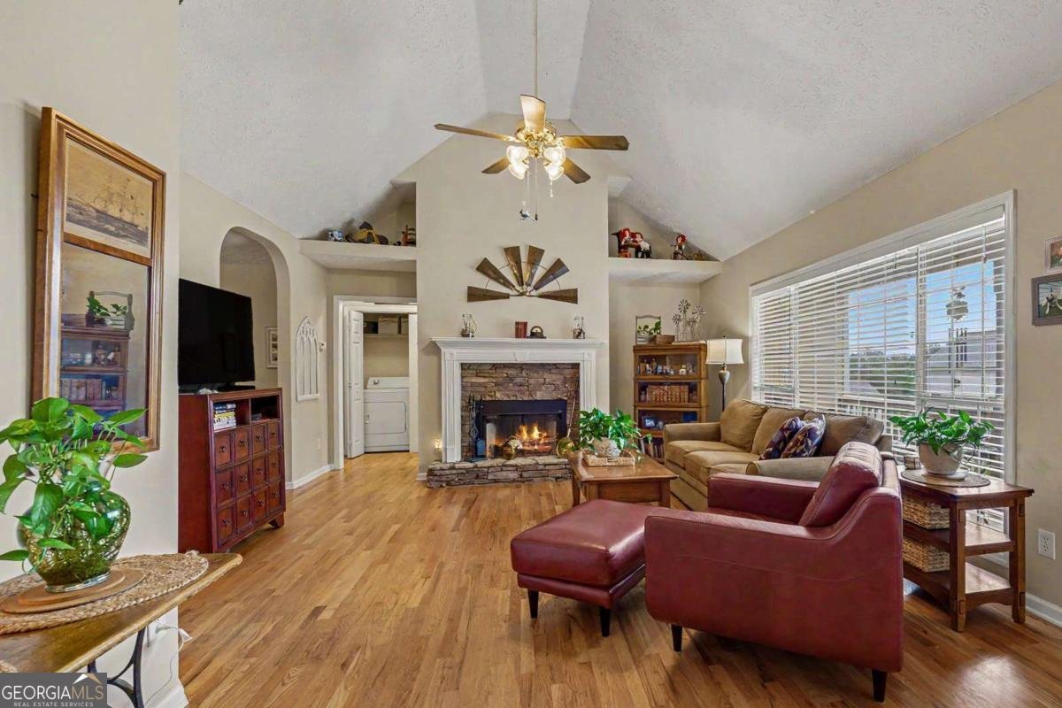
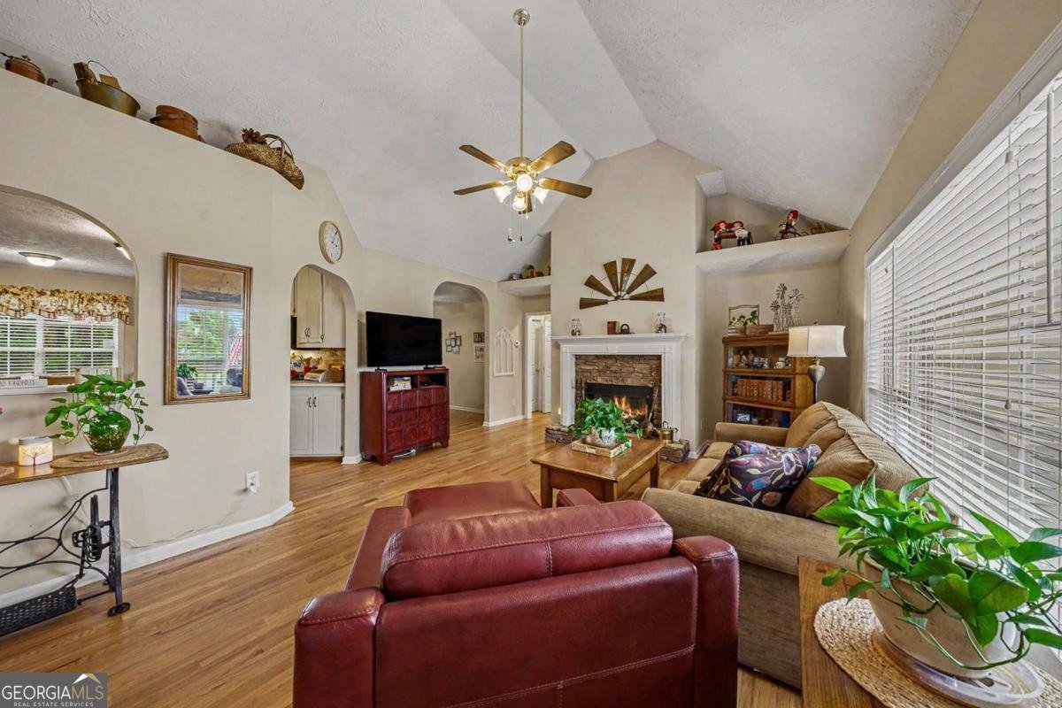
Welcome home to this spotless raised ranch tucked away on a quiet cul-de-sac, complete with a welcoming front porch and beautifully maintained curb appeal. Inside, you'll find site-finished hardwood floors throughout the entire main level, creating warmth and timeless style. The spacious living room features vaulted ceilings, abundant natural light, and a cozy gas fireplace, all flowing seamlessly into the updated eat-in kitchen. The kitchen showcases cream-colored cabinetry, sleek quartz countertops, and newer stainless steel appliances. A formal dining room adds the perfect touch for hosting family dinners and special occasions. The oversized owner's suite is a true retreat with a deep tray ceiling, dual walk-in closets, and en suite bath featuring an updated oversized shower, dual vanities, and a charming window bench with additional storage. On the opposite side of the home, two secondary bedrooms and a full hall bath provide comfort and privacy for family or guests. Downstairs, the huge finished recreation room with a full bath offers endless possibilities - ideal for a media room, game room, home office, guest suite, or easily divided into multiple spaces for added flexibility. The massive side-entry garage provides exceptional storage and features an epoxy-coated floor for easy maintenance. Outside, enjoy peaceful evenings on the stained deck overlooking the private fenced backyard. Conveniently located near shopping, dining, interstate access, and the future Holly Springs Town Center, this move-in-ready property is a beautiful place to call home!
Welcome to this beautifully maintained 3-bedroom, 3-bath home in the sought after Taylors Farm community of Holly Springs. Inside, the home offers 2,353 square feet of finished living space, giving plenty of room for everyday living and easy entertaining. A bright, open kitchen offers generous workspace, storage, and a direct view into the main gathering spaces. A central family room and dining area provide a welcoming place to unwind, gather, and enjoy time together. Outside, the property offers approximately 0.29 acres, giving ample room to relax, play, or plan future outdoor projects. With parking available for multiple vehicles, the home provides flexible options for families and visitors. Taylors Farm offers a well established community setting in Holly Springs with convenient access to local shopping, dining, and major routes. With only a few days on the market, this property is a must see for buyers watching the area. Currently offered at $425,000, this home delivers a strong combination of space, condition, and location.

Show more
200 Taylors Farm Drive - Map & Directions
view in Google Maps
Facts & features
School District Information
High School
Middle School
Elementary School
Additional Information about
Taylors Farm
Association
No
Additional Information about
200 Taylors Farm Drive
County
Neighborhood
Year Built
2000
Appliances
Dishwasher
Gas Water Heater
Microwave
Oven/Range (Combo)
Stainless Steel Appliance(s)
Architectural Style
Ranch
Traditional
Basement
Bath Finished
Exterior Entry
Interior Entry
Partial
Partially Finished
Construction Materials
Vinyl Siding
Cooling
Ceiling Fan(s)
Central Air
Electric
Dining Room Features
Separate Room
Fireplace Features
Factory Built
Living Room
Flooring
Carpet
Hardwood
Heating
Forced Air
Natural Gas
Home Warranty
No
Interior Features
Double Vanity
High Ceilings
Master On Main Level
Pulldown Attic Stairs
Split Bedroom Plan
Tray Ceiling(s)
Vaulted Ceiling(s)
Walk-In Closet(s)
Kitchen Features
Breakfast Area
Pantry
Laundry Features
In Hall,Laundry Closet
Levels
One
Financing Available
1031 Exchange
Cash
Conventional
VA Loan
Patio and Porch Features
Deck
Porch
Selling Status
Resale
Roof
Composition
Rooms
Bonus Room
Family Room
Other
Security Features
Smoke Detector(s)
Sewer Type
Public Sewer
Total Finished Area
2,353
Total Fire Places
1
Utilities
Cable Available
Electricity Available
High Speed Internet
Natural Gas Available
Phone Available
Sewer Available
Underground Utilities
Water Available
Water Source
Public
Window Features
Double Pane Windows
Finished Basement
Yes
Master on the Main
Yes
Land Information
Lot Size
Less than .5 Acres
Lot Features
Cul-De-Sac
Private
Lot Size Estimated
0.29
Fencing
Back Yard
Fenced
Privacy
Wood
Garages and Parking Information
Parking Total
4
Parking Features
Attached
Basement
Garage
Garage Door Opener
Side/Rear Entrance
Tax Information
Taxes
$901
Tax Year
2025
Tax ID Number
15N14G-00000-149-000
Show more
listed by real estate agent jane johnson and atlanta communities