Back

349 Masons Way

Waleska, GA 30183

Larry Wise
call for more info
615-738-0015
Ask a Question
Send to a Friend
Schedule a Showing
Request More Info
More Homes In
Sawyers Farm
326 Masons Way, Waleska
Smart Mortgage Options
Dalton Carter
Lender
Lic. 1566538
Office:
Direct: 678-425-4140
AP Mortgage
340 Jesse Jewell Parkway
Suite 500A
Gainesville, GA 30501
Apply for a Loan
For Sale
MLS Number 10771588
4 Bedrooms
3 Bathrooms
1 Half Baths
3,242 Square Feet *estimated
Summary of 349 Masons Way
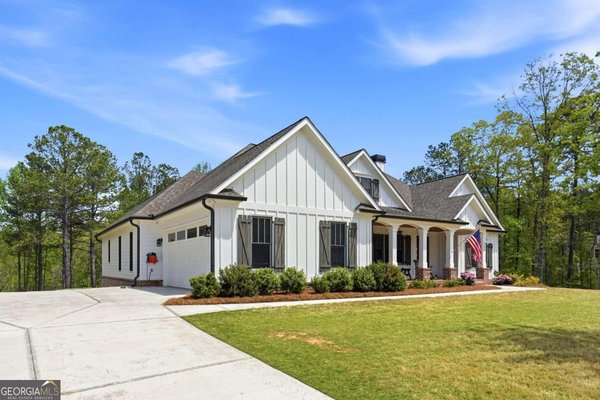
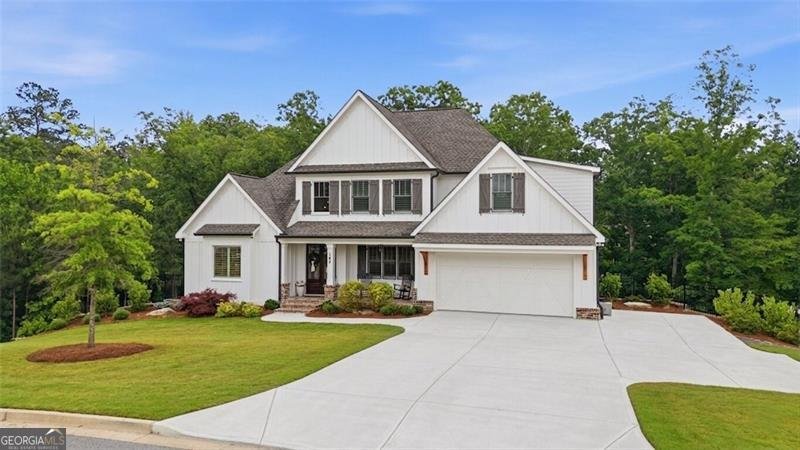
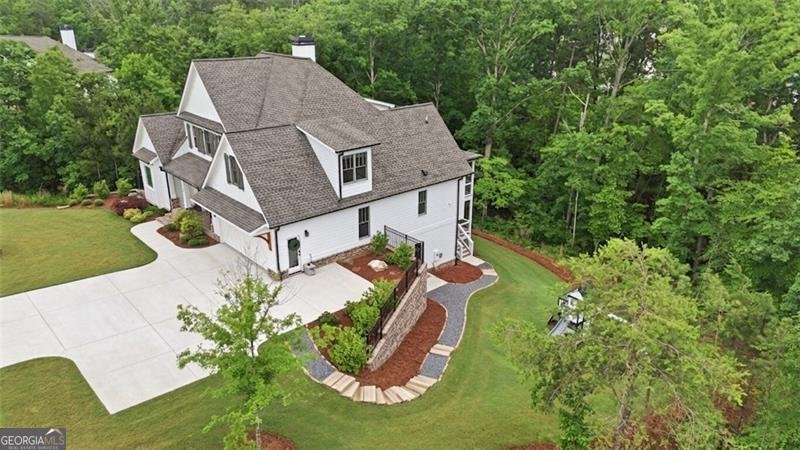
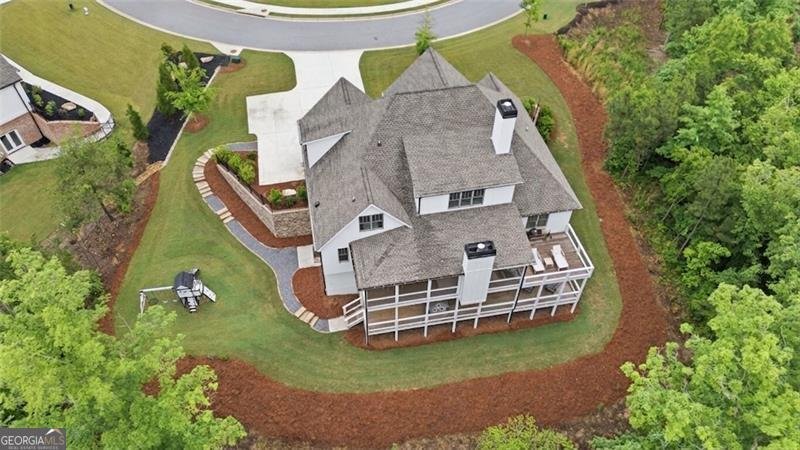
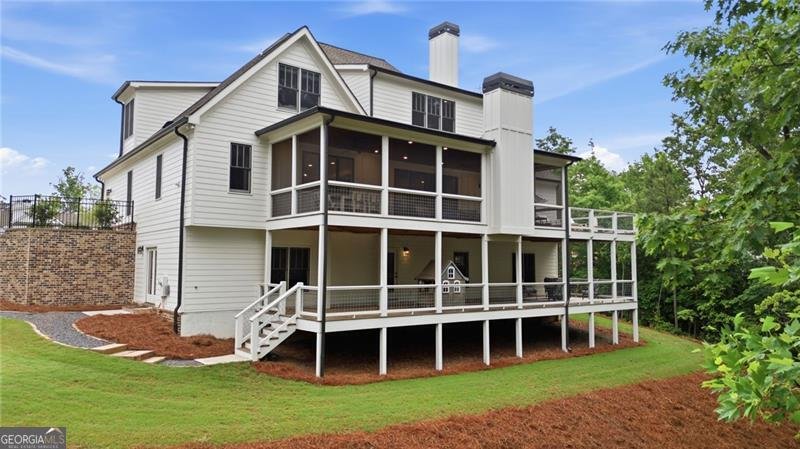
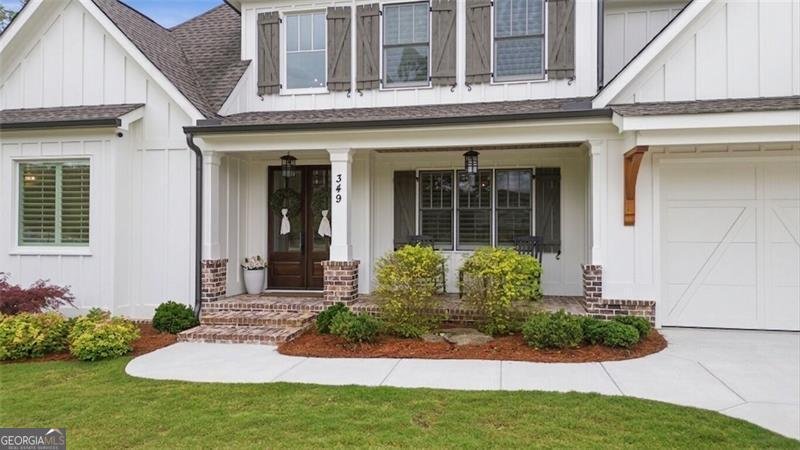
Welcome to 349 Masons Way! As soon as you arrive, you'll feel a sense of peace and calm, away from the hustle and bustle of everyday life. Built by 3-time Cherokee County Builder of the Year, this 2-year-old custom home's quality craftsmanship is immediately apparent. The home features an open-concept floor plan, perfect for entertaining, along with beautiful hardwood floors throughout. The main level includes the oversized Primary Suite, complete with separate custom walk-in closets and a stunning bathroom, including a large walk-in shower, separate soaking tub, and double vanities. The beautiful kitchen includes a large eat-in island, upgraded ZLINE appliances, including a 48" double oven, pot filler, walk-in pantry with custom shelving, quartz countertops, and tons of counter space and cabinetry. You'll also find 8-foot sliding doors in the living room that open to a massive screened-in porch with tongue and groove ceilings and an outdoor fireplace. You'll forget all of your stresses as you sit on the porch taking in the peace and calm surrounding you. The beauty continues upstairs as well, where you'll find 3 large bedrooms, 2 full bathrooms, and a sizable bonus room with french doors, perfect for movies, reading, or playing with toys or games. The home also has a full unfinished basement. Just minutes from Downtown Canton, the Mill on Etowah, and Lake Arrowhead among other destinations, entertainment options abound nearby. This home truly has it all! It's the perfect mix of quality, beauty, thoughtfulness, and charm. This is more than just a house... it's a home. And you will love it!
Welcome to 349 Masons Way in Sawyers Farm, where this thoughtfully designed 4-bed, 3-bath home is ready for its next chapter. Thoughtfully planned, the interior provides 3,242 square feet of finished living space with an open, livable feel from room to room. The kitchen was planned for both everyday meals and special occasions, with plenty of room to cook, serve, and connect. Open concept living and dining spaces create a comfortable setting for gatherings of all kinds. The outdoor space includes approximately 1.28 acres, ideal for gardening, outdoor activities, or simply enjoying the seasons. With parking available for multiple vehicles, the home provides flexible options for families and visitors. Residents of Sawyers Farm enjoy a blend of neighborhood charm and easy access to everyday conveniences. On the market for about 5 days, this home offers an excellent opportunity in Waleska. At $1,250,000, this home is well positioned for buyers seeking value in Waleska.
Show more
349 Masons Way - Map & Directions
view in Google Maps
Facts & features
School District Information
High School
Middle School
Elementary School
Additional Information about
Sawyers Farm
Association
Yes
Association Fee
$500
Association Fee Includes
Other
Community Features
Sidewalks
Street Lights
Additional Information about
349 Masons Way
County
Neighborhood
Year Built
2023
Architectural Style
Craftsman
Traditional
Basement
Bath/Stubbed
Daylight
Exterior Entry
Full
Interior Entry
Unfinished
Construction Materials
Other
Cooling
Ceiling Fan(s)
Central Air
Electric
Dining Room Features
Seats 12+
Fireplace Features
Gas Starter
Living Room
Outside
Flooring
Hardwood
Heating
Central
Electric
Home Warranty
No
Interior Features
Bookcases
Double Vanity
High Ceilings
Master On Main Level
Tray Ceiling(s)
Vaulted Ceiling(s)
Walk-In Closet(s)
Kitchen Features
Breakfast Area
Kitchen Island
Walk-in Pantry
Laundry Features
In Hall,Other
Levels
Two
Financing Available
Cash
Conventional
FHA
VA Loan
Patio and Porch Features
Deck
Screened
Selling Status
Resale
Roof
Composition
Rooms
Bonus Room
Laundry
Security Features
Carbon Monoxide Detector(s)
Smoke Detector(s)
Sewer Type
Septic Tank
Total Finished Area
3,242
Total Fire Places
2
Utilities
Cable Available
Electricity Available
Natural Gas Available
Water Available
Water Source
Public
Window Features
Double Pane Windows
Master on the Main
Yes
Land Information
Lot Size
1 to 2 Acres
Lot Features
Private
Lot Size Estimated
1.28
Garages and Parking Information
Parking Total
2
Parking Features
Attached
Garage
Kitchen Level
Tax Information
Taxes
$9,975
Tax Year
2025
Tax ID Number
14N02A-00000-140-000
Show more
listed by real estate agent nick turner and century 21 results