Back

660 Sutallee Ridge Trail

White, GA 30184

Larry Wise
call for more info
615-738-0015
Ask a Question
Send to a Friend
Schedule a Showing
Request More Info
Smart Mortgage Options
Dalton Carter
Lender
Lic. 1566538
Office:
Direct: 678-425-4140
AP Mortgage
340 Jesse Jewell Parkway
Suite 500A
Gainesville, GA 30501
Apply for a Loan
For Sale
MLS Number 10869000
3 Bedrooms
2 Bathrooms
0 Half Baths
1,684 Square Feet *estimated
Summary of 660 Sutallee Ridge Trail
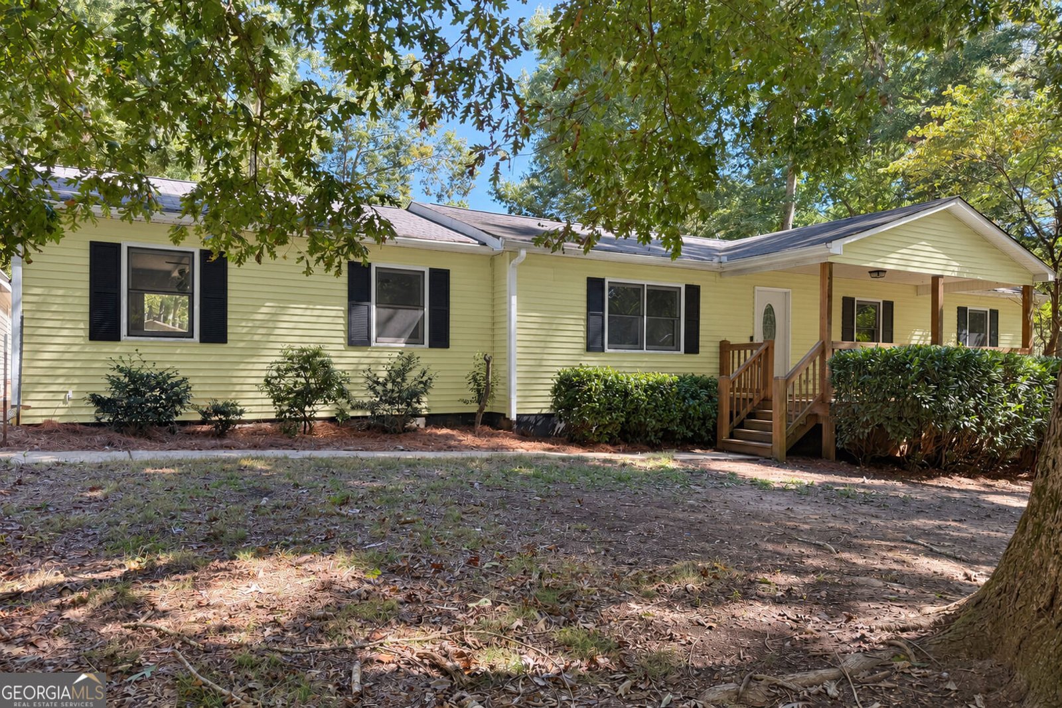
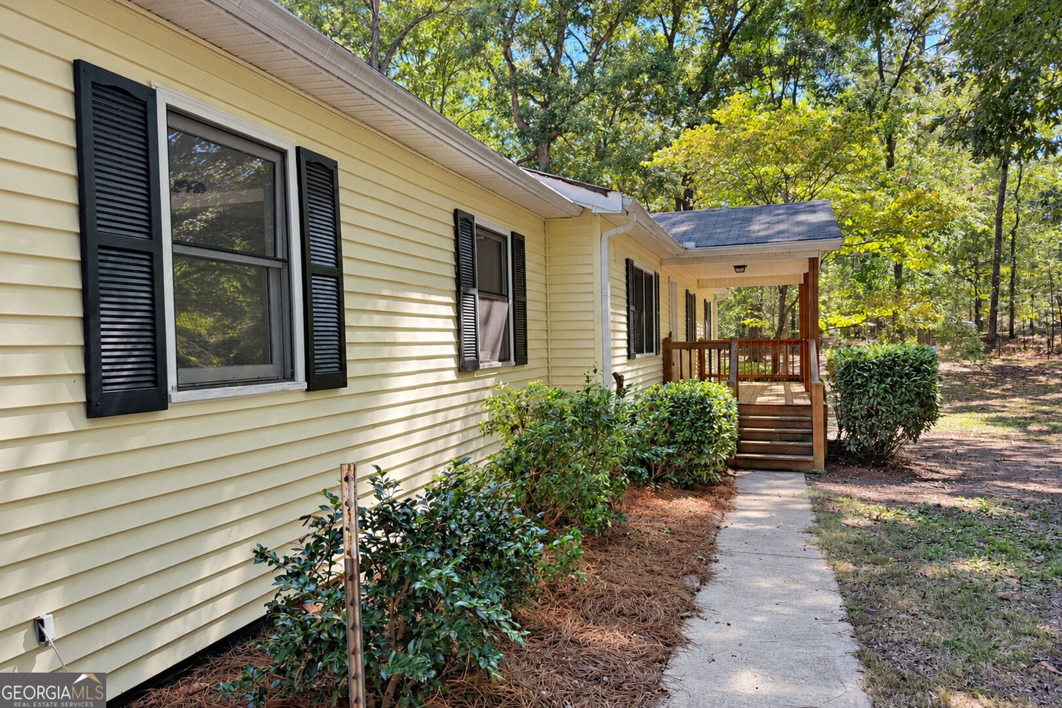
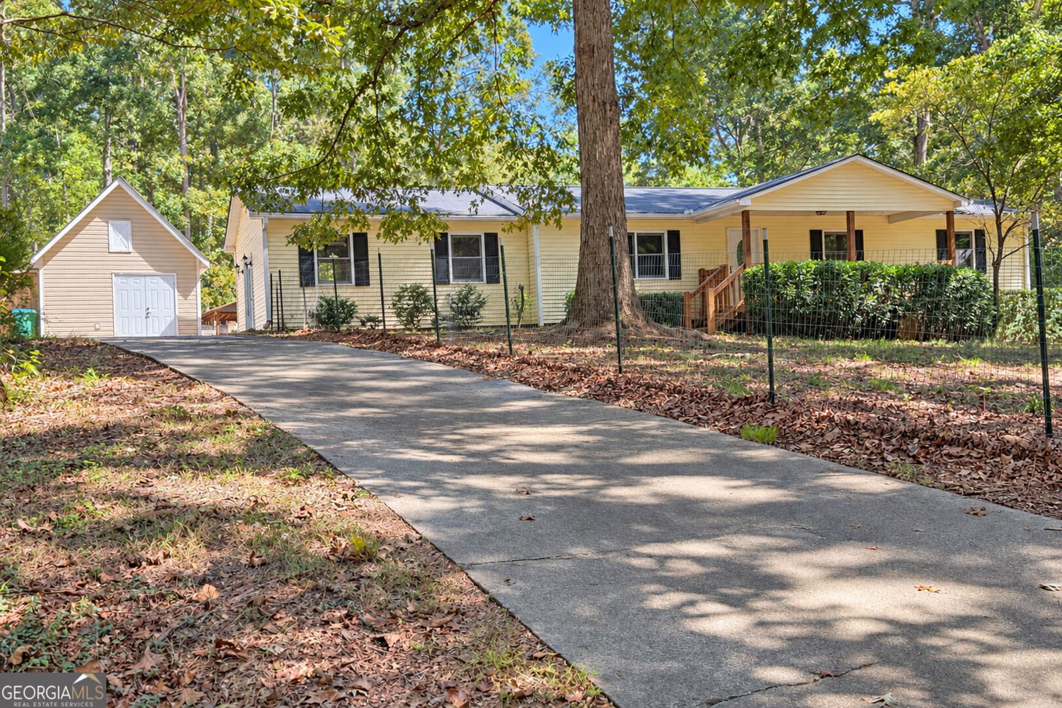
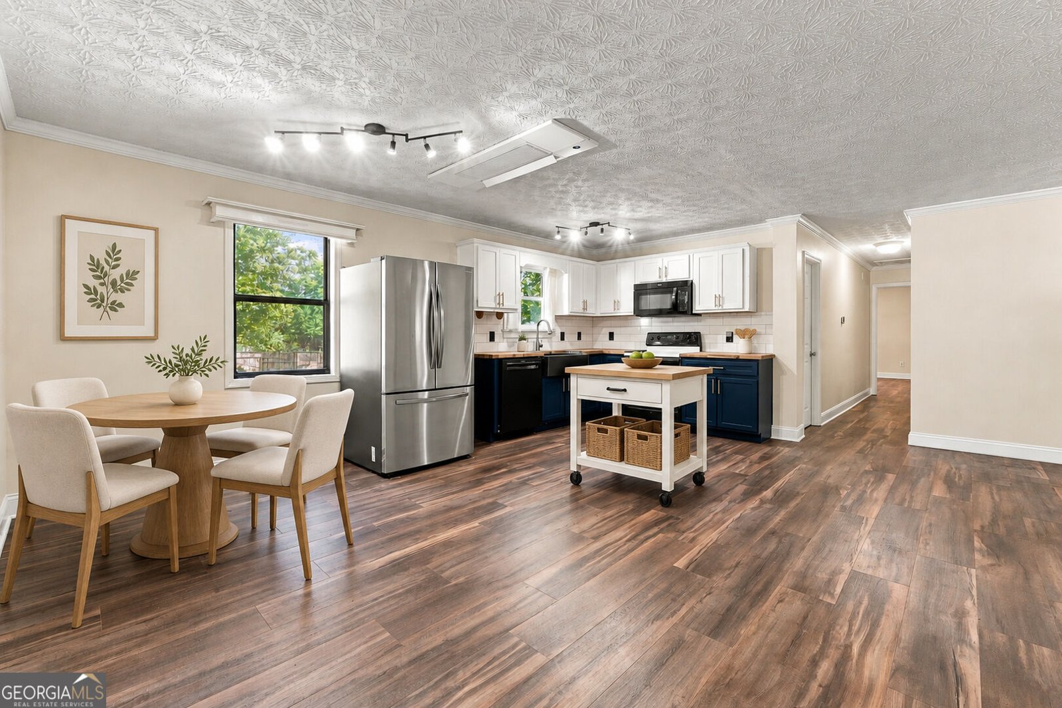
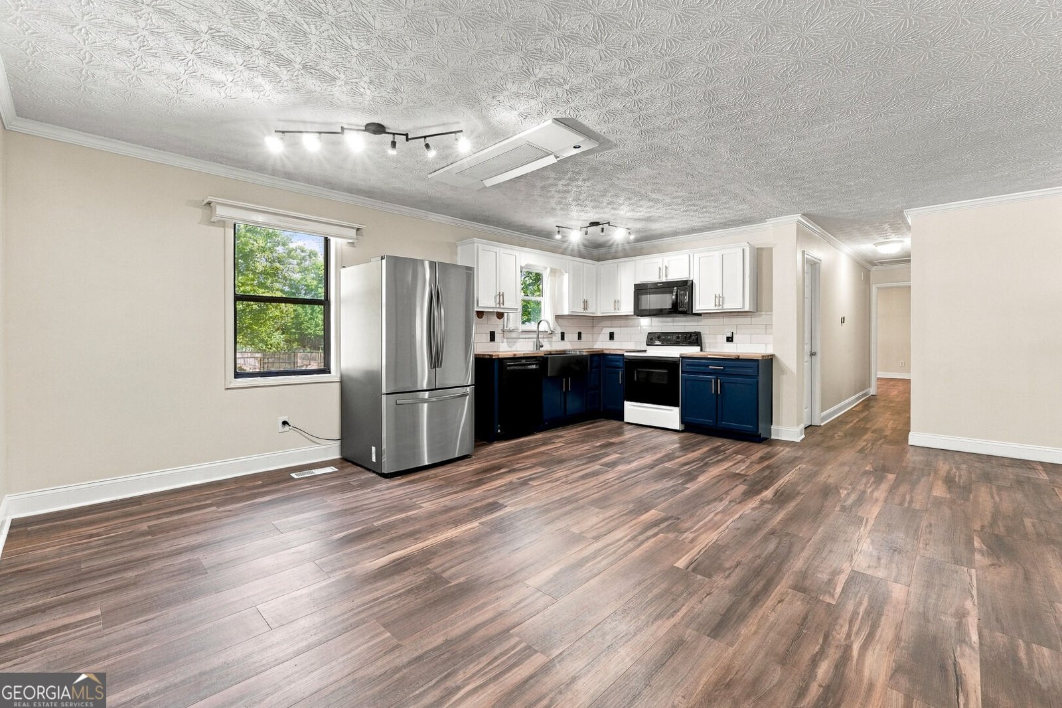
Bring the garden plans, the projects you've been waiting to start and the people you love spending time with. Set on 5+ acres along a quiet street with no through traffic, this updated Cherokee County ranch offers wooded privacy, agricultural zoning and no HOA-with room for life to reach well beyond the front door. Here, weekends can begin with coffee on the covered porch and unfold without much of a schedule. Tend the garden, spend a few hours in the workshop or invite everyone over for an afternoon that turns into dinner on the patio. Raised garden beds and an existing chicken coop give mini-farm dreams a place to begin, whether you want to grow more of your own food or take a few steps toward living more off the land. Inside, the refreshed kitchen invites you to pull out a favorite recipe and enjoy the company while dinner comes together. Afterward, settle into the generous living room or take the conversation back outside. A separate bonus room gives work, creativity or play a place of its own. The heated and cooled workshop is somewhere to get absorbed in a project and pick it up again tomorrow. Additional outbuildings and an open-sided pole barn make room for the tools and equipment that come with enjoying acreage. Keep the boat or RV close for your next adventure, with two driveway entrances connecting behind the home. If your longer-term vision includes bringing loved ones closer, a future family-compound concept is another possibility to explore, subject to county approval, any required subdivision and site/septic feasibility. Come walk the property, spend a moment on the porch and discover how you would make this place part of your everyday life. Schedule a private showing and give yourself time to explore.
Set outside of a traditional subdivision in White, this well cared for 3-bedroom, 2-bath home offers space, comfort, and freedom from HOA restrictions. With 1,684 square feet of finished living space, this floor plan offers generous gathering spaces as well as comfortable private retreats. The kitchen was planned for both everyday meals and special occasions, with plenty of room to cook, serve, and connect. Open concept living and dining spaces create a comfortable setting for gatherings of all kinds. Outside, the property offers approximately 5.06 acres, giving ample room to relax, play, or plan future outdoor projects. Practical parking available makes everyday living easier for households with multiple vehicles. The location provides quick access to White amenities while offering the flexibility of living outside a subdivision with no required HOA. On the market for about 6 days, this home offers an excellent opportunity in White. Currently offered at $395,000, this home delivers a strong combination of space, condition, and location.

▾ Show more
660 Sutallee Ridge Trail - Map & Directions
view in Google Maps
Facts & features
School District Information
High School
Middle School
Elementary School
Additional Information about
None
Association
No
Additional Information about
660 Sutallee Ridge Trail
County
Neighborhood
Year Built
1986
Appliances
Dishwasher
Dryer
Electric Water Heater
Microwave
Oven/Range (Combo)
Refrigerator
Stainless Steel Appliance(s)
Washer
Architectural Style
Ranch
Foundation
Crawl Space
Construction Materials
Vinyl Siding
Cooling
Ceiling Fan(s)
Central Air
Electric
Dining Room Features
Dining Rm/Living Rm Combo
Exterior Features
Fire Pit,Garden,Lighting
Flooring
Sustainable
Tile
Vinyl
Heating
Central
Electric
Home Warranty
No
Interior Features
Beamed Ceilings
Bookcases
Master On Main Level
Walk-In Closet(s)
Whirlpool Bath
Kitchen Features
Country Kitchen
Solid Surface Counters
Laundry Features
In Hall
Levels
One
Other Structures
Garage(s),Outbuilding,Workshop
Patio and Porch Features
Patio
Porch
Selling Status
Resale
Roof
Composition
Rooms
Bonus Room
Laundry
Office
Other
Security Features
Smoke Detector(s)
Sewer Type
Septic Tank
Showing Info
Septic Tank
Total Finished Area
1,684
Utilities
Cable Available
Electricity Available
High Speed Internet
Phone Available
Water Available
Water Source
Public
Master on the Main
Yes
Land Information
Lot Size
More than 5 Acres
Lot Features
Open Lot
Private
Lot Size Estimated
5.06
Fencing
Back Yard
Fenced
Front Yard
Other
Wood
View
Seasonal View
Garages and Parking Information
Parking Features
Carport
Kitchen Level
Parking Pad
RV/Boat Parking
Side/Rear Entrance
Storage
Tax Information
Taxes
$3,900
Tax Year
2025
Tax ID Number
22N05 023
▾ Show more
listed by real estate agent diana servedio and atlanta communities