Back

517 Garvin Drive

Woodstock, GA 30189

Larry Wise
call for more info
615-738-0015
Ask a Question
Send to a Friend
Schedule a Showing
Request More Info
More Homes In
Aldyn
222 Holden Way, Woodstock
218 Ellis Lane, Woodstock
203 Holden Way, Woodstock
Smart Mortgage Options
Dalton Carter
Lender
Lic. 1566538
Office:
Direct: 678-425-4140
AP Mortgage
340 Jesse Jewell Parkway
Suite 500A
Gainesville, GA 30501
Apply for a Loan
For Sale
MLS Number 10771229
3 Bedrooms
2 Bathrooms
1 Half Baths
2,035 Square Feet *estimated
Summary of 517 Garvin Drive
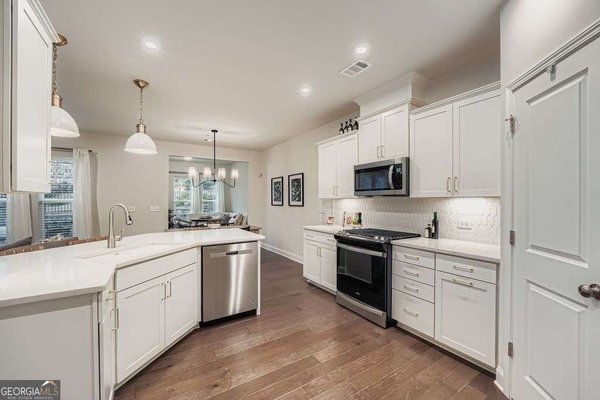
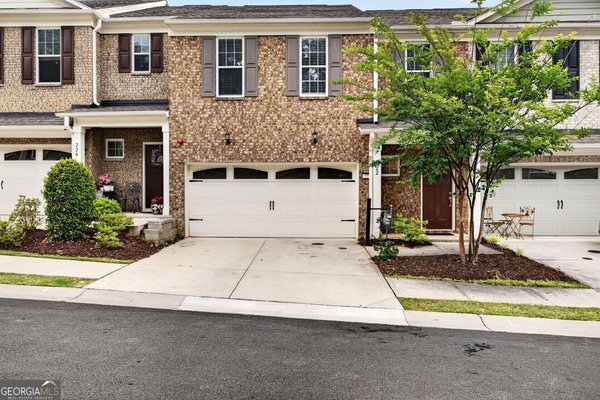
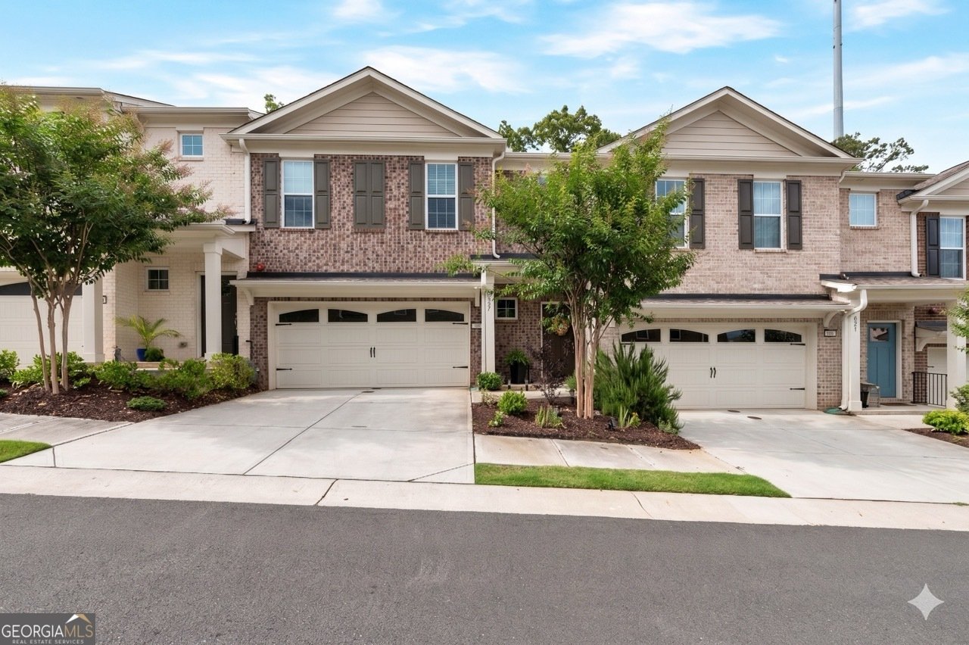
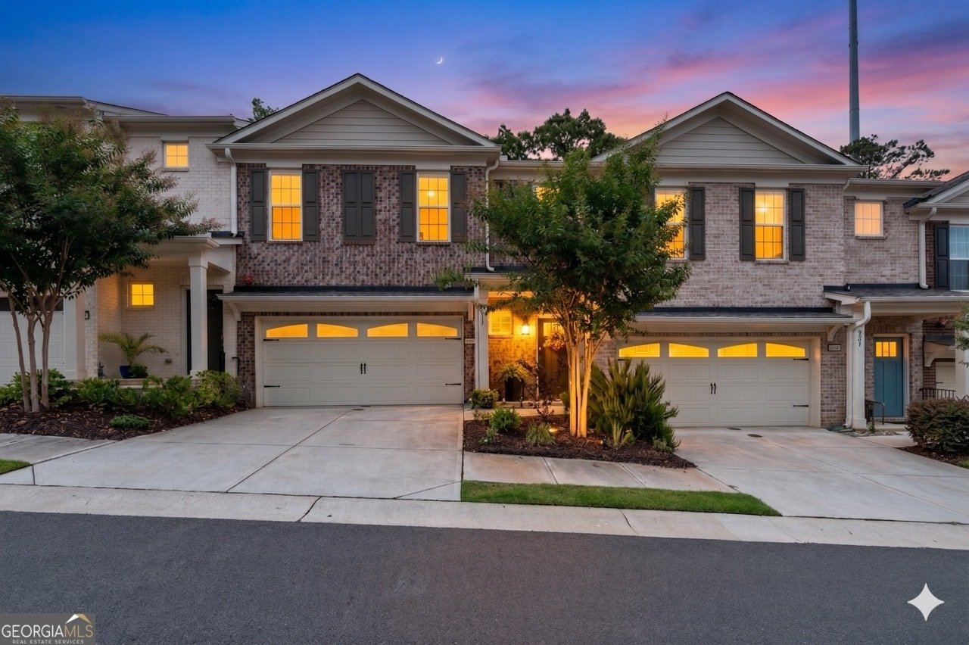
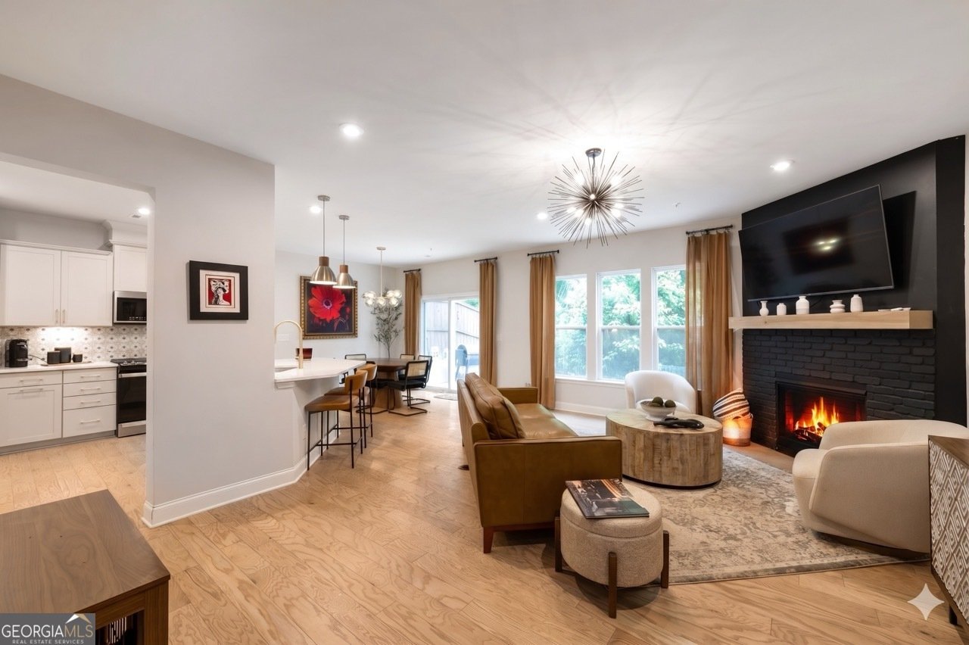
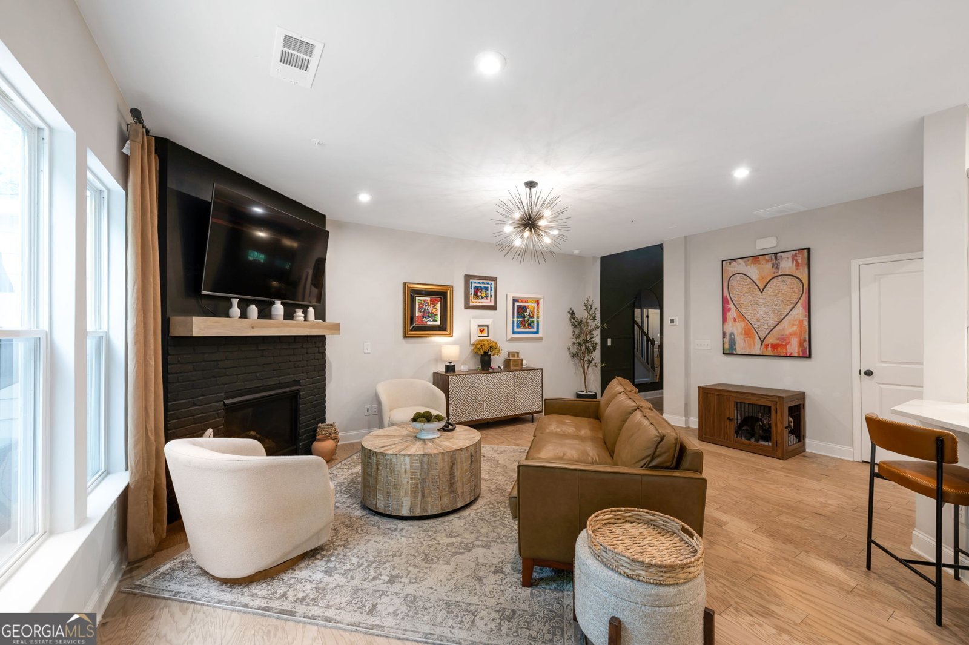
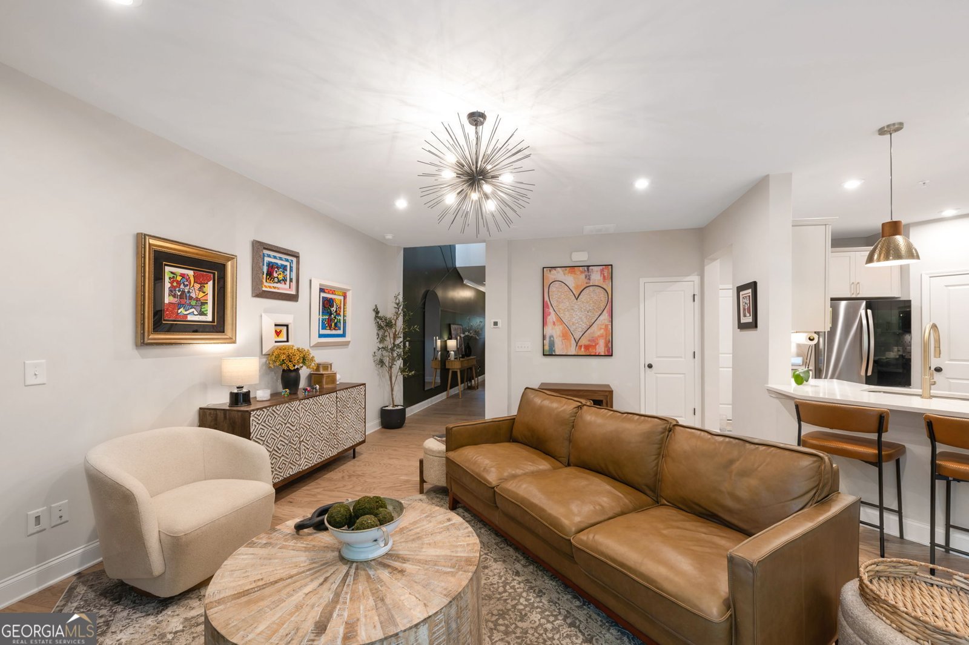
Better than new and loaded with designer upgrades in Woodstock's sought-after Aldyn community! This stunning 3-bedroom, 2.5-bath townhome offers luxury designer finishes and a prime location just minutes from vibrant Downtown Woodstock. Step inside to a dramatic 20-foot foyer featuring a stunning focal entry wall and custom chandelier highlighting the gorgeous hardwood flooring. The open-concept main level showcases 10-foot ceilings, custom paint and wallpaper, upgraded lighting fixtures, and tons of natural light. The spacious living room features oversized windows and a painted brick fireplace, flowing into the beautifully upgraded kitchen with quartz countertops, porcelain backsplash, stainless steel appliances, breakfast bar, pantry, and dining area. Upstairs, the luxurious primary suite features a tray ceiling, electric fireplace, custom accent walls, custom walk-in closet, double vanities, and a tiled walk-in shower. Two additional bedrooms share a full bath. The convenient upstairs laundry room has been customized for added functionality and efficiency. Step outside and relax on the extended patio overlooking the fenced back yard. Residents of Aldyn enjoy amenities including a swimming pool, sidewalks, streetlights, walking trails, dog walking trails and station, plus multiple green spaces for outdoor enjoyment. Perfectly located near Woodstock shopping and dining, convenient to Marietta, Alpharetta, Atlanta, and Hartsfield-Jackson Atlanta International Airport. Easy access to highways 75 and 92. Schedule your private tour today!
Welcome to 517 Garvin Drive in Aldyn, where this thoughtfully designed 3-bed, 2-bath home is ready for its next chapter. Inside, the home offers 2,035 square feet of finished living space, giving plenty of room for everyday living and easy entertaining. The kitchen functions as the heart of the home with ample counter space, storage, and a natural connection to the main living areas. The main living areas are filled with natural light and provide an easy flow for hosting friends or enjoying quiet evenings at home. Outside, the property offers approximately 0.03 acres, giving ample room to relax, play, or plan future outdoor projects. Practical parking available for multiple vehicles makes everyday living easier for households with multiple vehicles. Set within Aldyn in Woodstock, this home is close to schools, shopping, dining, and area attractions. This home has been available for approximately 6 days and continues to attract interest. Currently offered at $435,000, this home delivers a strong combination of space, condition, and location.
Show more
517 Garvin Drive - Map & Directions
view in Google Maps
Facts & features
School District Information
High School
Middle School
Elementary School
Additional Information about
Aldyn
Association
Yes
Association Fee
$3,048
Initiation Fee
$1,500
Association Fee Includes
Maintenance Exterior
Maintenance Grounds
Pest Control
Swimming
Community Features
Park
Playground
Pool
Sidewalks
Street Lights
Walk To Schools
Walk To Shopping
Neighborhood Pool
Yes
Additional Information about
517 Garvin Drive
County
Neighborhood
Year Built
2022
Appliances
Dishwasher
Disposal
Gas Water Heater
Microwave
Oven/Range (Combo)
Stainless Steel Appliance(s)
Architectural Style
Brick Front
Traditional
Foundation
Slab
Construction Materials
Brick
Concrete
Cooling
Central Air
Fireplace Features
Gas Log
Gas Starter
Living Room
Master Bedroom
Other
Flooring
Carpet
Hardwood
Tile
Heating
Central
Home Warranty
No
Interior Features
Double Vanity
High Ceilings
Tray Ceiling(s)
Two Story Foyer
Walk-In Closet(s)
Kitchen Features
Breakfast Bar
Kitchen Island
Pantry
Solid Surface Counters
Laundry Features
Upper Level
Levels
Two
Patio and Porch Features
Patio
Selling Status
Resale
Roof
Composition
Rooms
Laundry
Security Features
Smoke Detector(s)
Sewer Type
Public Sewer
Listing Conditions
Agent Owned,Agent/Seller Relationship
Total Finished Area
2,035
Total Fire Places
2
Water Source
Public
Window Features
Double Pane Windows
Land Information
Lot Size
Less than .5 Acres
Lot Features
Level
Lot Size Estimated
0.03
Fencing
Back Yard
Garages and Parking Information
Parking Total
2
Parking Features
Attached
Garage
Garage Door Opener
Tax Information
Taxes
$5,115
Tax Year
2025
Tax ID Number
15N12K-00000-177-000
Show more
listed by real estate agent roxana vera and sperry brokerage services