Back

222 Holden Way

Woodstock, GA 30189

Larry Wise
call for more info
615-738-0015
Ask a Question
Send to a Friend
Schedule a Showing
Request More Info
More Homes In
Aldyn
218 Ellis Lane, Woodstock
517 Garvin Drive, Woodstock
203 Holden Way, Woodstock
Smart Mortgage Options
Dalton Carter
Lender
Lic. 1566538
Office:
Direct: 678-425-4140
AP Mortgage
340 Jesse Jewell Parkway
Suite 500A
Gainesville, GA 30501
Apply for a Loan
For Sale
MLS Number 10774127
3 Bedrooms
2 Bathrooms
1 Half Baths
2,373 Square Feet *estimated
Summary of 222 Holden Way
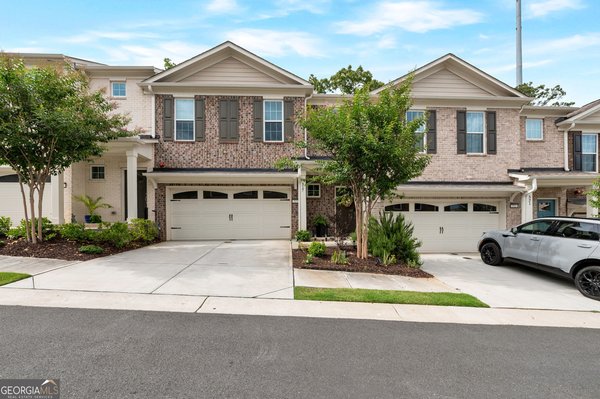
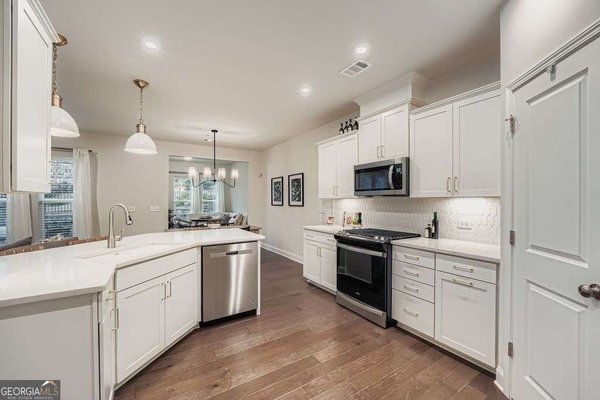
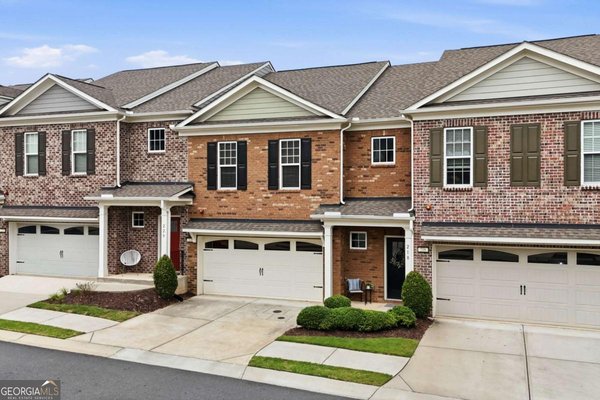
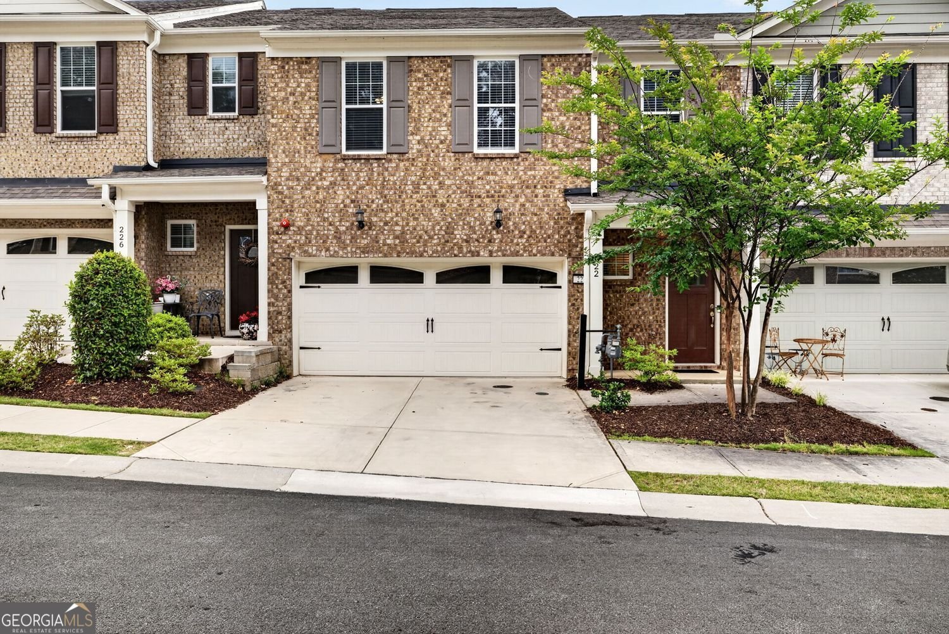
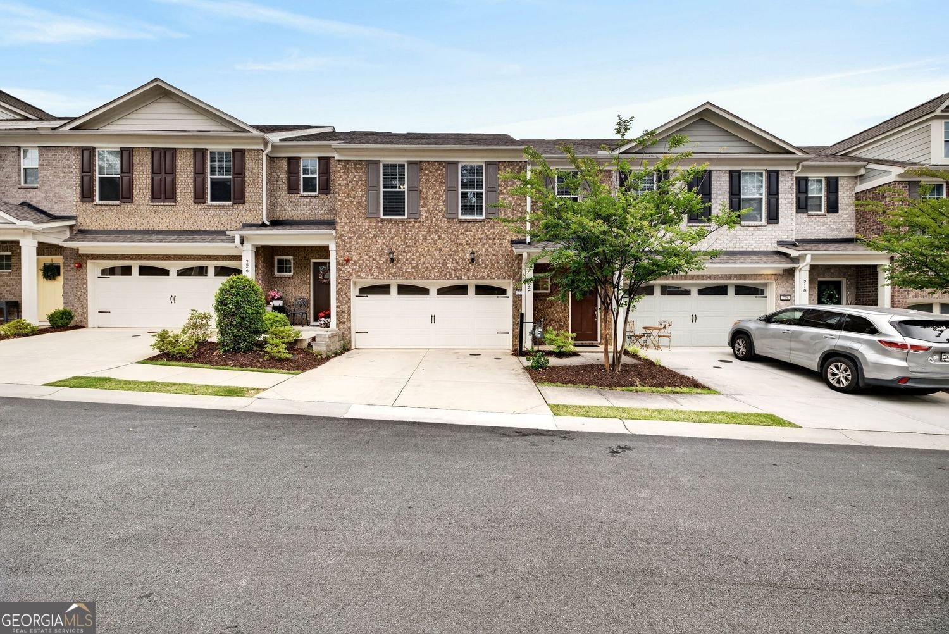
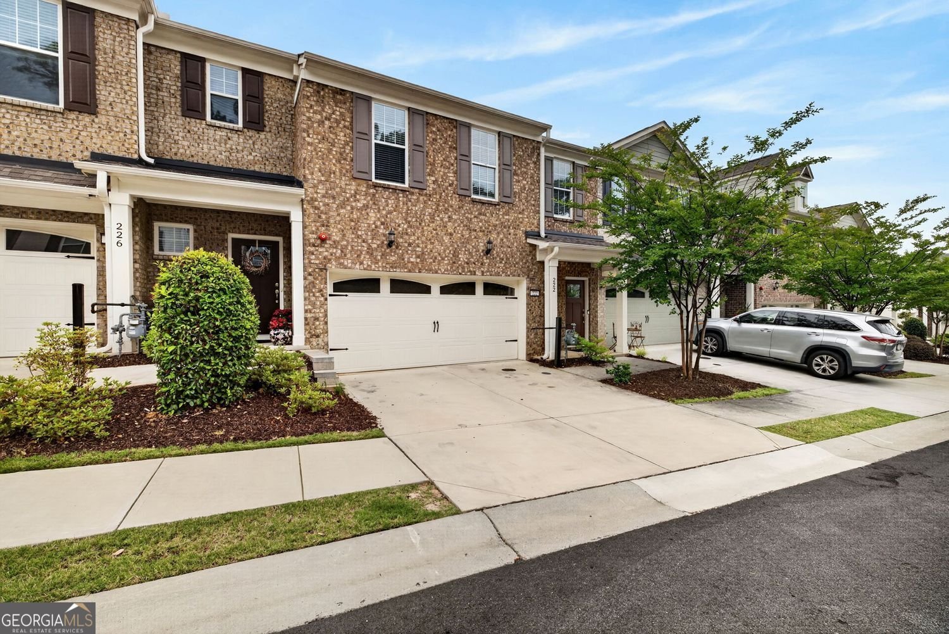
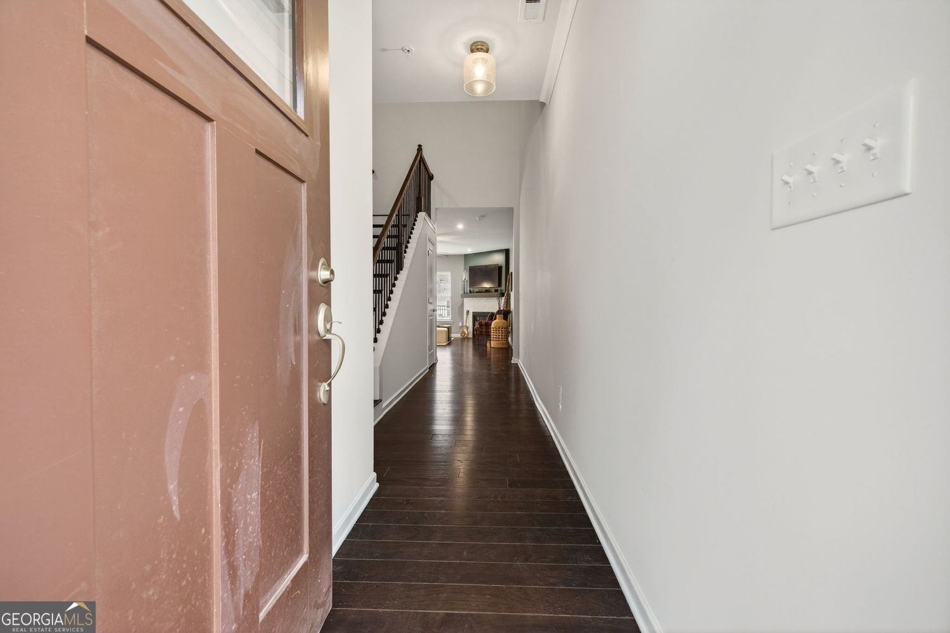
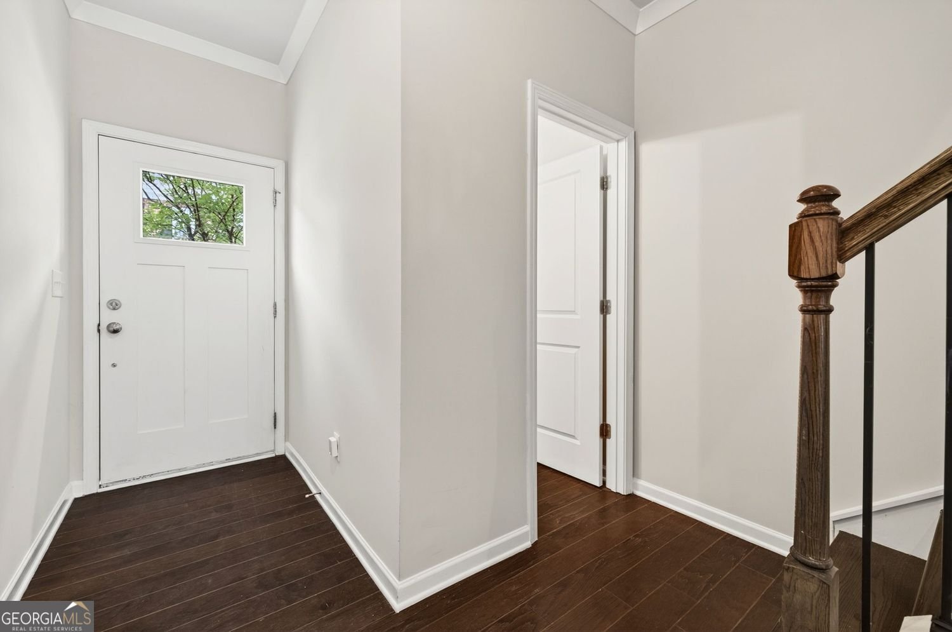
Located within the sought-after community of Aldyn, this thoughtfully upgraded townhome offers an exceptional blend of modern design, functionality, and everyday comfort. Featuring 3 bedrooms, 2 full baths and 1 half bath, the home has been enhanced with a collection of custom finishes rarely found in similar properties. The open-concept main living area is designed for both entertaining and daily living, highlighted by the customized kitchen featuring upgraded cabinetry with elegant glass-front display accents, abundant storage, and a seamless connection to the dining and living spaces. A stylish dry bar complete with beverage chiller creates the perfect space for hosting guests or unwinding at the end of the day. Upstairs, the spacious primary suite offers a true retreat with thoughtfully designed custom closet system that maximizes both organization and functionality. Secondary bedrooms also feature custom storage solutions, adding convenience and elevated everyday living throughout the home. The bonus sun room can funtion as a dedicated home office area with valuable flexibility for remote work or as a play area or study space - adapting to your changing lifestyle needs.Outside, the private backyard has been enhanced with low-maintenance turf, creating an ideal setting for relaxing, entertaining, or enjoying outdoor living year-round. Convenient access to I-575 makes commuting and connectivity throughout Metro Atlanta exceptionally easy. With convenient retail like Target & Kohl's just around the corner and Downtown Woodstock and The Outlet Shoppes at Atlanta just moments away for shopping, dining, and entertainment life doesn't get more comfortable! Combined with designer touches, refined finishes, and a highly desirable location, this townhome presents a rare opportunity to enjoy low-maintenance living without compromising style or comfort.
Discover this inviting 3-bedroom, 2-bath home located in the well established community of Aldyn. Thoughtfully planned, the interior provides 2,373 square feet of finished living space with an open, livable feel from room to room. The kitchen functions as the heart of the home with ample counter space, storage, and a natural connection to the main living areas. The main living areas are filled with natural light and provide an easy flow for hosting friends or enjoying quiet evenings at home. Outside, the property offers approximately 0.03 acres, giving ample room to relax, play, or plan future outdoor projects. The property includes parking available for multiple vehicles, offering convenience for residents and guests. Residents of Aldyn enjoy a blend of neighborhood charm and easy access to everyday conveniences. Just listed within the last few days, this home is already drawing attention. Currently offered at $475,000, this home delivers a strong combination of space, condition, and location.
Show more
222 Holden Way - Map & Directions
view in Google Maps
Facts & features
School District Information
High School
Middle School
Elementary School
Additional Information about
Aldyn
Association
Yes
Association Fee
$3,024
Association Fee Includes
Maintenance Grounds
Reserve Fund
Community Features
Street Lights
Sidewalks
Pool
Walk To Shopping
Neighborhood Pool
Yes
Additional Information about
222 Holden Way
County
Neighborhood
Year Built
2022
Appliances
Dishwasher
Disposal
Electric Water Heater
Microwave
Architectural Style
Traditional
Foundation
Slab
Construction Materials
Wood Siding
Cooling
Central Air
Fireplace Features
Factory Built
Family Room
Gas Log
Flooring
Carpet
Hardwood
Heating
Forced Air
Home Warranty
No
Interior Features
Tray Ceiling(s)
Double Vanity
Pulldown Attic Stairs
Tile Bath
High Ceilings
Separate Shower
Kitchen Features
Breakfast Bar
Pantry
Solid Surface Counters
Laundry Features
Upper Level
Levels
Two
Financing Available
VA Loan
Cash
Conventional
FHA
Patio and Porch Features
Patio
Selling Status
Resale
Roof
Composition
Rooms
Office
Family Room
Game Room
Bonus Room
Laundry
Foyer
Security Features
Carbon Monoxide Detector(s)
Fire Sprinkler System
Smoke Detector(s)
Sewer Type
Public Sewer
Total Finished Area
2,373
Total Fire Places
1
Utilities
Cable Available
Electricity Available
Natural Gas Available
Sewer Available
Underground Utilities
Water Available
Phone Available
Water Source
Public
Window Features
Double Pane Windows
Window Treatments
Dock
Yes
Land Information
Lot Size
Less than .5 Acres
Lot Features
Level
Lot Size Estimated
0.03
Fencing
Back Yard
Privacy
Wood
Lake Front
Yes
Garages and Parking Information
Parking Total
2
Parking Features
Garage
Tax Information
Taxes
$4,867
Tax Year
2025
Tax ID Number
15N12K-00000-152-000
Show more
listed by real estate agent call/text agent and harry norman realtors