Back

114 Eagle Glen Drive

Woodstock, GA 30189

Larry Wise
call for more info
615-738-0015
Ask a Question
Send to a Friend
Schedule a Showing
Request More Info
More Homes In
Eagle Glen
707 Rising Way, Woodstock
138 Eagle Glen Drive, Woodstock
Smart Mortgage Options
Dalton Carter
Lender
Lic. 1566538
Office:
Direct: 678-425-4140
AP Mortgage
340 Jesse Jewell Parkway
Suite 500A
Gainesville, GA 30501
Apply for a Loan
For Sale
MLS Number 10773196
3 Bedrooms
2 Bathrooms
1 Half Baths
1,906 Square Feet *estimated
Summary of 114 Eagle Glen Drive
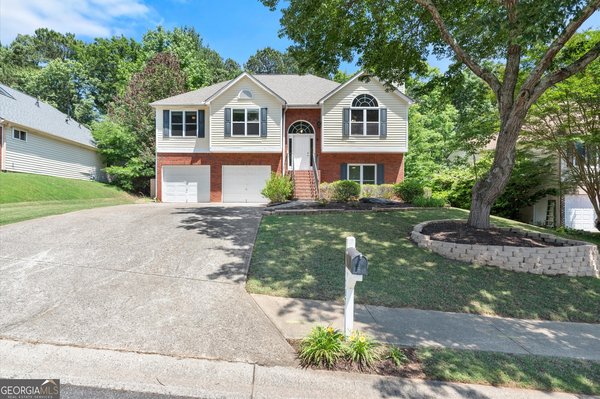
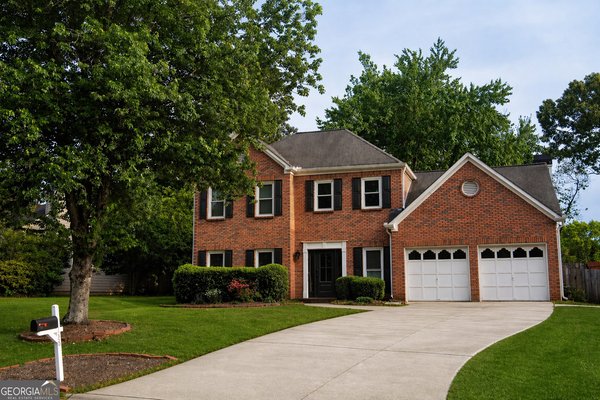
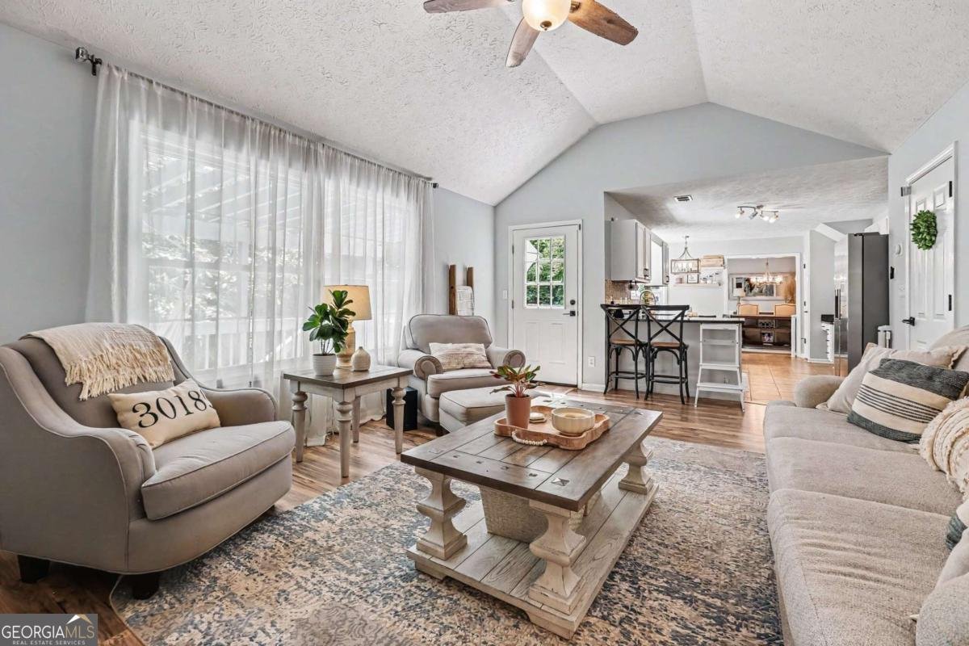
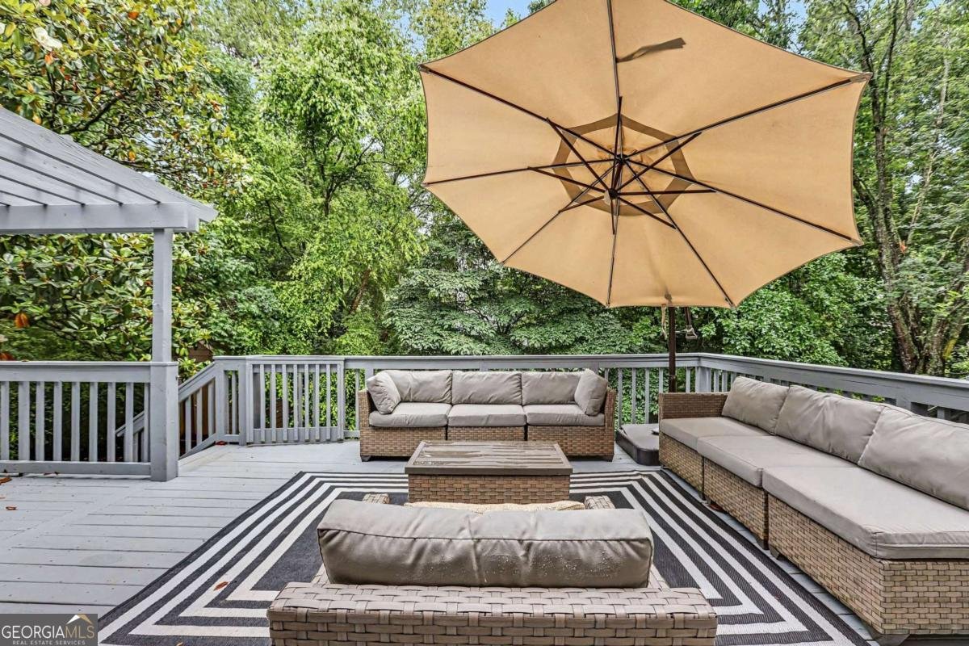
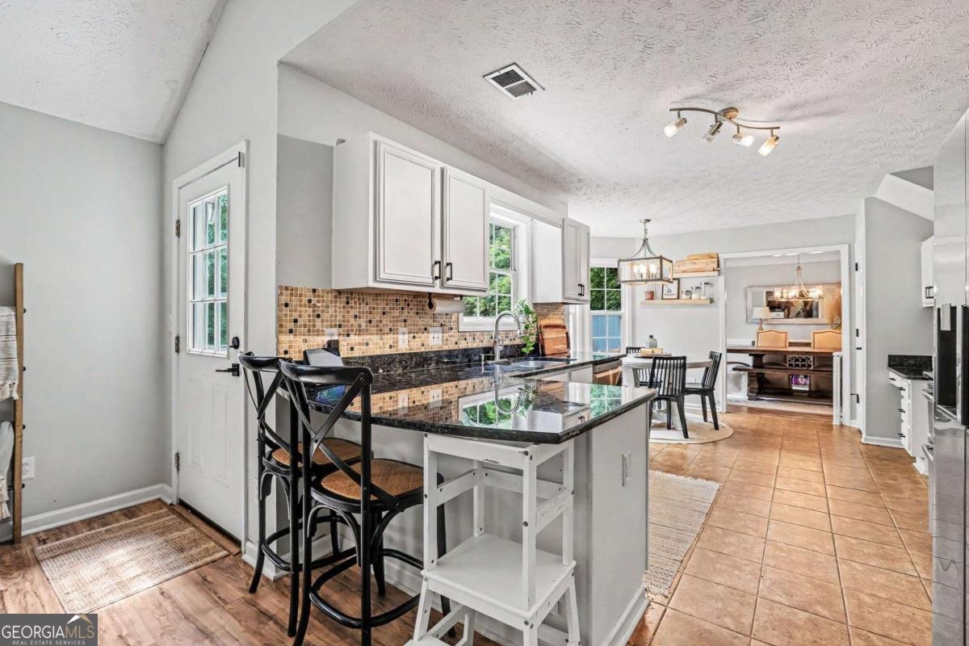
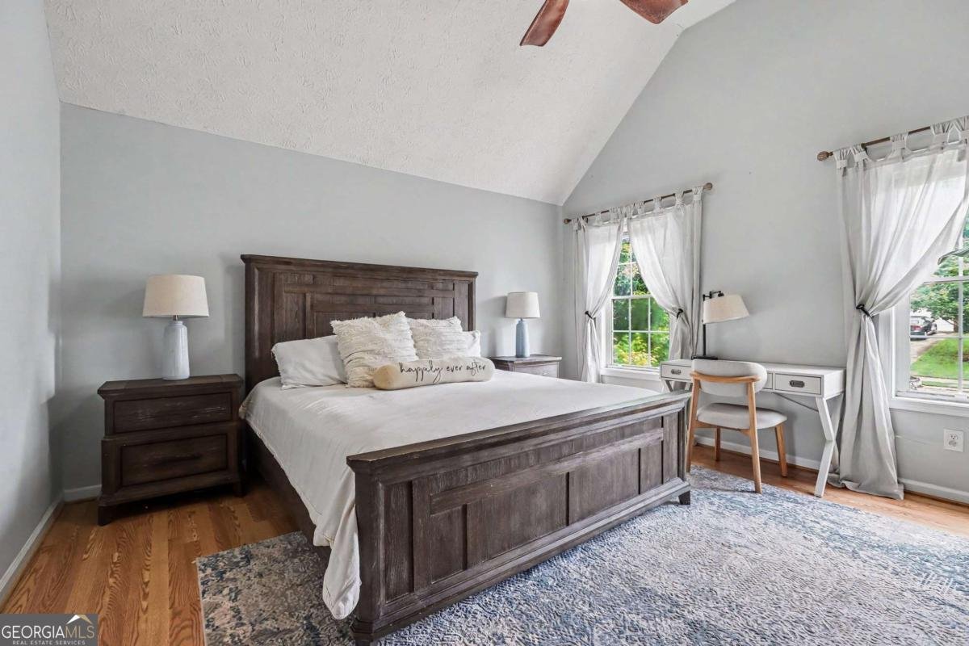
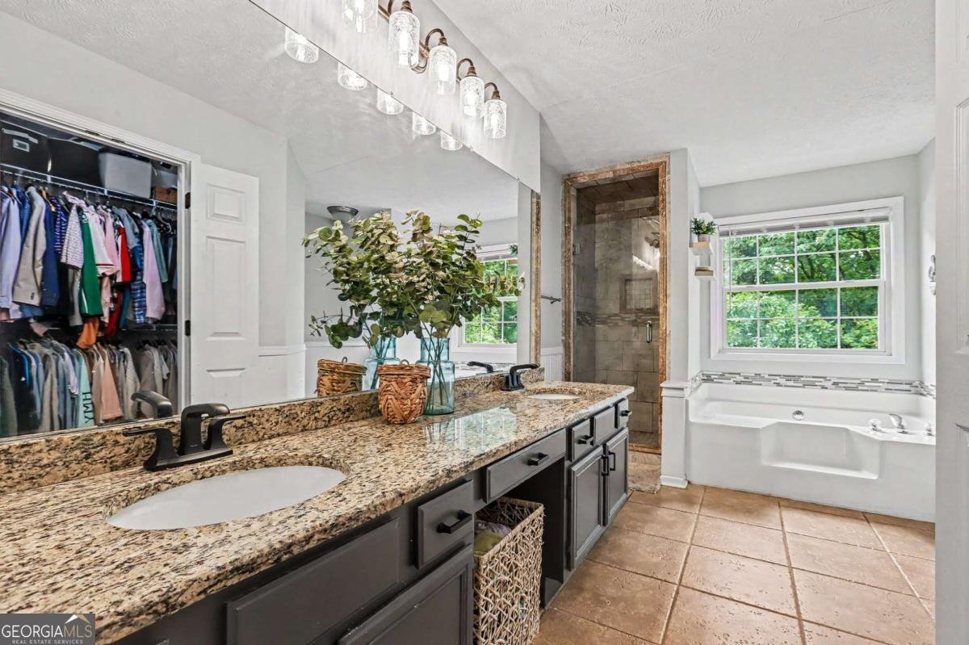
Welcome to life in the heart of Towne Lake! Located just a short walk from the community pool and popular Game Day Restaurant, this beautifully maintained home offers the perfect blend of comfort, convenience, and lifestyle. Inside, you'll find an open floor plan with abundant natural light, hardwood floors, a cozy fireside family room, a formal dining room, and an updated kitchen featuring granite countertops, stainless steel appliances, and abundant cabinet space. The spacious primary suite provides a relaxing retreat with a spa-like bath, soaking tub, dual vanities, and a tiled walk-in shower. Upstairs, you'll find two additional bedrooms and a shared full bath, offering plenty of space for family, guests, or a home office. Step outside to enjoy the large deck and pergola-covered outdoor living area overlooking a private, wooded backyard-perfect for entertaining or unwinding after a long day. Conveniently located near Downtown Woodstock, Lake Allatoona, shopping, dining, parks, and top-rated schools, this move-in-ready home delivers the Towne Lake lifestyle buyers love.
Welcome home to this spacious 3-bed, 2-bath residence nestled in Eagle Glen in Woodstock, GA. With 1,906 square feet of finished living space, this floor plan offers generous gathering spaces as well as comfortable private retreats. A bright, open kitchen offers generous workspace, storage, and a direct view into the main gathering spaces. A central family room and dining area provide a welcoming place to unwind, gather, and enjoy time together. Outside, the property offers approximately 0.25 acres, giving ample room to relax, play, or plan future outdoor projects. The property includes parking available for multiple vehicles, offering convenience for residents and guests. Residents of Eagle Glen enjoy a blend of neighborhood charm and easy access to everyday conveniences. Just listed within the last few days, this home is already drawing attention. With an asking price of $425,000, this property represents an appealing opportunity in the current market.
Show more
114 Eagle Glen Drive - Map & Directions
view in Google Maps
Facts & features
School District Information
High School
Middle School
Elementary School
Additional Information about
Eagle Glen
Association
Yes
Association Fee
$450
Association Fee Includes
Other
Community Features
Clubhouse
Playground
Pool
Tennis Court(s)
Walk To Schools
Neighborhood Tennis
Yes
Neighborhood Pool
Yes
Additional Information about
114 Eagle Glen Drive
County
Neighborhood
Year Built
1994
Architectural Style
Brick Front
Colonial
Traditional
Foundation
Slab
Construction Materials
Concrete
Cooling
Central Air
Dining Room Features
Separate Room
Fireplace Features
Gas Log
Flooring
Hardwood
Tile
Heating
Forced Air
Natural Gas
Home Warranty
No
Interior Features
Double Vanity
High Ceilings
Walk-In Closet(s)
Kitchen Features
Breakfast Bar
Pantry
Laundry Features
In Hall
Levels
Two
Other Structures
Shed(s),Workshop
Patio and Porch Features
Deck
Selling Status
Resale
Roof
Composition
Rooms
Bonus Room
Family Room
Foyer
Game Room
Laundry
Office
Sewer Type
Public Sewer
Total Finished Area
1,906
Total Fire Places
1
Utilities
Cable Available
Electricity Available
High Speed Internet
Natural Gas Available
Phone Available
Underground Utilities
Water Available
Water Source
Public
Window Features
Double Pane Windows
Land Information
Lot Size
Less than .5 Acres
Lot Features
Level
Private
Lot Size Estimated
0.25
Fencing
Back Yard
Wood
Garages and Parking Information
Parking Total
2
Parking Features
Garage
Tax Information
Taxes
$4,023
Tax Year
2025
Tax ID Number
15N05D-00000-177-000
Show more
listed by real estate agent brandy black and keller williams realty partners