Back

122 Rocky Creek Trail

Woodstock, GA 30188

Larry Wise
call for more info
615-738-0015
Ask a Question
Send to a Friend
Schedule a Showing
Request More Info
More Homes In
Estates Of Fernwood Creek
606 Taymack, Woodstock
504 Taymack Farm Court, Woodstock
622 Rocky Creek Point, Woodstock
Smart Mortgage Options
Dalton Carter
Lender
Lic. 1566538
Office:
Direct: 678-425-4140
AP Mortgage
340 Jesse Jewell Parkway
Suite 500A
Gainesville, GA 30501
Apply for a Loan
For Sale
MLS Number 10771798
5 Bedrooms
4 Bathrooms
0 Half Baths
3,702 Square Feet *estimated
Summary of 122 Rocky Creek Trail
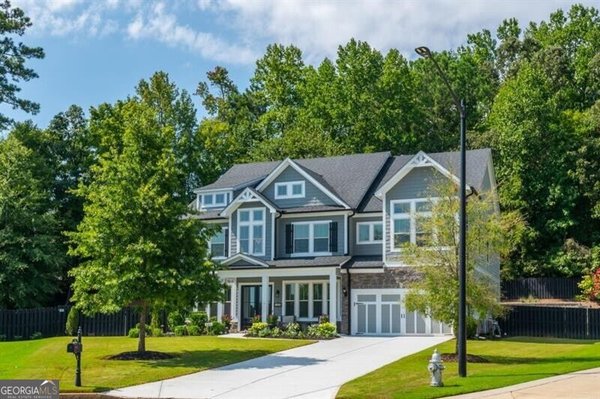
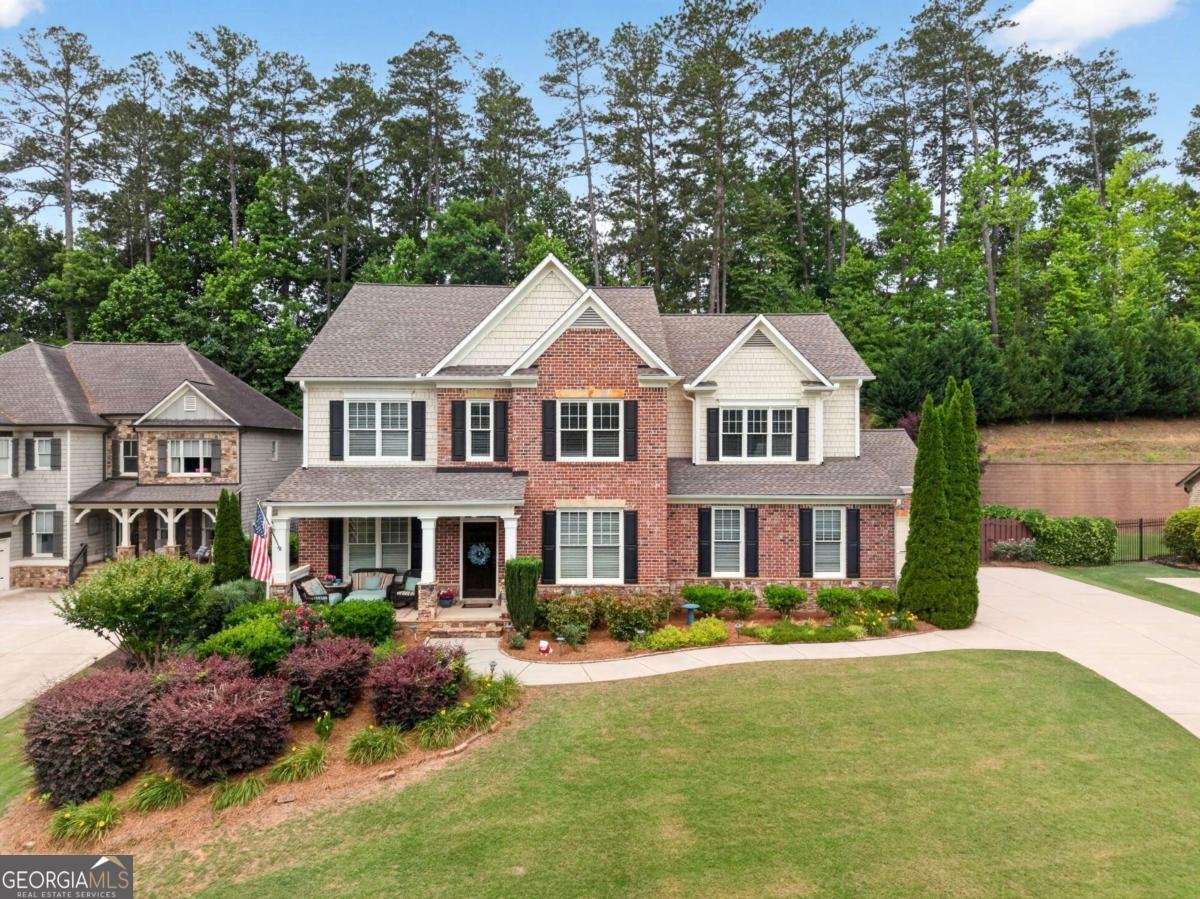
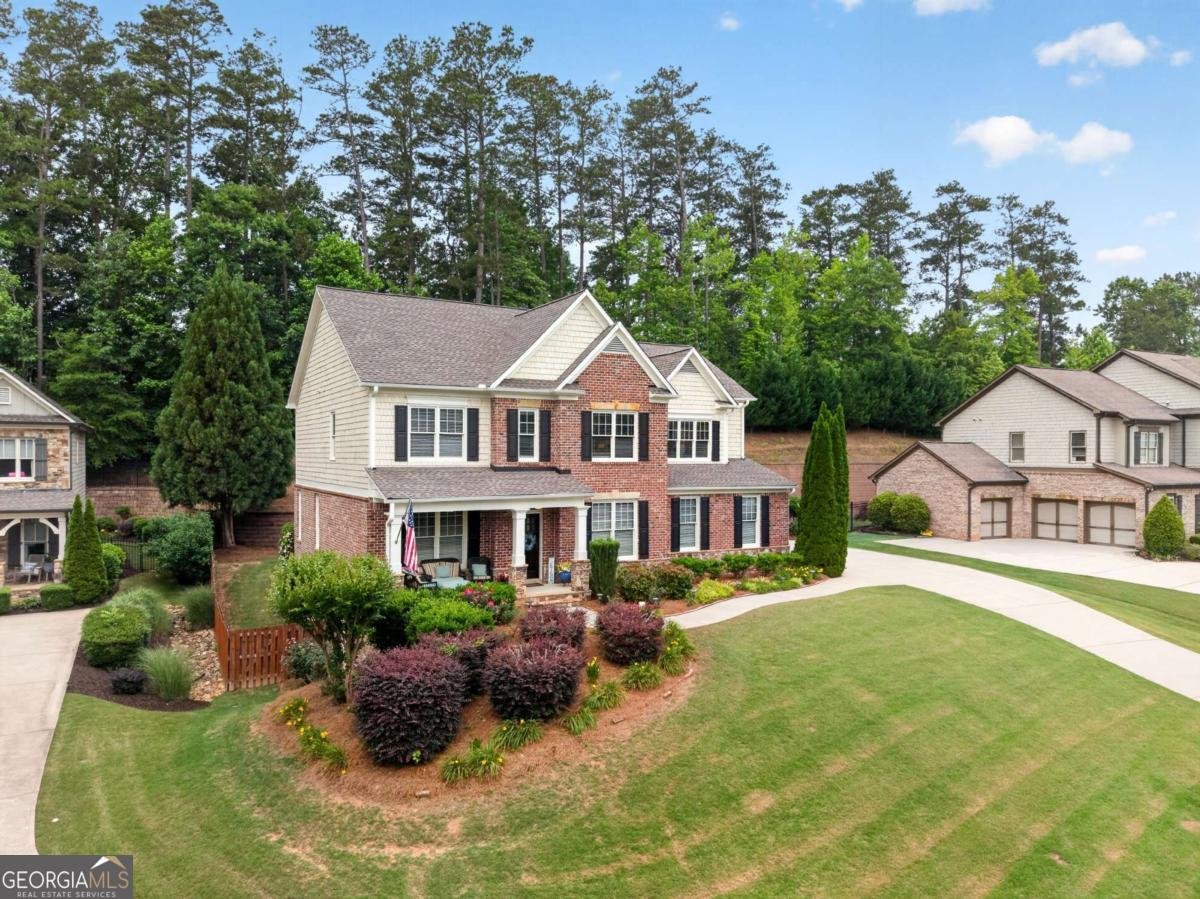
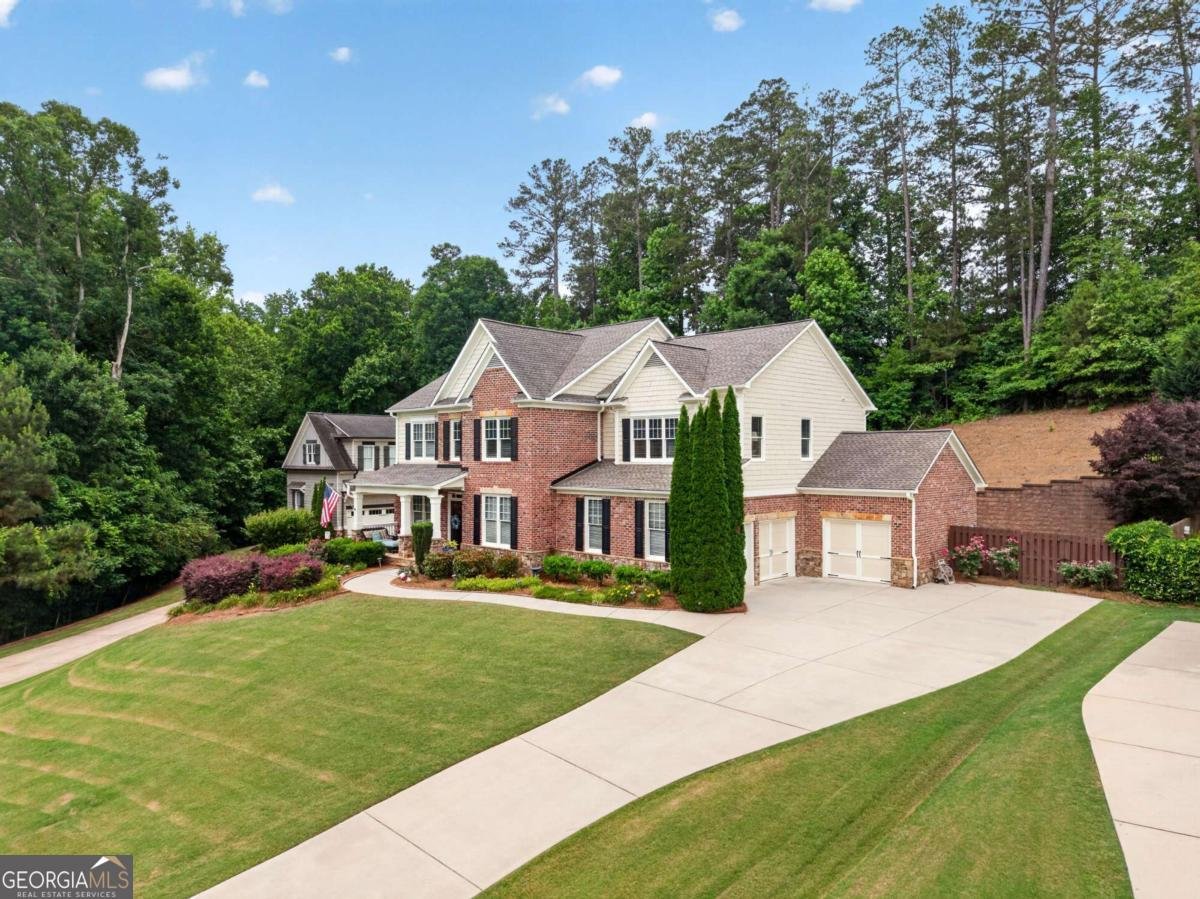
The seller is HIGHLY motivated and an opportunity you don't want to miss! New updates include a renovated kitchen, new countertops in the primary bathroom, and updated countertops in the guest bathroom. From the moment you step inside, you'll appreciate the immaculate condition, spacious design, and attention to detail throughout. Don't miss this incredible opportunity to own a beautifully maintained 5-bedroom, 4-bathroom home featuring thoughtful upgrades and an exceptional layout designed for both comfort and functionality. The main level offers hardwood floors, an oversized formal dining room, and a warm, inviting living room with a fireplace that flows seamlessly into the breakfast area and kitchen-perfect for everyday living and entertaining. The kitchen features double ovens, abundant cabinetry, a pantry, bar-height seating, and a convenient drop zone. A private office or guest bedroom with a nearby full bath adds flexibility to the floorplan. Upstairs, the oversized primary suite is tucked behind double doors and features a tray ceiling, expansive walk-in closet with direct laundry room access, and a spa-like bathroom complete with double vanities, a soaking tub, and walk-in shower. Secondary bedrooms include walk-in closets, while an additional bedroom enjoys its own private ensuite bath. Additional highlights include a 3-car garage, spacious deck overlooking a private fenced backyard, multiple linen/storage closets, full unfinished basement with endless possibilities. This exceptional home offers the perfect blend of location, lifestyle, and functionality in a private setting. Schedule your showing today before it's gone! The Granigan Group Listed exclusively by The Granigan Group Atlanta Fine Homes | Sotheby's International Realty
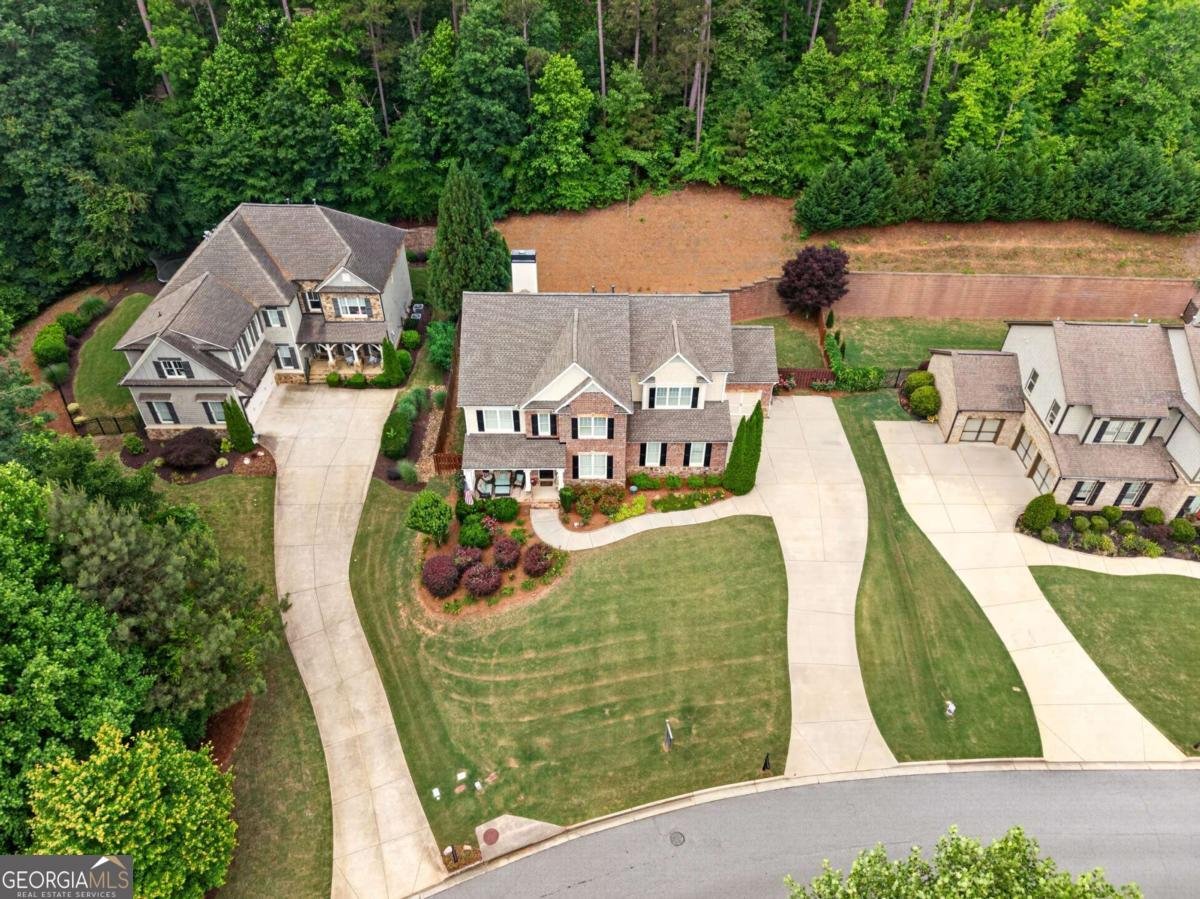
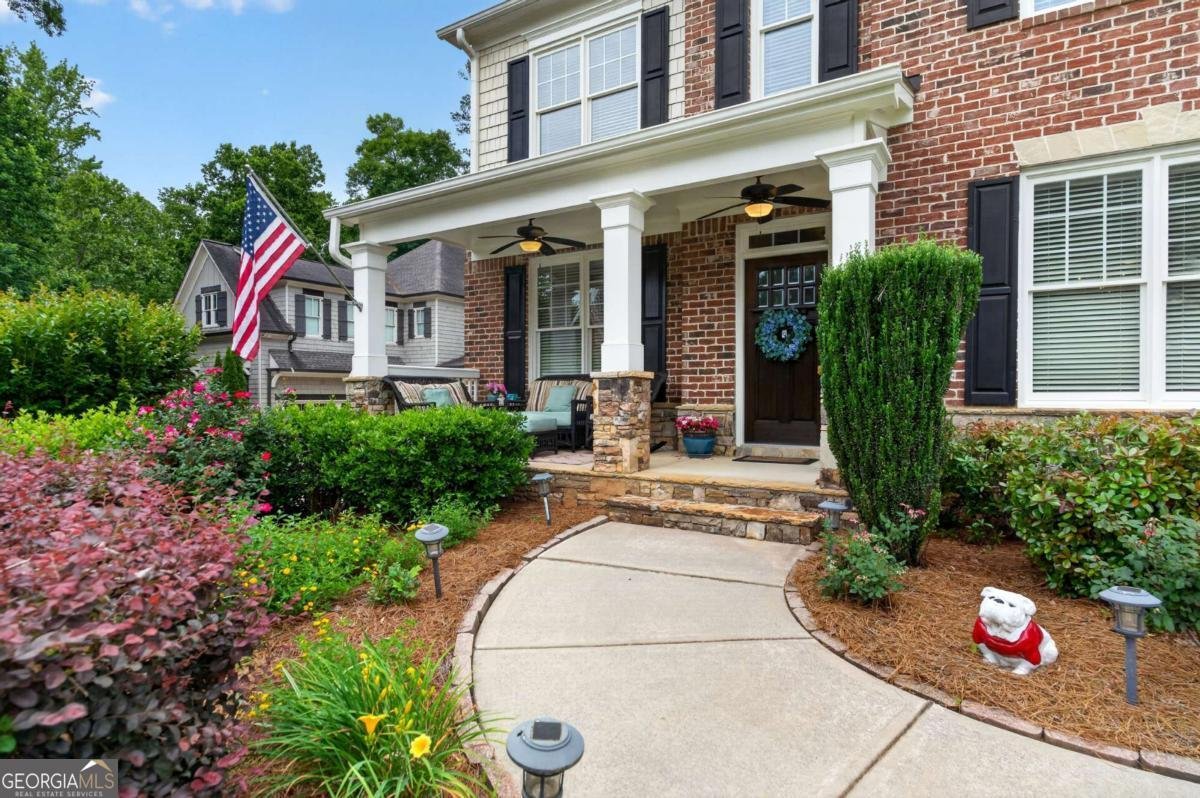
Discover this inviting 5-bedroom, 4-bath home located in the well established community of Estates Of Fernwood Creek. With 3,702 square feet of finished living space, this floor plan offers generous gathering spaces as well as comfortable private retreats. A bright, open kitchen offers generous workspace, storage, and a direct view into the main gathering spaces. The main living areas are filled with natural light and provide an easy flow for hosting friends or enjoying quiet evenings at home. The outdoor space includes approximately 0.43 acres, ideal for gardening, outdoor activities, or simply enjoying the seasons. The property includes parking available for multiple vehicles, offering convenience for residents and guests. Set within Estates Of Fernwood Creek in Woodstock, this home is close to schools, shopping, dining, and area attractions. This home has been available for approximately 6 days and continues to attract interest. At $900,000, this home is well positioned for buyers seeking value in Woodstock.
Show more
122 Rocky Creek Trail - Map & Directions
view in Google Maps
Facts & features
School District Information
High School
Middle School
Elementary School
Additional Information about
Estates Of Fernwood Creek
Association
Yes
Association Fee
$925
Initiation Fee
$950
Association Fee Includes
Maintenance Grounds
Swimming
Tennis
Trash
Community Features
Clubhouse
Pool
Sidewalks
Street Lights
Tennis Court(s)
Walk To Shopping
Neighborhood Tennis
Yes
Neighborhood Pool
Yes
Additional Information about
122 Rocky Creek Trail
County
Year Built
2010
Appliances
Dishwasher
Disposal
Double Oven
Gas Water Heater
Microwave
Refrigerator
Washer
Architectural Style
Brick 3 Side
Traditional
Basement
Bath/Stubbed
Daylight
Exterior Entry
Full
Unfinished
Construction Materials
Stone
Wood Siding
Cooling
Ceiling Fan(s)
Central Air
Electric
Zoned
Dining Room Features
Seats 12+
Exterior Features
Lighting,Other
Fireplace Features
Family Room
Flooring
Carpet
Hardwood
Heating
Forced Air
Natural Gas
Zoned
Home Warranty
No
Interior Features
Double Vanity
High Ceilings
Pulldown Attic Stairs
Tray Ceiling(s)
Walk-In Closet(s)
Kitchen Features
Breakfast Area
Pantry
Laundry Features
Upper Level
Levels
Three Or More
Patio and Porch Features
Deck
Selling Status
Resale
Roof
Composition
Rooms
Bonus Room
Den
Foyer
Laundry
Security Features
Smoke Detector(s)
Sewer Type
Public Sewer
Total Finished Area
3,702
Total Fire Places
1
Utilities
Cable Available
Electricity Available
High Speed Internet
Natural Gas Available
Phone Available
Sewer Available
Underground Utilities
Water Available
Water Source
Public
Window Features
Double Pane Windows
Window Treatments
Land Information
Lot Size
Less than .5 Acres
Lot Features
Private
Sloped
Lot Size Estimated
0.43
Fencing
Back Yard
Fenced
Wood
Water Front Features
No Dock Or Boathouse
Garages and Parking Information
Parking Total
3
Parking Features
Attached
Garage
Garage Door Opener
Kitchen Level
Side/Rear Entrance
Tax Information
Taxes
$1,783
Tax Year
2025
Tax ID Number
15N30K-00000-007-000
Show more
listed by real estate agent and atlanta fine homes - sotheby's int'l