Back

606 Taymack

Woodstock, GA 30188

Larry Wise
call for more info
615-738-0015
Ask a Question
Send to a Friend
Schedule a Showing
Request More Info
More Homes In
Estates Of Fernwood Creek
122 Rocky Creek Trail, Woodstock
504 Taymack Farm Court, Woodstock
622 Rocky Creek Point, Woodstock
Smart Mortgage Options
Dalton Carter
Lender
Lic. 1566538
Office:
Direct: 678-425-4140
AP Mortgage
340 Jesse Jewell Parkway
Suite 500A
Gainesville, GA 30501
Apply for a Loan
For Sale
MLS Number 10771813
7 Bedrooms
5 Bathrooms
0 Half Baths
5,732 Square Feet *estimated
Summary of 606 Taymack
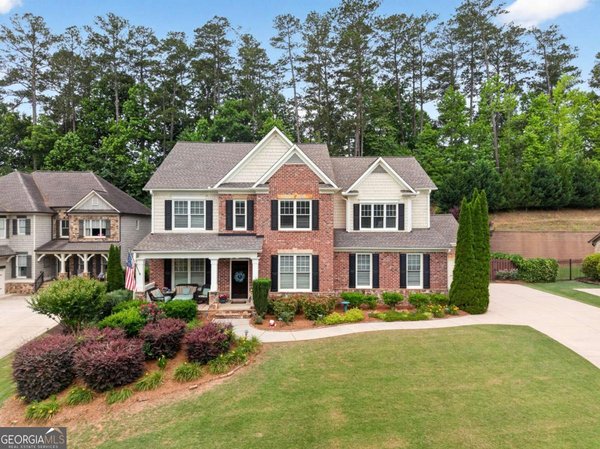
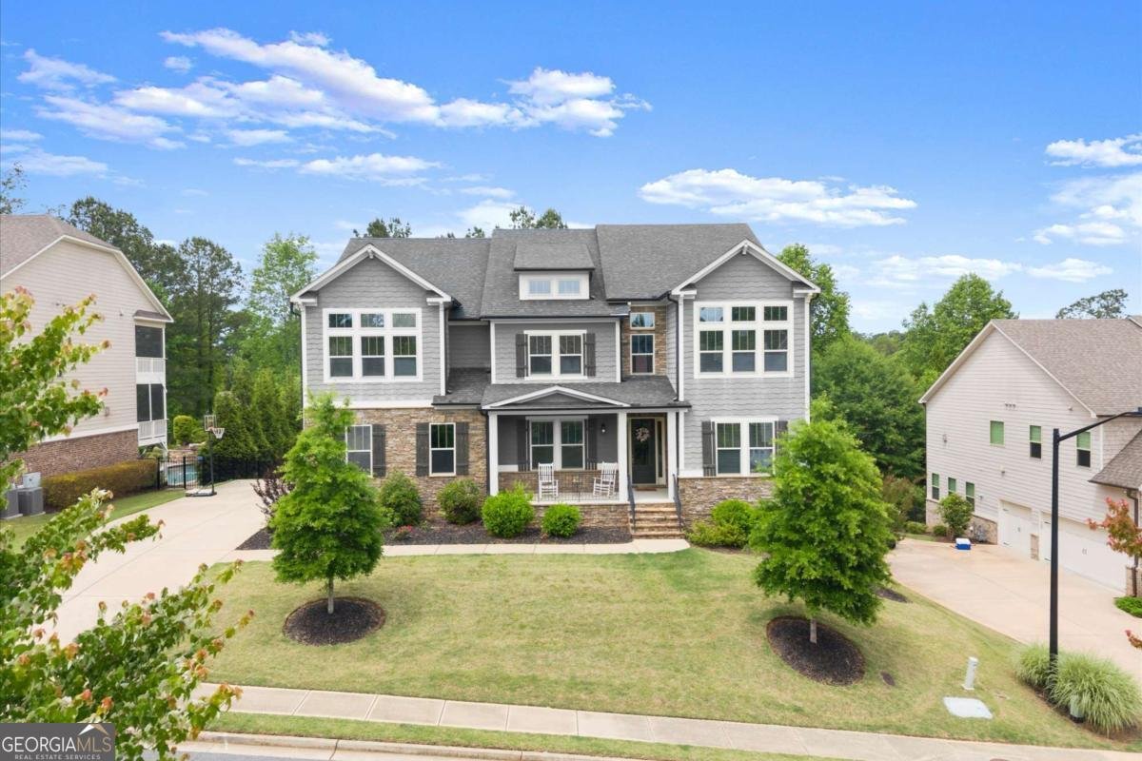
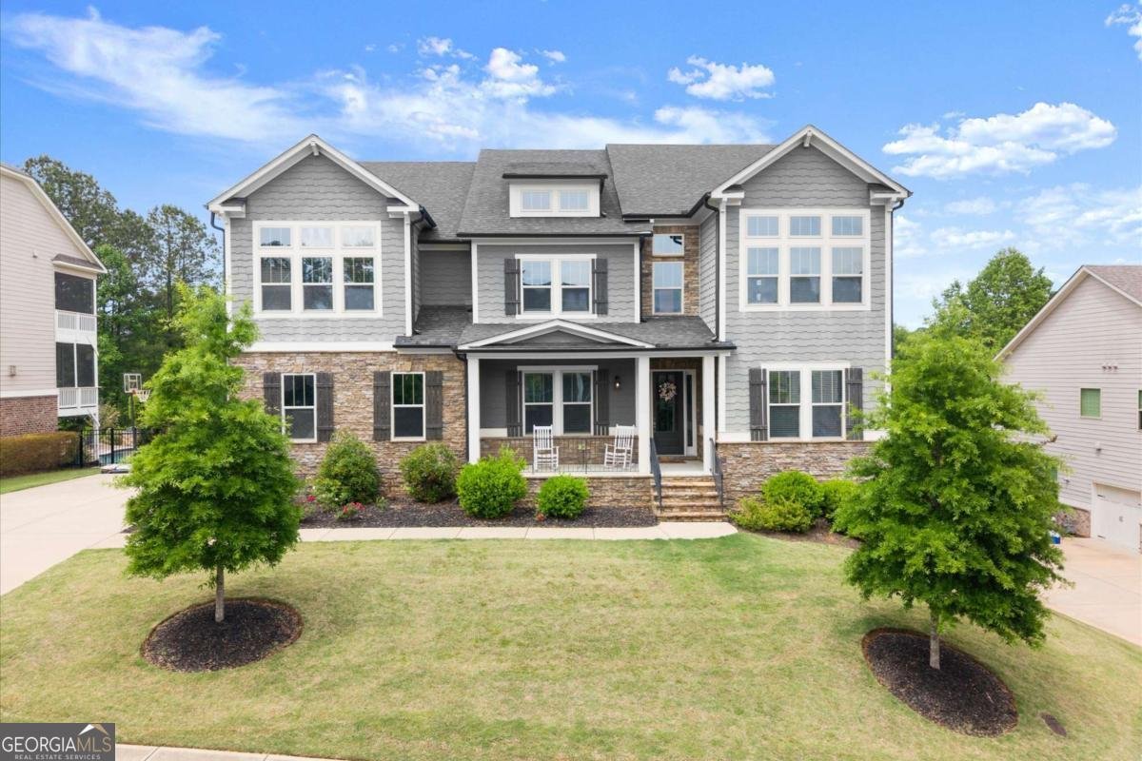
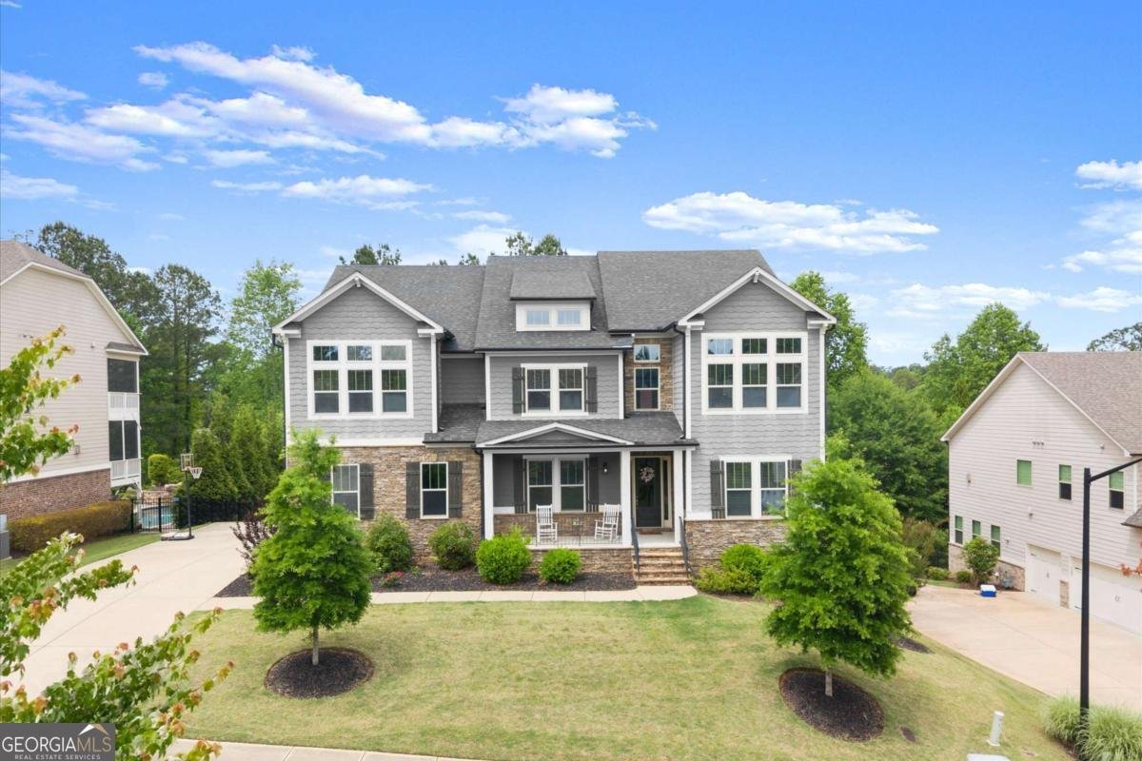
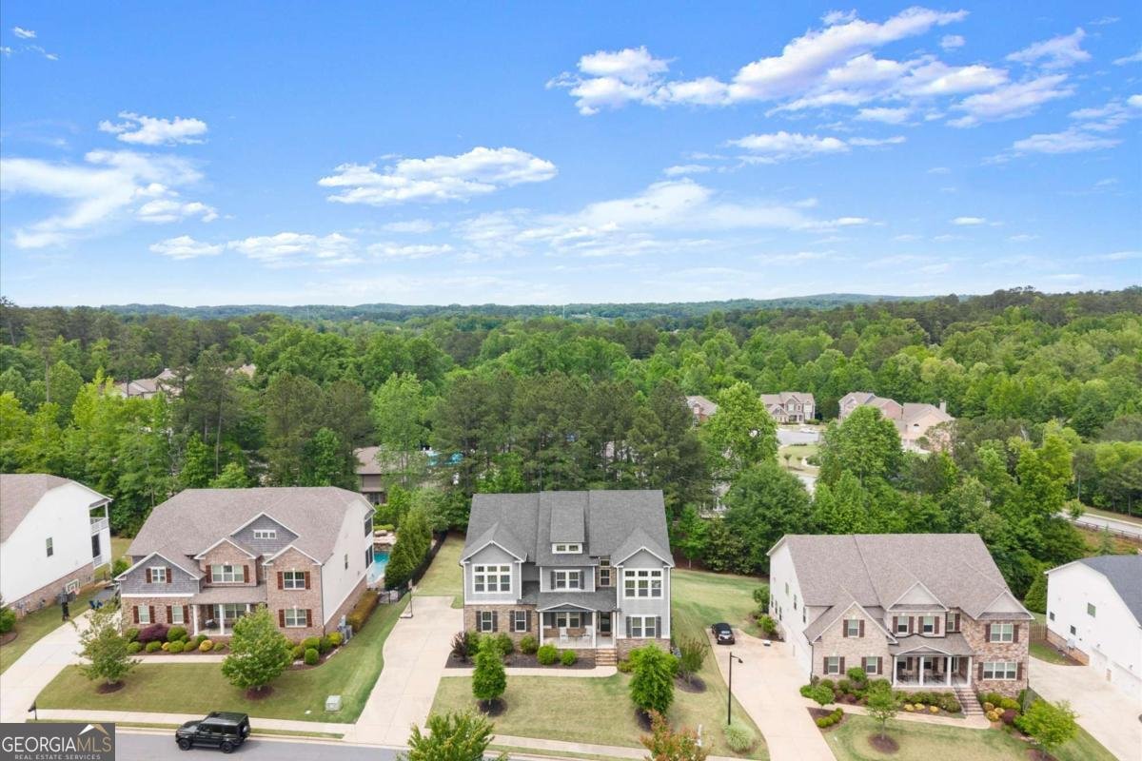
Welcome to an extraordinary luxury estate where timeless craftsmanship, grand-scale living, and modern comfort come together in one remarkable home. Perfectly situated in one of Woodstock's most desirable areas, this expansive residence offers an exceptional blend of elegance, functionality, and warmth, designed for both large-scale entertaining and everyday living at the highest level. Boasting 7 spacious bedrooms and 5 full bathrooms, this stunning home features oversized secondary bedrooms with soaring vaulted ceilings, creating bright, open spaces filled with natural light throughout. The luxurious owner's suite serves as a private retreat, complete with its own beautiful keeping room and a graceful screened porch - the perfect place to unwind in total comfort and privacy. At the heart of the home is a spectacular gourmet kitchen designed to impress, featuring two islands, premium finishes, and exceptional entertaining space. The kitchen flows seamlessly into the dramatic two-story family room showcasing coffered ceilings, abundant natural light, and elegant architectural detail. Just off the spacious breakfast area, you'll find an additional keeping room and screened porch, creating the ultimate indoor-outdoor living experience. With 3 beautifully appointed fireplaces throughout the home, every gathering space feels warm, inviting, and sophisticated. The expansive backyard offers endless opportunities for a future pool, outdoor kitchen, garden oasis, or recreation area. The fully finished basement adds incredible flexibility with ample space for a media room, fitness center, game room, guest suite, home office, or multigenerational living. Located just minutes from downtown Woodstock, top-rated schools, dining, shopping, and recreation, this beautiful home is a rare opportunity to own a truly distinguished luxury property with unmatched space, elegance, and comfort.
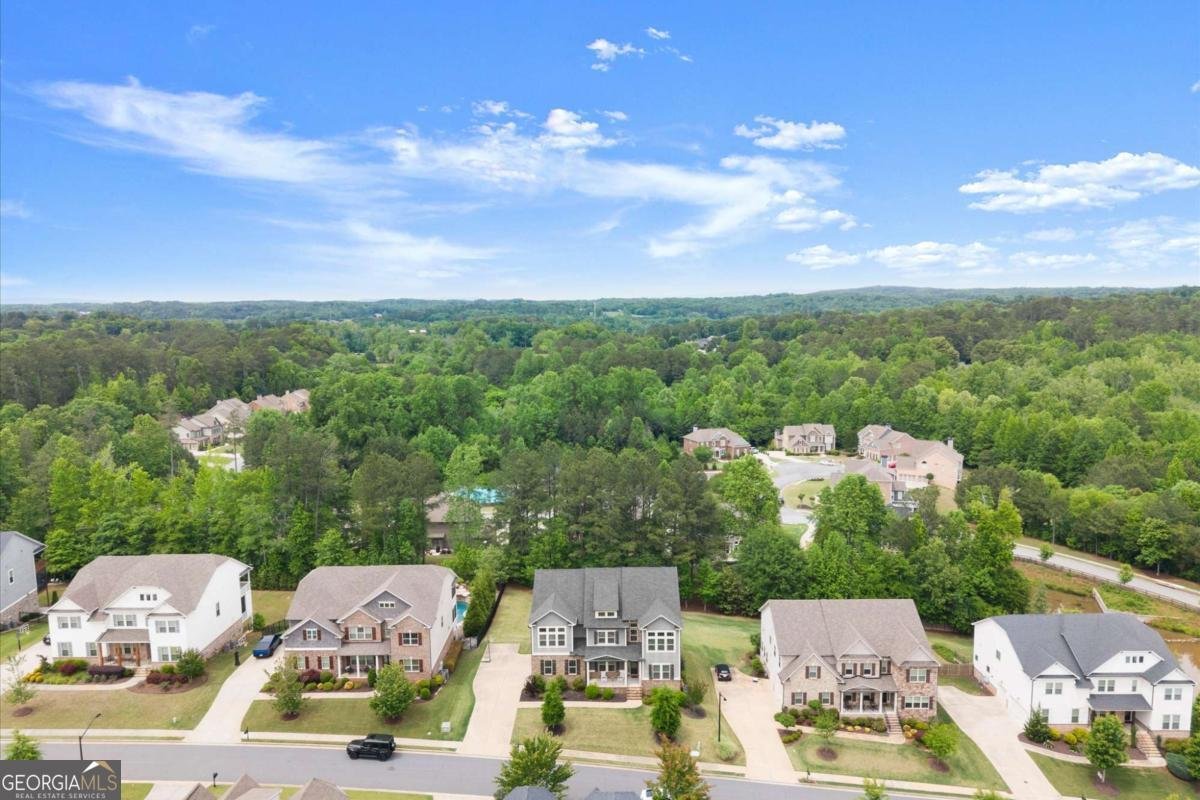
Welcome home to this spacious 7-bed, 5-bath residence nestled in Estates Of Fernwood Creek in Woodstock, GA. Inside, the home offers 5,732 square feet of finished living space, giving plenty of room for everyday living and easy entertaining. A bright, open kitchen offers generous workspace, storage, and a direct view into the main gathering spaces. Open concept living and dining spaces create a comfortable setting for gatherings of all kinds. Outside, the property offers approximately 0.34 acres, giving ample room to relax, play, or plan future outdoor projects. With parking available for multiple vehicles, the home provides flexible options for families and visitors. Set within Estates Of Fernwood Creek in Woodstock, this home is close to schools, shopping, dining, and area attractions. This home has been available for approximately 5 days and continues to attract interest. With an asking price of $1,100,000, this property represents an appealing opportunity in the current market.
Show more
606 Taymack - Map & Directions
view in Google Maps
Facts & features
School District Information
High School
Middle School
Elementary School
Additional Information about
Estates Of Fernwood Creek
Association
Yes
Association Fee
$925
Initiation Fee
$950
Association Fee Includes
Maintenance Grounds
Swimming
Tennis
Trash
Community Features
Clubhouse
Pool
Sidewalks
Tennis Court(s)
Neighborhood Tennis
Yes
Neighborhood Pool
Yes
Additional Information about
606 Taymack
County
Year Built
2017
Appliances
Dishwasher
Disposal
Double Oven
Dryer
Microwave
Refrigerator
Architectural Style
Brick Front
Craftsman
Basement
Bath Finished
Daylight
Exterior Entry
Finished
Full
Construction Materials
Stone
Cooling
Ceiling Fan(s)
Central Air
Heat Pump
Dining Room Features
Seats 12+
Exterior Features
Balcony
Fireplace Features
Family Room
Master Bedroom
Flooring
Carpet
Hardwood
Tile
Heating
Forced Air
Heat Pump
Natural Gas
Home Warranty
No
Interior Features
Bookcases
High Ceilings
Pulldown Attic Stairs
Tray Ceiling(s)
Vaulted Ceiling(s)
Walk-In Closet(s)
Wet Bar
Kitchen Features
Breakfast Area
Breakfast Bar
Breakfast Room
Kitchen Island
Walk-in Pantry
Laundry Features
Upper Level
Levels
Three Or More
Patio and Porch Features
Patio
Screened
Selling Status
Resale
Roof
Composition
Rooms
Bonus Room
Foyer
Great Room
Keeping Room
Laundry
Office
Other
Sewer Type
Public Sewer
Total Finished Area
5,732
Total Fire Places
3
Utilities
Cable Available
Electricity Available
Natural Gas Available
Phone Available
Sewer Available
Underground Utilities
Water Available
Water Source
Public
Window Features
Double Pane Windows
Finished Basement
Yes
Land Information
Lot Size
Less than .5 Acres
Lot Features
Private
Lot Size Estimated
0.34
Water Front Features
No Dock Or Boathouse
Garages and Parking Information
Parking Total
3
Parking Features
Garage
Kitchen Level
Side/Rear Entrance
Tax Information
Taxes
$9,555
Tax Year
2025
Tax ID Number
15N30K-00000-137-000
Show more
listed by real estate agent caitlin rae granigan and atlanta fine homes - sotheby's int'l