Back

533 Arnold Mill Road

Woodstock, GA 30188

Larry Wise
call for more info
615-738-0015
Ask a Question
Send to a Friend
Schedule a Showing
Request More Info
More Homes In
Farmington
917 Andover Court, Woodstock
341 Westover Drive, Woodstock
Smart Mortgage Options
Dalton Carter
Lender
Lic. 1566538
Office:
Direct: 678-425-4140
AP Mortgage
340 Jesse Jewell Parkway
Suite 500A
Gainesville, GA 30501
Apply for a Loan
For Sale
MLS Number 10765973
3 Bedrooms
3 Bathrooms
0 Half Baths
2,410 Square Feet *estimated
Summary of 533 Arnold Mill Road
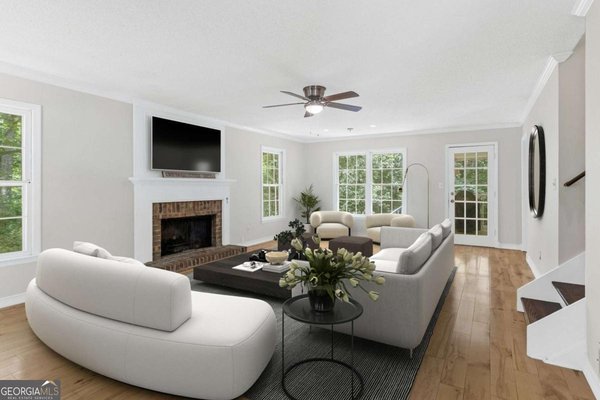
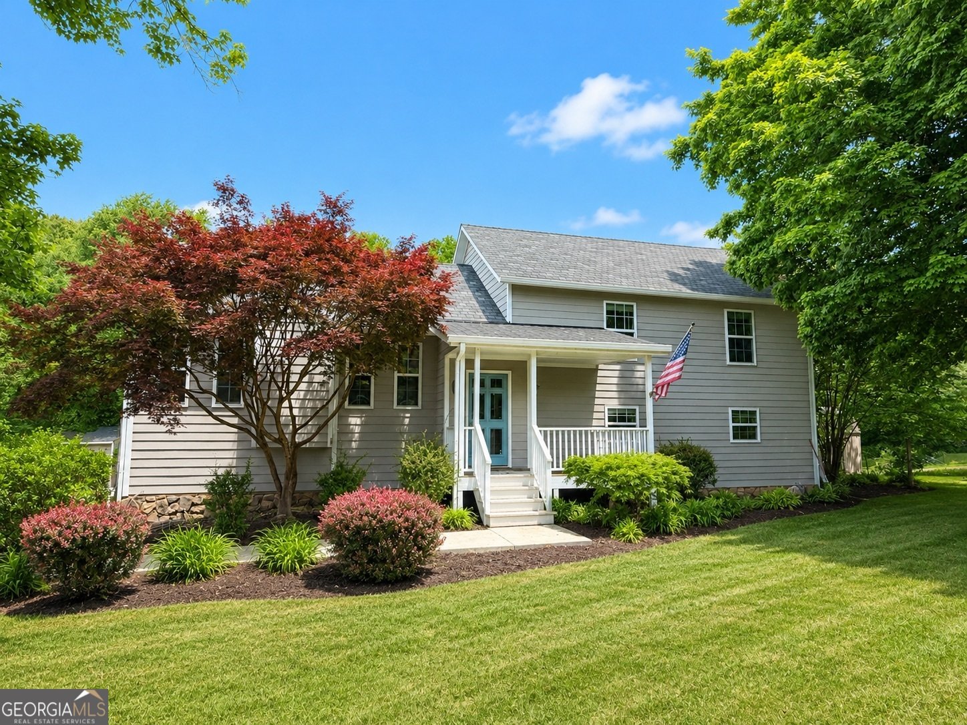
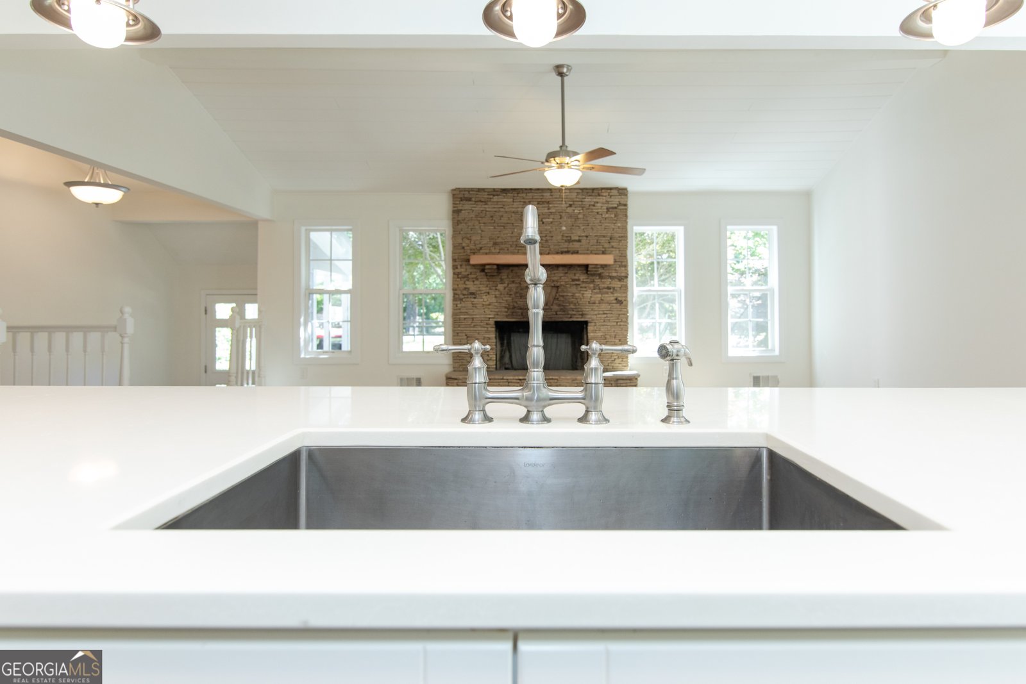
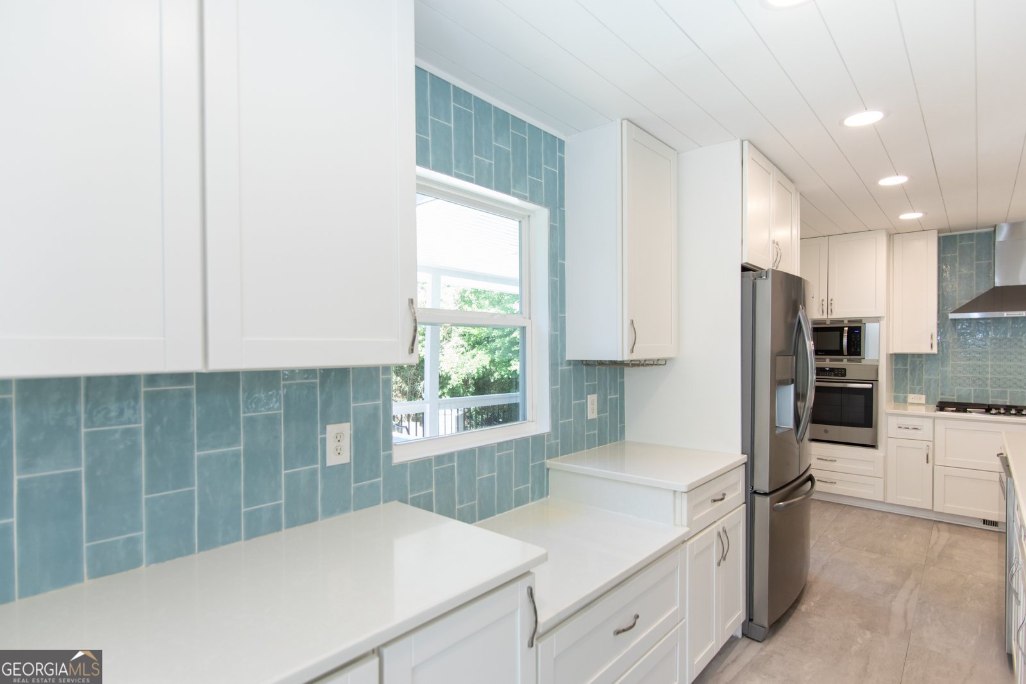
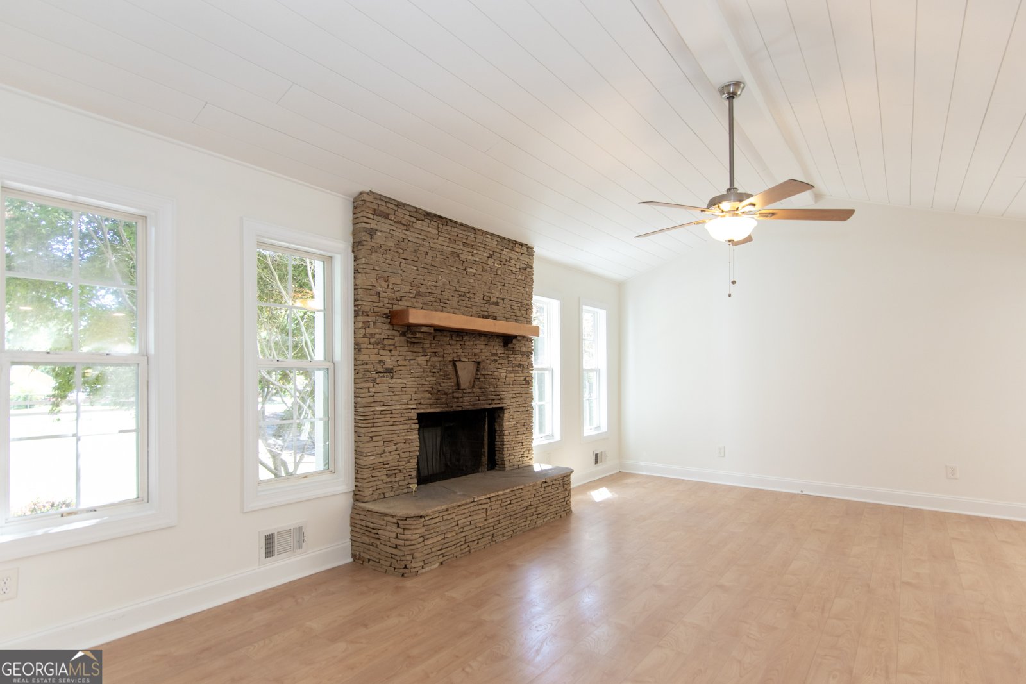
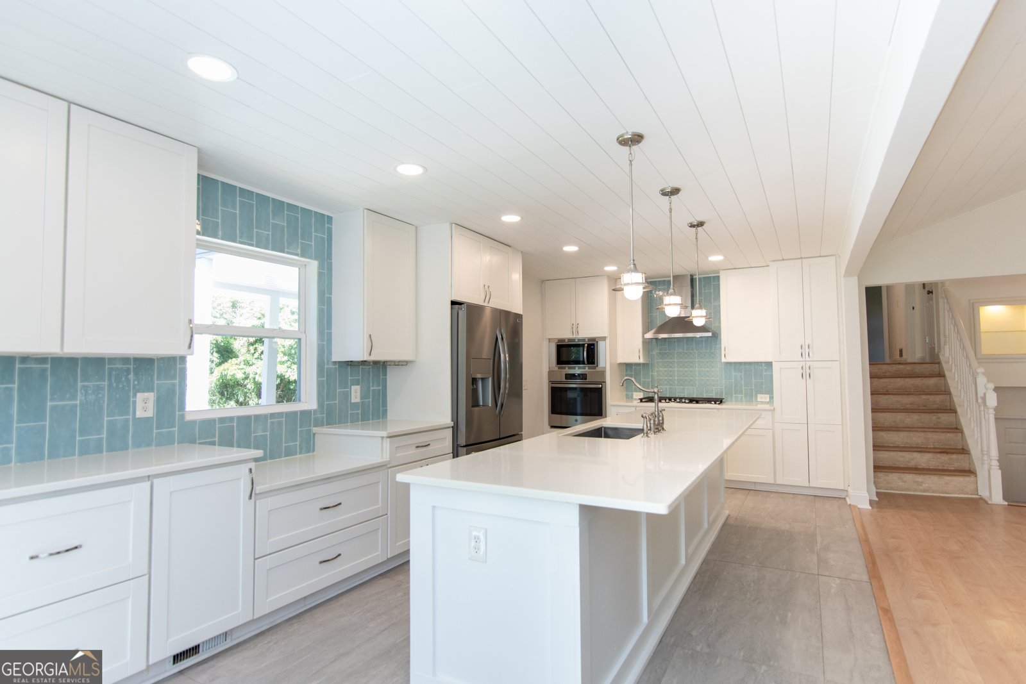
Private Backyard Oasis with In-Ground Pool! Discover a home where timeless design meets relaxed luxury. Thoughtfully updated throughout, this exceptional 3-bedroom, 3-bath residence showcases a soothing, light-filled aesthetic designed for elevated everyday living. The dramatic vaulted family room, highlighted by a designer shiplap ceiling and cozy fireplace, flows effortlessly into the stunning chef-inspired kitchen featuring an oversized island, abundant cabinetry, premium appliances, and a charming baker's counter perfect for baking and entertaining. Upstairs, the spacious primary suite offers a beautifully renovated ensuite bath and walk-in closet, while two additional bedrooms share an updated secondary bath. The versatile terrace level expands your living space with new flooring, a sophisticated wet bar, full bath, and oversized storage closet-ideal as a guest retreat, in-law suite, multigenerational living space, recreation room, or the ultimate entertaining destination. Step outside to the true centerpiece of the home-your own private fully fenced backyard oasis. Multiple decks overlook a sparkling in-ground pool surrounded by mature landscaping, creating an exceptionally private setting for entertaining or peaceful relaxation. Enjoy your morning coffee on the covered porch while listening to the birds and taking in the tranquil surroundings. Perfectly positioned just 4 miles from vibrant Downtown Woodstock and only 1 mile from the upcoming park featuring walking trails, this home also offers award-winning schools, convenient access to medical facilities, shopping, dining, and everyday amenities. Additional highlights include RV parking with electric hookup, a 50-year roof, and new flooring throughout.
Set in the popular Farmington neighborhood, this 3-BR, 3-BA home offers a comfortable blend of space, style, and function. Inside, the home offers 2,410 square feet of finished living space, giving plenty of room for everyday living and easy entertaining. The kitchen functions as the heart of the home with ample counter space, storage, and a natural connection to the main living areas. The main living areas are filled with natural light and provide an easy flow for hosting friends or enjoying quiet evenings at home. Outside, the property offers approximately 0.75 acres, giving ample room to relax, play, or plan future outdoor projects. The property includes parking available for multiple vehicles, offering convenience for residents and guests. Set within Farmington in Woodstock, this home is close to schools, shopping, dining, and area attractions. After roughly 62 days on the market, this home remains a strong option in the area. Currently offered at $499,900, this home delivers a strong combination of space, condition, and location.
Show more
533 Arnold Mill Road - Map & Directions
view in Google Maps
Facts & features
School District Information
High School
Middle School
Elementary School
Additional Information about
Farmington
Association
Yes
Association Fee
$50
Association Fee Includes
Other
Community Features
Street Lights
Additional Information about
533 Arnold Mill Road
County
Neighborhood
Year Built
1980
Architectural Style
Traditional
Foundation
Slab
Construction Materials
Concrete
Cooling
Attic Fan
Ceiling Fan(s)
Central Air
Electric
Dining Room Features
Dining Rm/Living Rm Combo
Fireplace Features
Factory Built
Family Room
Gas Starter
Flooring
Tile
Heating
Central
Natural Gas
Home Warranty
No
Interior Features
In-Law Floorplan
Pulldown Attic Stairs
Separate Shower
Split Foyer
Tile Bath
Vaulted Ceiling(s)
Walk-In Closet(s)
Wet Bar
Kitchen Features
Breakfast Bar
Kitchen Island
Pantry
Solid Surface Counters
Laundry Features
Laundry Closet,Upper Level
Levels
Multi/Split
Financing Available
Cash
Conventional
FHA
VA Loan
Other Structures
Shed(s)
Patio and Porch Features
Deck
Patio
Porch
Selling Status
Resale
Roof
Composition
Rooms
Bonus Room
Family Room
Foyer
Laundry
Other
Sewer Type
Septic Tank
Total Finished Area
2,410
Total Fire Places
1
Utilities
Cable Available
Electricity Available
High Speed Internet
Natural Gas Available
Water Source
Public
Private Pool
Yes
Land Information
Lot Size
.5 to 1 Acre
Lot Features
Level
Private
Lot Size Estimated
0.75
Fencing
Back Yard
View
Seasonal View
Garages and Parking Information
Parking Total
2
Parking Features
Garage
Tax Information
Taxes
$3,812
Tax Year
25
Tax ID Number
15N22C 089
Show more
listed by real estate agent jacobs darrell c judy e jacobs and atlanta communities