Back

232 Haleys Court

Woodstock, GA 30188

Larry Wise
call for more info
615-738-0015
Ask a Question
Send to a Friend
Schedule a Showing
Request More Info
Smart Mortgage Options
Dalton Carter
Lender
Lic. 1566538
Office:
Direct: 678-425-4140
AP Mortgage
340 Jesse Jewell Parkway
Suite 500A
Gainesville, GA 30501
Apply for a Loan
For Sale
MLS Number 10853999
4 Bedrooms
3 Bathrooms
0 Half Baths
2,000 Square Feet *estimated
Summary of 232 Haleys Court
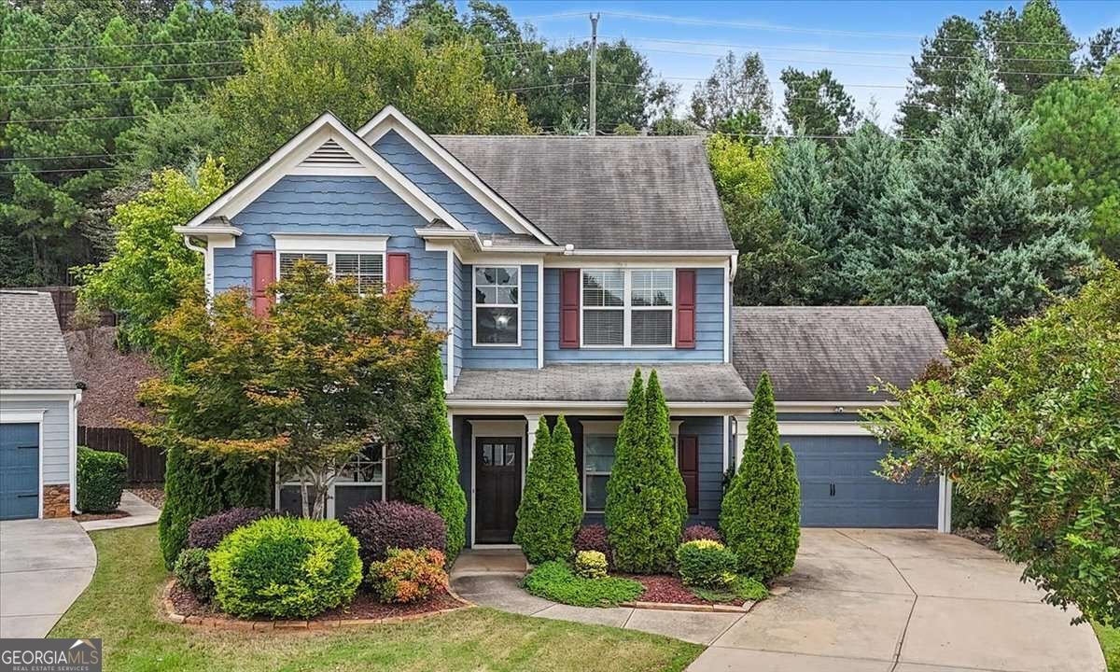
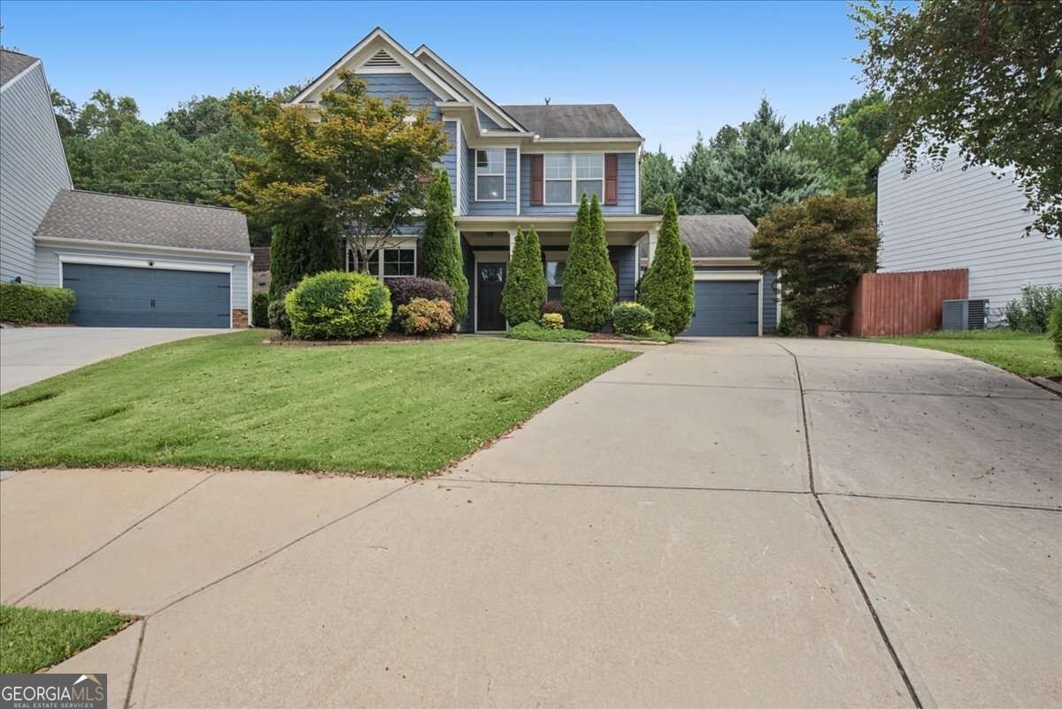
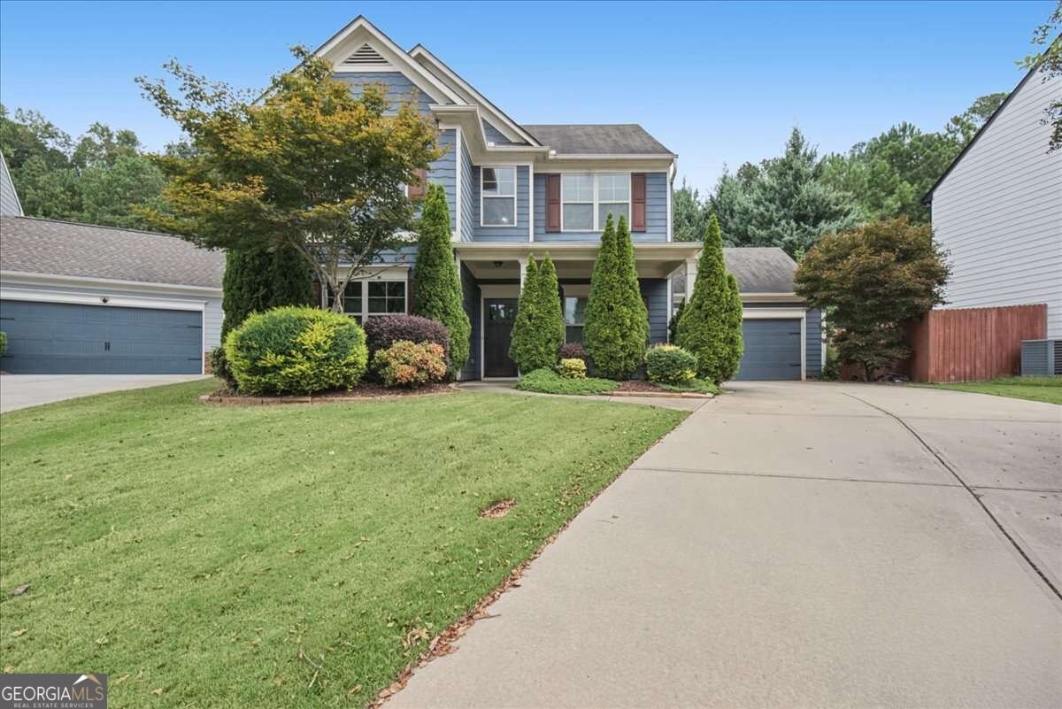
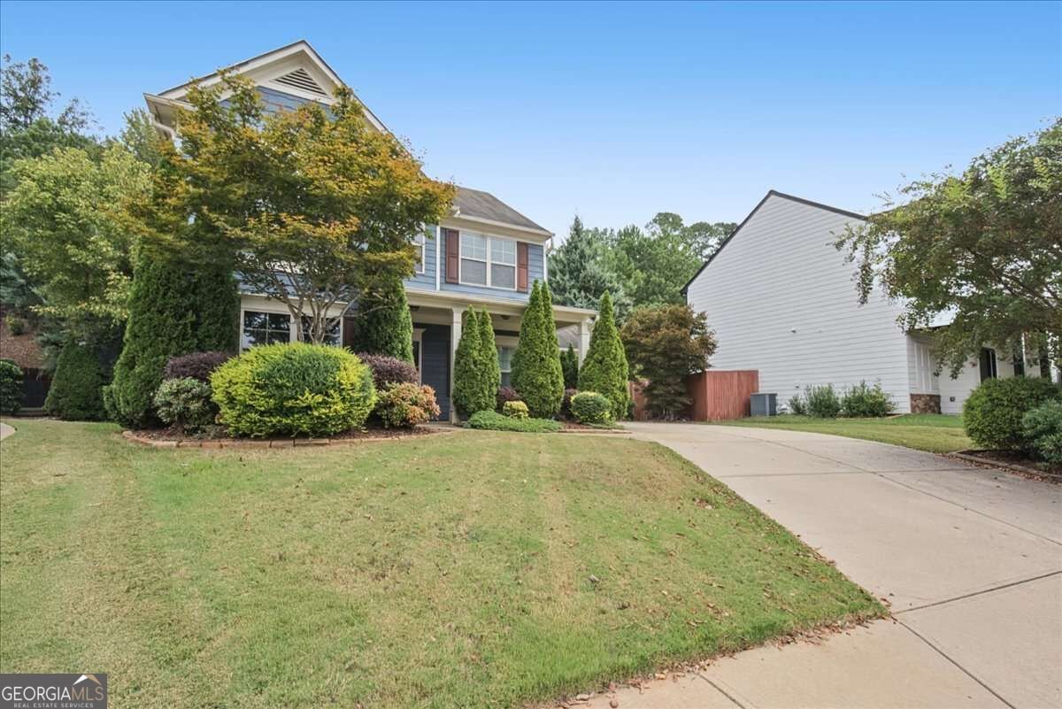
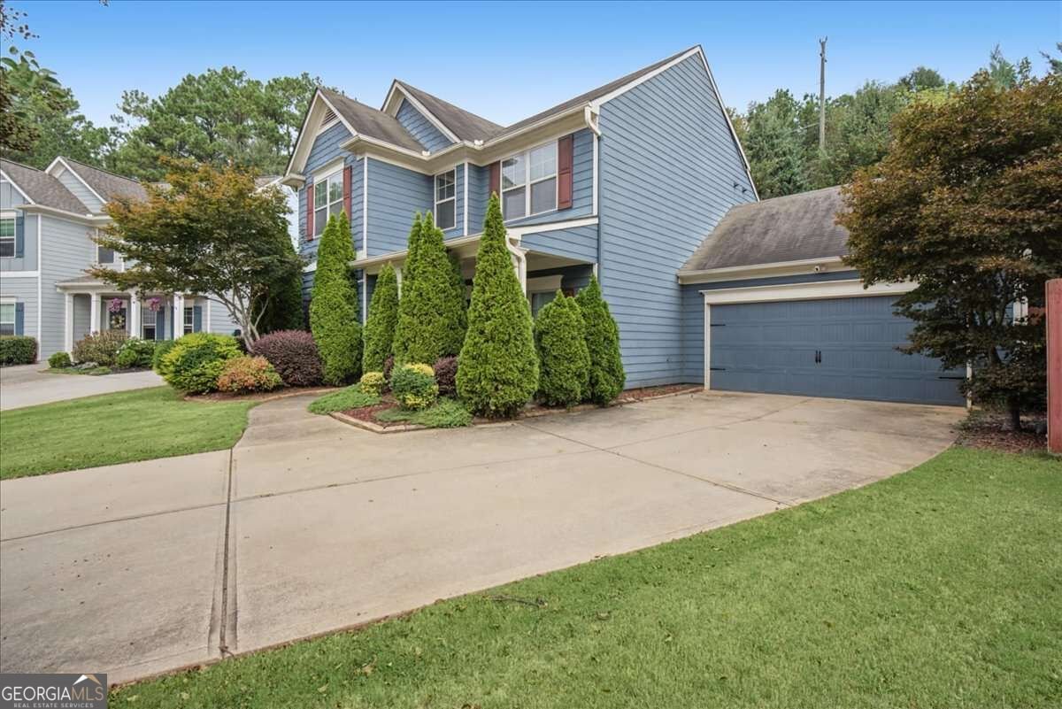
Beautiful 4-Bedroom Home Just Minutes from Downtown Woodstock Welcome to this inviting 4-bedroom, 3-full-bath home tucked away on a quiet cul-de-sac and located just over one mile from Downtown Woodstock, where you can enjoy the restaurants, shopping, entertainment, and vibrant community atmosphere Woodstock has to offer. The home offers a comfortable floor plan with hardwood floors, granite countertops, and plenty of flexible living space. The main level features a bedroom that can easily serve as a home office, guest room, or flex space, along with a full bathroom for added convenience. Upstairs, you'll find three additional bedrooms and two full bathrooms, along with an upstairs laundry room for everyday ease. Step outside and enjoy your own private retreat. The fully fenced backyard offers plenty of privacy and features a screened-in back porch and patio, creating the perfect setting for morning coffee, outdoor dining, entertaining, or relaxing at the end of the day. With its cul-de-sac location and proximity to Downtown Woodstock, this home offers a great combination of privacy, convenience, and lifestyle.
Welcome to 232 Haleys Court in Haleys Mill, where this thoughtfully designed 4-bed, 3-bath home is ready for its next chapter. Inside, the home offers 2,000 square feet of finished living space, giving plenty of room for everyday living and easy entertaining. The kitchen was planned for both everyday meals and special occasions, with plenty of room to cook, serve, and connect. A central family room and dining area provide a welcoming place to unwind, gather, and enjoy time together. Step outside to approximately 0.22 acres, creating a comfortable setting for outdoor living and weekend gatherings. Practical parking available for multiple vehicles makes everyday living easier for households with multiple vehicles. Residents of Haleys Mill enjoy a blend of neighborhood charm and easy access to everyday conveniences. Currently listed for about 18 days, this property combines space, style, and value. At $505,000, this home is well positioned for buyers seeking value in Woodstock.
▾ Show more
232 Haleys Court - Map & Directions
view in Google Maps
Facts & features
School District Information
High School
Middle School
Elementary School
Additional Information about
Haleys Mill
Association
Yes
Association Fee
$550
Association Fee Includes
Maintenance Grounds
Community Features
Walk To Schools
Walk To Shopping
Additional Information about
232 Haleys Court
County
Neighborhood
Year Built
2011
Appliances
Dishwasher
Dryer
Gas Water Heater
Microwave
Refrigerator
Washer
Architectural Style
Craftsman
Foundation
Slab
Construction Materials
Concrete
Cooling
Central Air
Flooring
Hardwood
Heating
Central
Home Warranty
Yes
Interior Features
Double Vanity
Pulldown Attic Stairs
Kitchen Features
Breakfast Area
Breakfast Bar
Pantry
Laundry Features
Upper Level
Levels
Two
Financing Available
1031 Exchange
Cash
Conventional
FHA
Other Structures
Outbuilding
Patio and Porch Features
Patio
Screened
Selling Status
Resale
Roof
Composition
Rooms
Laundry
Office
Security Features
Carbon Monoxide Detector(s)
Smoke Detector(s)
Sewer Type
Public Sewer
Total Finished Area
2,000
Utilities
Cable Available
Electricity Available
High Speed Internet
Natural Gas Available
Sewer Available
Water Available
Water Source
Public
Land Information
Lot Size
Less than .5 Acres
Lot Features
Cul-De-Sac
Private
Lot Size Estimated
0.22
Fencing
Back Yard
Privacy
Garages and Parking Information
Parking Total
4
Parking Features
Garage
Kitchen Level
Tax Information
Taxes
$4,750
Tax Year
2025
Tax ID Number
15N17E 020
▾ Show more
listed by real estate agent regina harrison and rb realty