Back

404 Hill Crest Court

Woodstock, GA 30188

Larry Wise
call for more info
615-738-0015
Ask a Question
Send to a Friend
Schedule a Showing
Request More Info
Smart Mortgage Options
Dalton Carter
Lender
Lic. 1566538
Office:
Direct: 678-425-4140
AP Mortgage
340 Jesse Jewell Parkway
Suite 500A
Gainesville, GA 30501
Apply for a Loan
For Sale
MLS Number 10872432
3 Bedrooms
2 Bathrooms
0 Half Baths
1,465 Square Feet *estimated
Summary of 404 Hill Crest Court
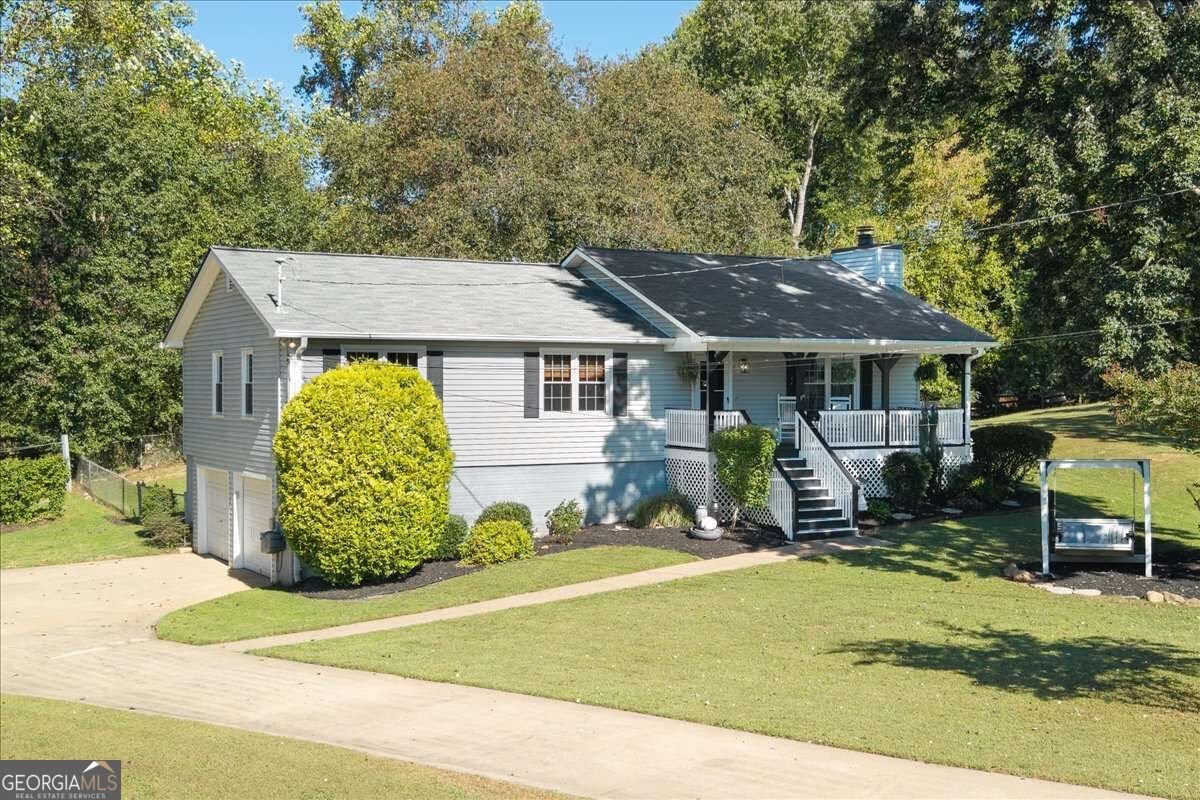
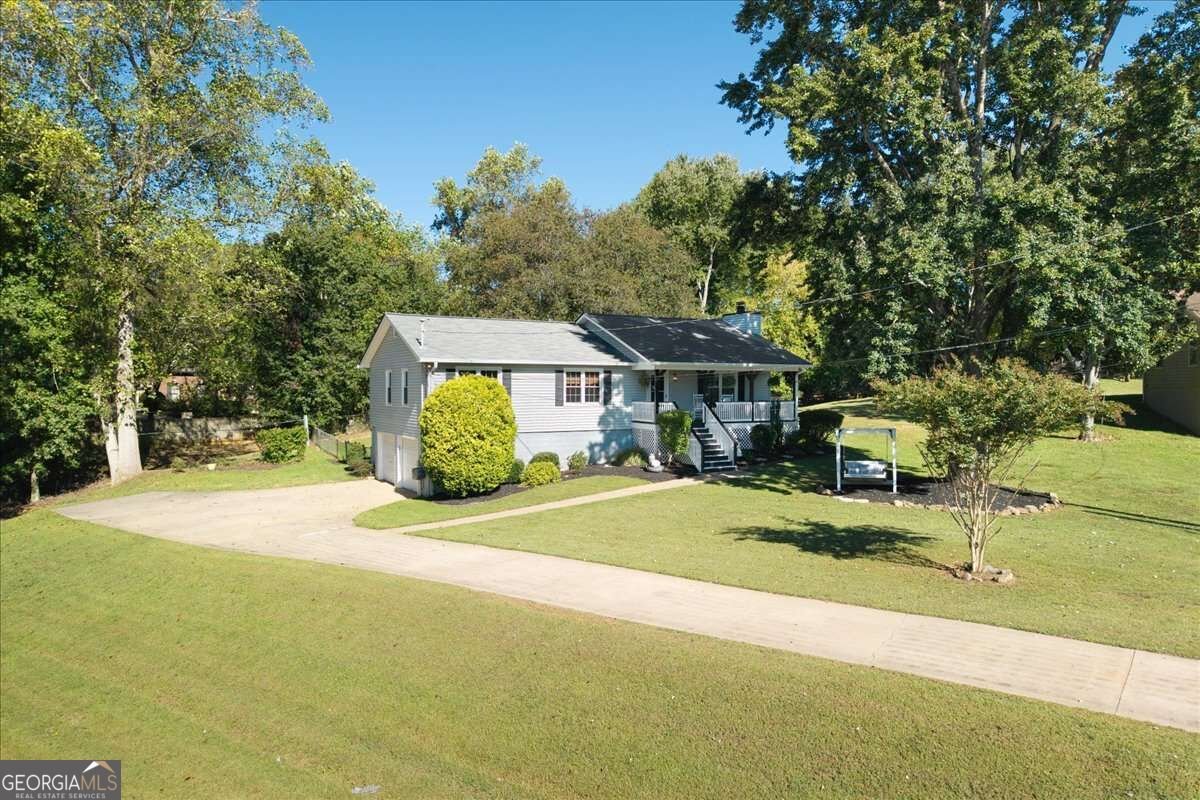
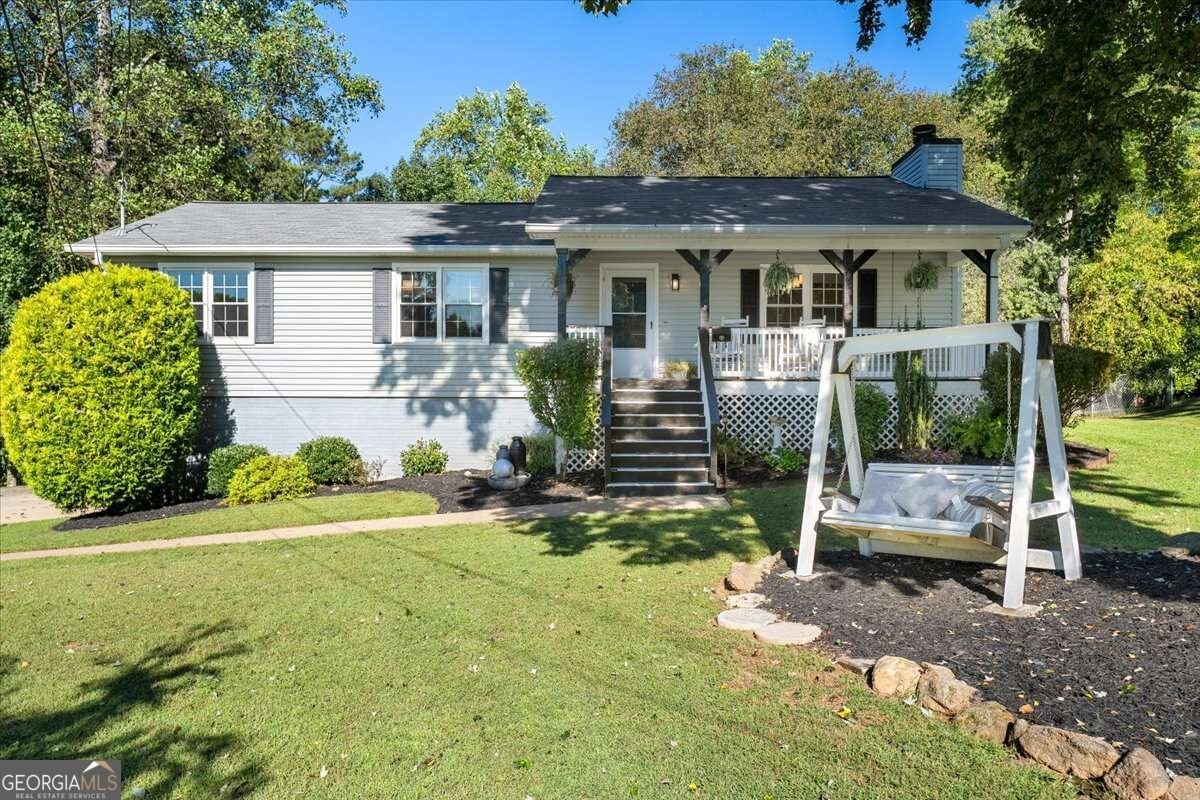
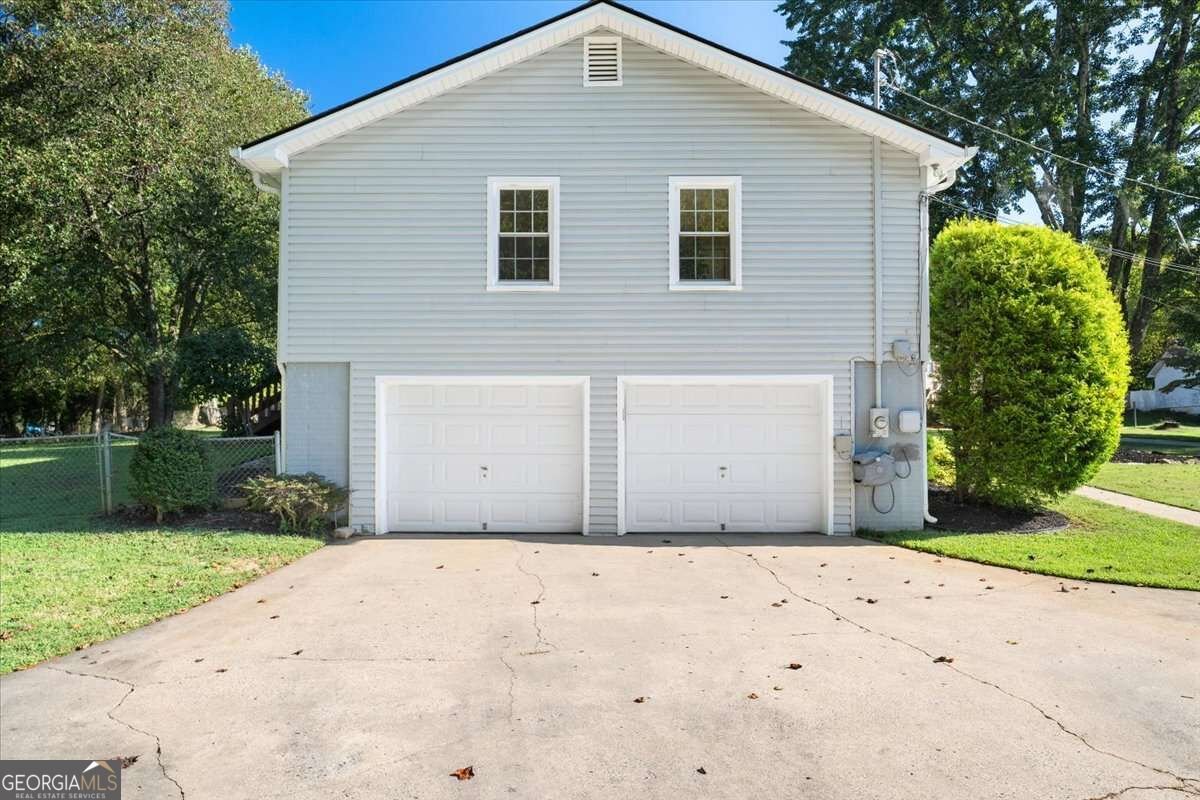
Welcome to this charming raised ranch with a full basement, tucked away on a quiet cul-de-sac in the popular Hill Crest subdivision. Near the Cherokee and Fulton County lines, the location is hard to beat: premier shopping, dining, and entertainment in Woodstock, Roswell, Canton, and Crabapple are close by, yet the home feels peaceful, surrounded by space, nature, and room to breathe. From the moment you arrive, the care put into this home is clear. A newer roof and windows, new front porch steps, and a large rear deck were all completed within the past five years, so you can move right in and simply enjoy. Inside, fresh paint, newer lighting, and an updated kitchen give the home a clean, modern feel throughout. The kitchen is made for both everyday living and entertaining, with brand-new stainless steel appliances, plenty of prep space, and a roomy eat-in area that's perfect for morning coffee, casual meals, and catching up with friends. Nearby, the fireside family room is warm and inviting, with a raised hearth and natural stone accent wall, while the sunlit dining room, with its custom molding and wainscoting, sets the stage for memorable dinners and celebrations. The owner's suite offers a generous walk-in closet and private ensuite bath, and the secondary bedrooms are well-sized and flexible, ready to serve as bedrooms, a home office, a hobby space, or whatever you need. Step out back to the expansive deck overlooking a private, wooded yard. The large fenced space offers a wonderful mix of sun and shade, with room for gardening, play, and pets. Between the front porch and the rear deck, you'll have two great spots for morning coffee. The unfinished basement provides abundant storage and a dedicated laundry space with sink, with plenty of potential to finish it however you like. The two-car garage opens from a level driveway for easy everyday access. This home is more than four walls and a door. It's a place to grow into and make your own.
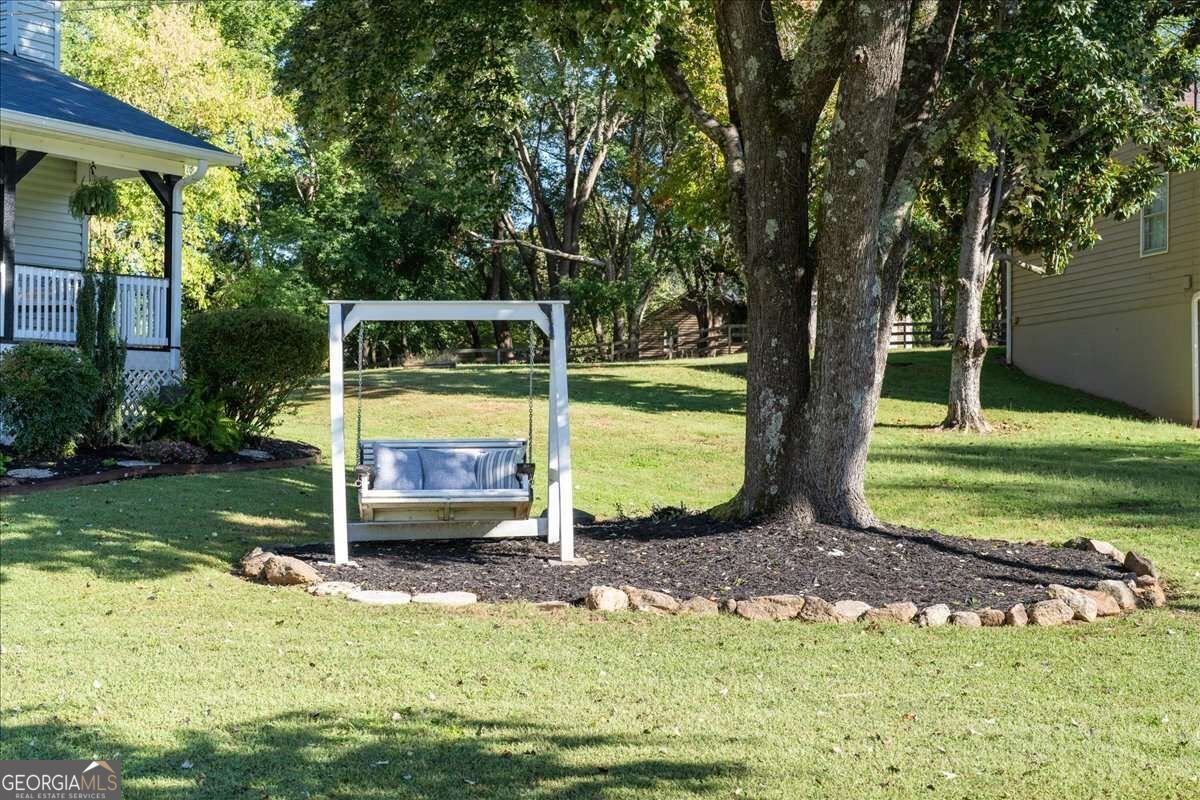
Set in the popular Hill Crest neighborhood, this 3-BR, 2-BA home offers a comfortable blend of space, style, and function. With 1,465 square feet of finished living space, this floor plan offers generous gathering spaces as well as comfortable private retreats. The kitchen functions as the heart of the home with ample counter space, storage, and a natural connection to the main living areas. The main living areas are filled with natural light and provide an easy flow for hosting friends or enjoying quiet evenings at home. Step outside to approximately 0.609 acres, creating a comfortable setting for outdoor living and weekend gatherings. Practical parking available for multiple vehicles makes everyday living easier for households with multiple vehicles. Set within Hill Crest in Woodstock, this home is close to schools, shopping, dining, and area attractions. With only a few days on the market, this property is a must see for buyers watching the area. At $415,000, this home is well positioned for buyers seeking value in Woodstock.

▾ Show more
404 Hill Crest Court - Map & Directions
view in Google Maps
Facts & features
School District Information
High School
Middle School
Elementary School
Additional Information about
Hill Crest
Association
No
Community Features
Sidewalks
Street Lights
Additional Information about
404 Hill Crest Court
County
Neighborhood
Year Built
1982
Appliances
Dishwasher
Oven/Range (Combo)
Refrigerator
Stainless Steel Appliance(s)
Architectural Style
Ranch
Traditional
Basement
Daylight
Exterior Entry
Unfinished
Construction Materials
Other
Vinyl Siding
Cooling
Ceiling Fan(s)
Central Air
Other
Dining Room Features
Separate Room
Fireplace Features
Family Room
Gas Log
Gas Starter
Flooring
Hardwood
Other
Tile
Heating
Natural Gas
Home Warranty
No
Interior Features
Beamed Ceilings
Master On Main Level
Other
Walk-In Closet(s)
Kitchen Features
Breakfast Area
Pantry
Laundry Features
In Basement,Other
Levels
Two
Other Structures
Other
Patio and Porch Features
Deck
Selling Status
Resale
Rooms
Foyer
Other
Security Features
Smoke Detector(s)
Sewer Type
Septic Tank
Total Finished Area
1,465
Total Fire Places
1
Utilities
Cable Available
Electricity Available
Natural Gas Available
Other
Water Source
Public
Window Features
Window Treatments
Master on the Main
Yes
Land Information
Lot Size
.5 to 1 Acre
Lot Features
Cul-De-Sac
Level
Private
Lot Size Estimated
0.609
Fencing
Back Yard
Fenced
View
Seasonal View
Garages and Parking Information
Parking Total
2
Parking Features
Garage
Side/Rear Entrance
Tax Information
Taxes
$635
Tax Year
2025
Tax ID Number
02N09A 033
▾ Show more
listed by real estate agent denise m boyd and keller williams realty north atlanta