Back

1071 Ridgeview Road

Woodstock, GA 30188

Larry Wise
call for more info
615-738-0015
Ask a Question
Send to a Friend
Schedule a Showing
Request More Info
More Homes In
Holly Farm
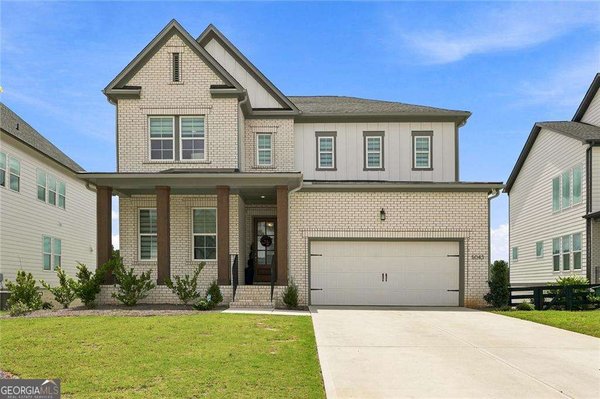
5043 Baywood Lane, Woodstock
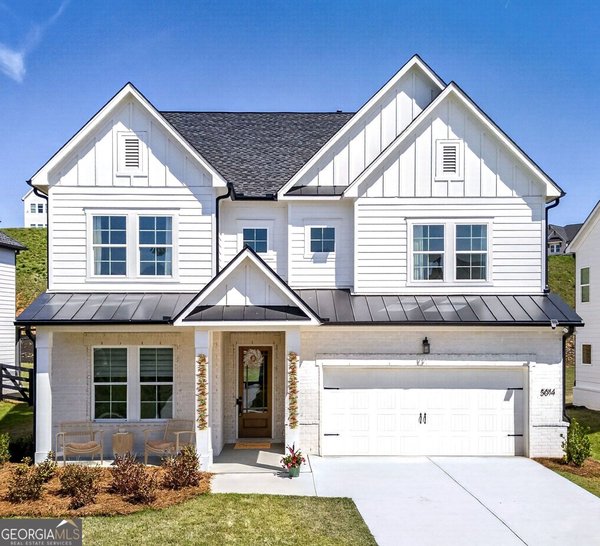
5014 Baywood Lane, Woodstock
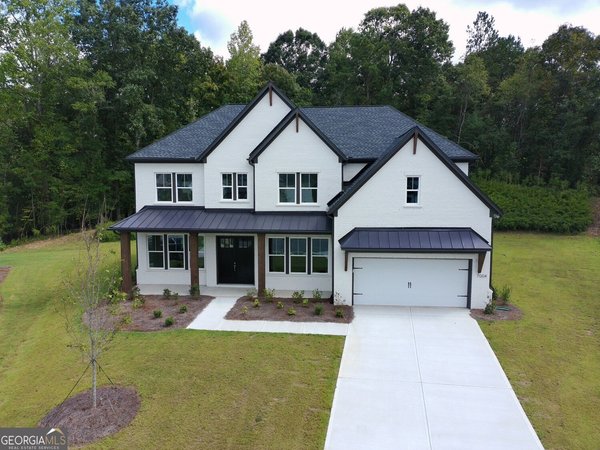
7004 Foundry Drive, Woodstock
Smart Mortgage Options
Dalton Carter
Lender
Lic. 1566538
Office:
Direct: 678-425-4140
AP Mortgage
340 Jesse Jewell Parkway
Suite 500A
Gainesville, GA 30501
Apply for a Loan
For Sale
MLS Number 10819365
5 Bedrooms
4 Bathrooms
0 Half Baths
3,613 Square Feet *estimated
Summary of 1071 Ridgeview Road
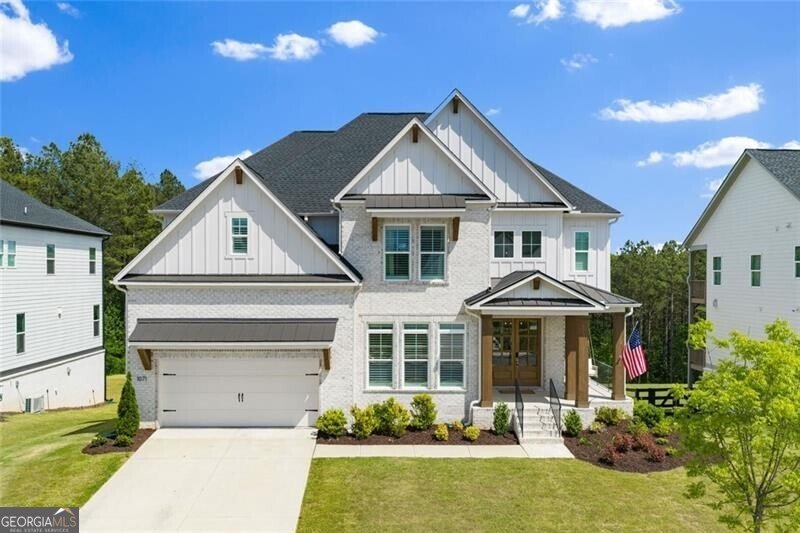
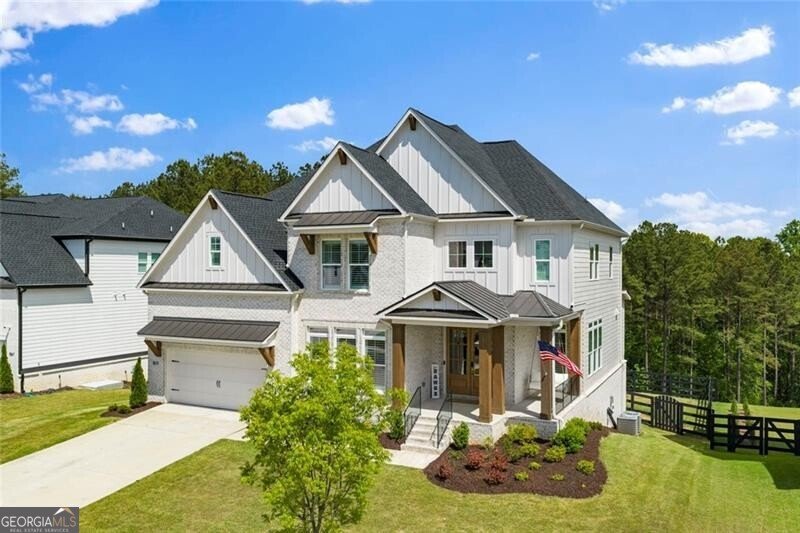
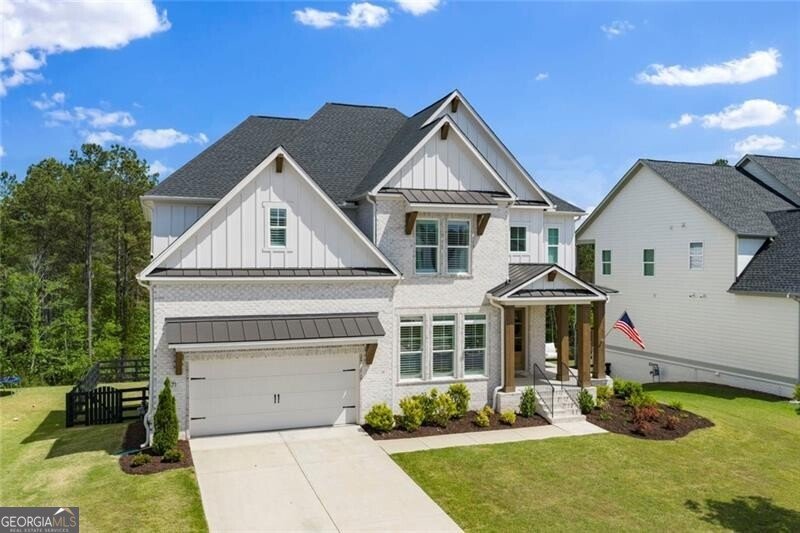
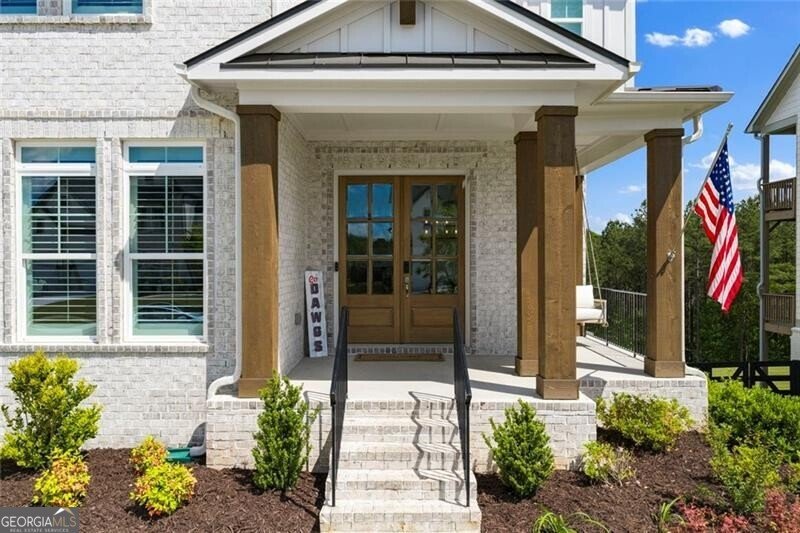
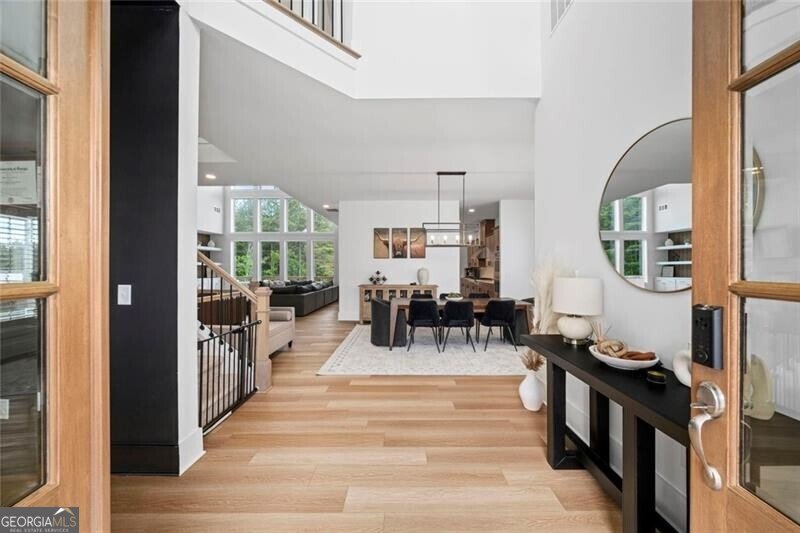
With Toll Brothers now sold out in Holly Farm, this is an opportunity to own a nearly new home in one of Cherokee County's most desirable communities complete with a full 1,784-square-foot unfinished basement, private wooded golf-course backdrop, fenced backyard and exceptional outdoor living just minutes from Milton. Offering 5 bedrooms, 4 full baths and 3,613 square feet of finished living space, the home pairs a bright, open floor plan with high-end finishes and one of the most versatile layouts in the community. Soaring two-story ceilings and a dramatic wall of windows immediately draw your eye toward the private backyard and wooded setting beyond. At the center of the home is a chef's kitchen featuring natural wood cabinetry extending to the ceiling, an oversized quartz island with seating for four, JennAir gas range, stainless steel appliances, double ovens and custom tile backsplash. The adjoining two-story great room is anchored by a floor-to-ceiling black tile fireplace with custom built-ins and expansive windows filling the space with natural light. The main level also includes a dedicated home office with floor-to-ceiling custom cabinetry, formal dining room, and a private guest bedroom with full bath-ideal for guests, multigenerational living or a second work-from-home space. Upstairs, the oversized primary suite features a separate sitting area and spa-inspired bath with dual vanities, soaking tub, brushed-gold fixtures and a frameless glass shower with dual shower heads. Three additional bedrooms and two full baths complete the upper level. Outdoor living is where this home truly separates itself. Enjoy an expansive deck overlooking the fenced backyard and wooded golf-course setting, plus a screened porch with fireplace and TV for year-round entertaining. And unlike many homes in Holly Farm, there is still substantial room to grow. The 1,784-square-foot unfinished basement offers incredible potential for a future media room, gym, golf simulator, bar, additional bedroom suite or entertaining space while providing exceptional storage today. Holly Farm offers a resort-style pool, pickleball courts and sidewalks in a peaceful setting just over the Milton line, with convenient access to Milton, Alpharetta, Woodstock and Hickory Flat. 3,613 finished square feet + 1,784 square feet of unfinished basement. Nearly new construction. Private fenced yard. Screened outdoor living. Golf-course-backed setting. And with builder inventory now sold out, opportunities like this in Holly Farm are becoming increasingly limited.
Welcome home to this spacious 5-bed, 4-bath residence nestled in Holly Farm in Woodstock, GA. With 3,613 square feet of finished living space, this floor plan offers generous gathering spaces as well as comfortable private retreats. The kitchen was planned for both everyday meals and special occasions, with plenty of room to cook, serve, and connect. Open concept living and dining spaces create a comfortable setting for gatherings of all kinds. The outdoor space includes approximately 0.33 acres, ideal for gardening, outdoor activities, or simply enjoying the seasons. With parking available for multiple vehicles, the home provides flexible options for families and visitors. Residents of Holly Farm enjoy a blend of neighborhood charm and easy access to everyday conveniences. With approximately 25 days on the market, this home is well positioned for the next owner. At $999,990, this home is well positioned for buyers seeking value in Woodstock.
Show more
1071 Ridgeview Road - Map & Directions
view in Google Maps
Facts & features
School District Information
High School
Middle School
Elementary School
Additional Information about
Holly Farm
Association
Yes
Association Fee
$1,400
Initiation Fee
$1,400
Association Fee Includes
Other
Community Features
Pickleball Court(s)
Pool
Sidewalks
Walk To Schools
Walk To Shopping
Neighborhood Pool
Yes
Additional Information about
1071 Ridgeview Road
County
Neighborhood
Year Built
2023
Architectural Style
Craftsman
Basement
Bath/Stubbed
Daylight
Exterior Entry
Full
Interior Entry
Unfinished
Construction Materials
Other
Cooling
Ceiling Fan(s)
Central Air
Fireplace Features
Gas Log
Gas Starter
Outside
Flooring
Carpet
Tile
Heating
Forced Air
Home Warranty
No
Interior Features
Bookcases
Separate Shower
Soaking Tub
Two Story Foyer
Walk-In Closet(s)
Kitchen Features
Breakfast Bar
Breakfast Room
Kitchen Island
Laundry Features
Upper Level
Levels
Three Or More
Patio and Porch Features
Patio
Selling Status
Resale
Roof
Composition
Rooms
Laundry
Office
Sewer Type
Public Sewer
Total Finished Area
3,613
Total Fire Places
2
Utilities
Cable Available
Electricity Available
High Speed Internet
Natural Gas Available
Phone Available
Sewer Available
Underground Utilities
Water Available
Water Source
Public
Land Information
Lot Size
Less than .5 Acres
Lot Features
Level
Private
Lot Size Estimated
0.33
Fencing
Back Yard
Garages and Parking Information
Parking Total
2
Parking Features
Garage
Tax Information
Taxes
$9,746
Tax Year
2025
Tax ID Number
02N09B 135
Show more
listed by real estate agent josh dower and ansley re|christie's int'l re