Back

134 Newcastle Walk

Woodstock, GA 30188

Larry Wise
call for more info
615-738-0015
Ask a Question
Send to a Friend
Schedule a Showing
Request More Info
More Homes In
Newcastle Farm
303 Canter Way, Woodstock
302 Canter Way, Woodstock
Smart Mortgage Options
Dalton Carter
Lender
Lic. 1566538
Office:
Direct: 678-425-4140
AP Mortgage
340 Jesse Jewell Parkway
Suite 500A
Gainesville, GA 30501
Apply for a Loan
For Sale
MLS Number 10770878
6 Bedrooms
4 Bathrooms
1 Half Baths
4,543 Square Feet *estimated
Summary of 134 Newcastle Walk
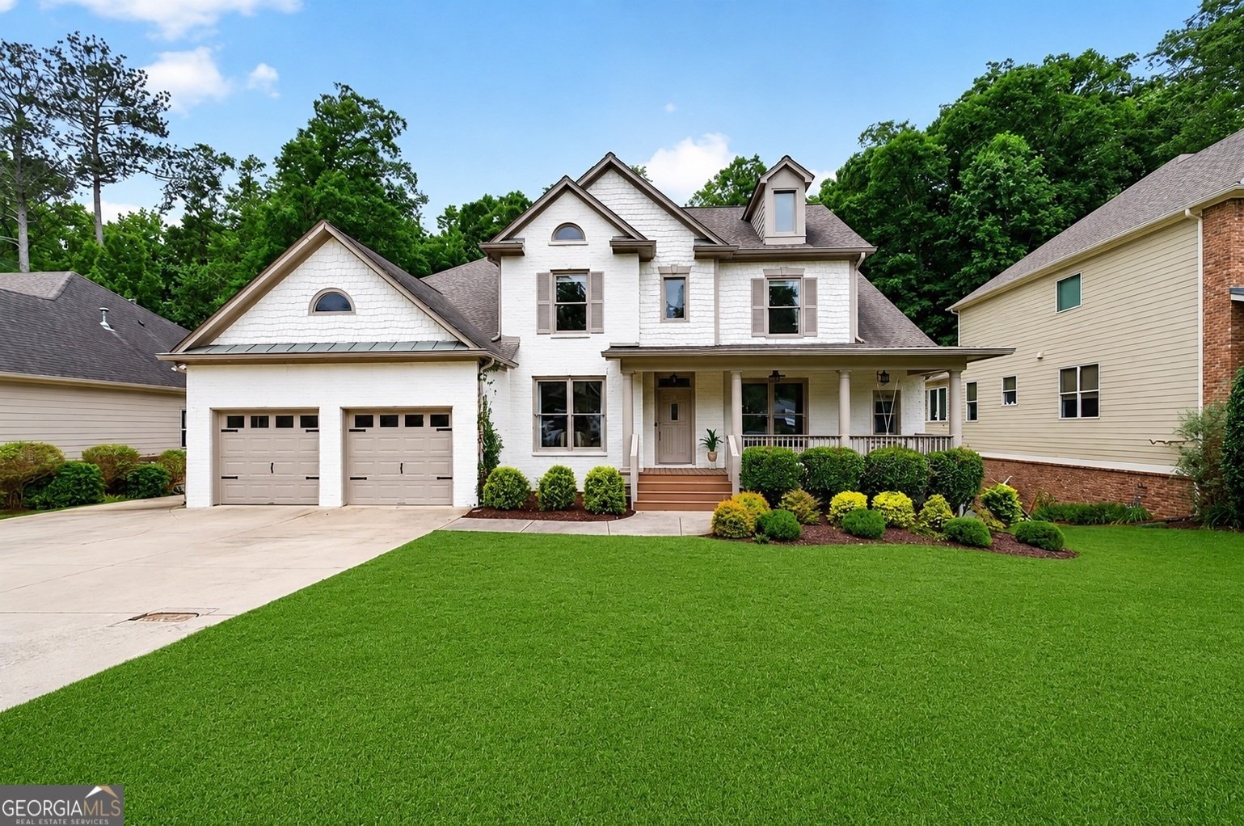
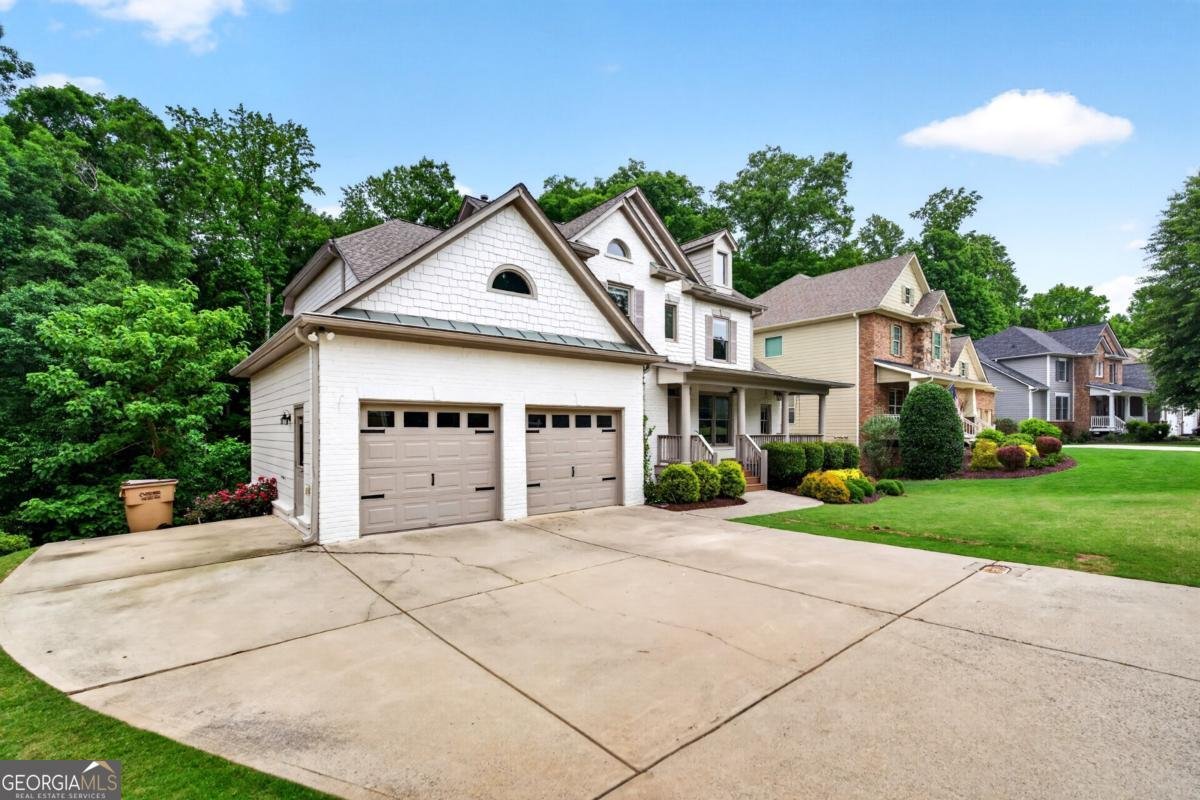
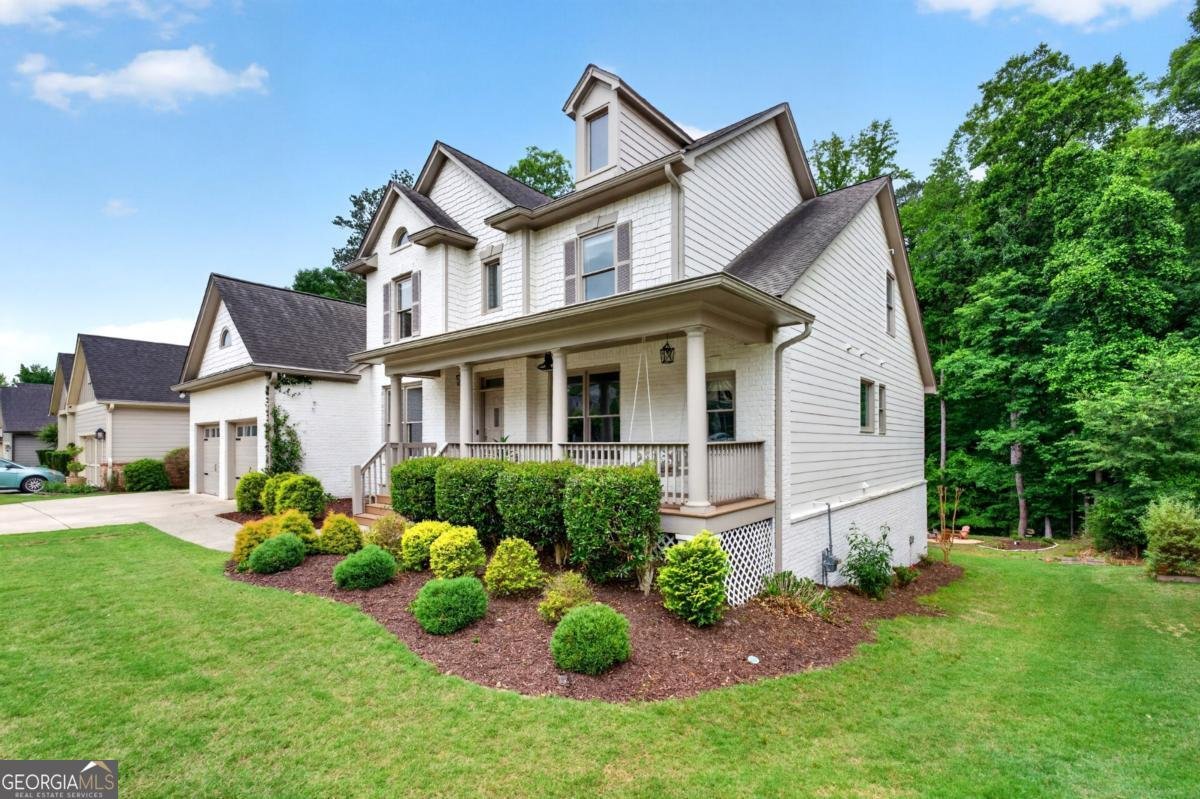
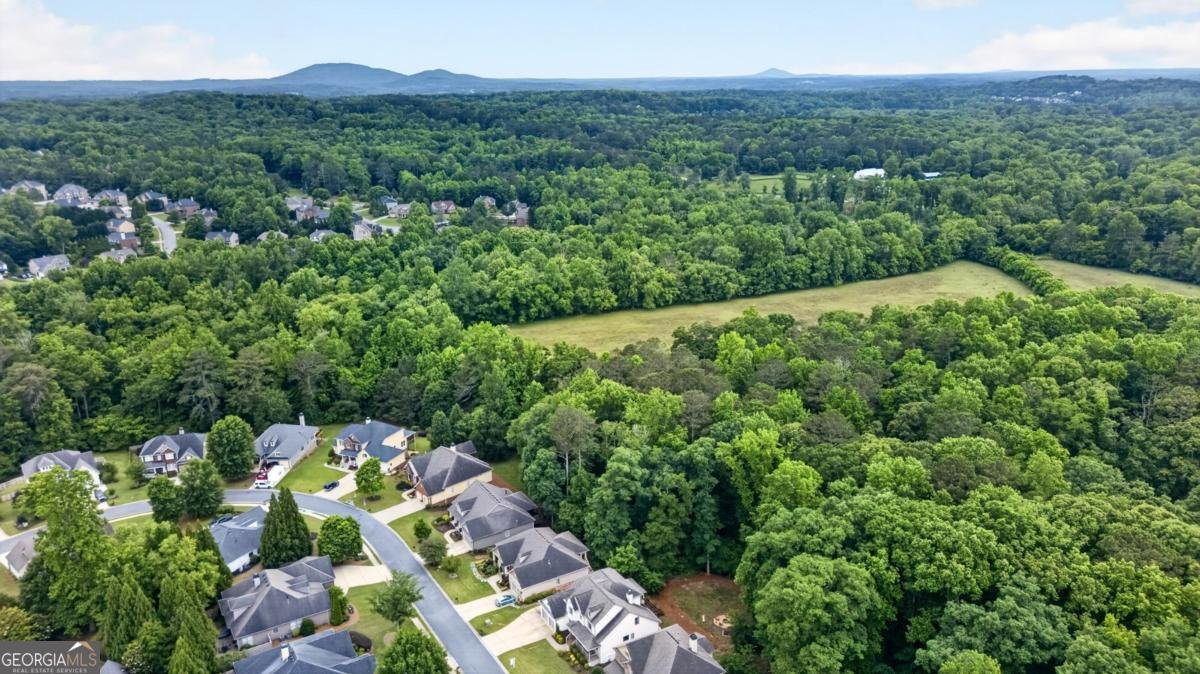
Welcome to this expansive Craftsman-style executive home offering a highly desirable primary suite on the main, ideally located in the sought-after Newcastle Farm community in Woodstock. Built in 2006 and offering over 4,500 square feet of thoughtfully designed living space, this 6-bedroom, 4 full and 1 half bath residence seamlessly blends comfort, elegance, and functionality. A charming, oversized front porch sets the tone and invites you inside to a grand two-story foyer, where 10-foot ceilings, extensive trim work, and an airy, light-filled layout immediately impress. The open-concept floor plan is designed for both everyday living and effortless entertaining, with seamless transitions between each living space. The main-level primary suite is a true retreat, featuring tray ceilings, serene views of the private backyard, and a spacious en-suite bath complete with double vanities, granite countertops, a deep soaking tub, separate shower, and a generous walk-in closet. Designed with both style and practicality in mind, the gourmet kitchen serves as the heart of the home. It features an oversized island, granite countertops, abundant cabinetry, a walk-in pantry, and stainless steel appliances including a gas cooktop, all while overlooking the expansive family room. Here, a striking fireplace and a wall of windows fill the space with natural light and create a warm, inviting atmosphere. Thoughtfully positioned between the kitchen and dining space, the butler's pantry adds both elegance and functionality-perfect for effortless entertaining and refined service. Additional main-level highlights include a private office with French doors, ideal for a quiet and productive work-from-home setting. Step outside to enjoy the enclosed, covered patio with skylights, which opens to an oversized deck overlooking a large, private backyard that backs to acres of natural forestry-perfect for entertaining, relaxing, or outdoor activities. Upstairs, you'll find four generously sized bedrooms along with a spacious loft featuring high ceilings, large windows, and custom built-ins-creating the perfect central gathering space. The partially finished daylight, walk-out terrace level offers exceptional versatility, complete with a full kitchen, bedroom, and bathroom-ideal for an in-law suite, guest quarters, or other opportunity. A private exterior entry from the driveway enhances convenience and privacy. Additional unfinished space provides ample room for future expansion, and a dedicated gym area adds to the home's appeal. Residents of Newcastle Farm enjoy access to community amenities including a pool, playground, and tennis courts. Conveniently located near Downtown Woodstock, Hickory Flat, and The Golf Club at Bradshaw Farm, with easy access to shopping, dining, healthcare, and accessibility to major roadways like I-575 or GA-400. This is a rare opportunity to own a spacious, well-appointed home in one of Woodstock's most desirable communities.
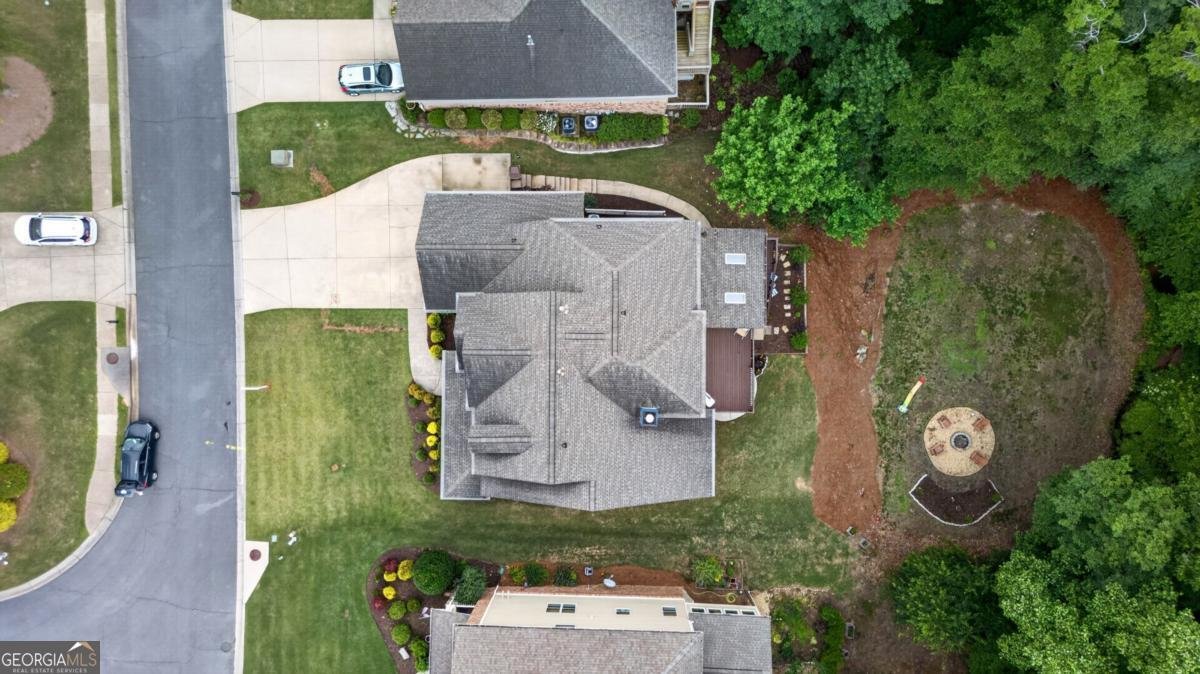
Welcome to this beautifully maintained 6-bedroom, 4-bath home in the sought after Newcastle Farm community of Woodstock. Inside, the home offers 4,543 square feet of finished living space, giving plenty of room for everyday living and easy entertaining. The kitchen was planned for both everyday meals and special occasions, with plenty of room to cook, serve, and connect. A central family room and dining area provide a welcoming place to unwind, gather, and enjoy time together. Step outside to approximately 0.36 acres, creating a comfortable setting for outdoor living and weekend gatherings. Practical parking available for multiple vehicles makes everyday living easier for households with multiple vehicles. Residents of Newcastle Farm enjoy a blend of neighborhood charm and easy access to everyday conveniences. On the market for about 4 days, this home offers an excellent opportunity in Woodstock. Currently offered at $789,000, this home delivers a strong combination of space, condition, and location.
Show more
134 Newcastle Walk - Map & Directions
view in Google Maps
Facts & features
School District Information
High School
Middle School
Elementary School
Additional Information about
Newcastle Farm
Association
Yes
Association Fee
$1,100
Association Fee Includes
Swimming
Tennis
Community Features
Pool
Sidewalks
Street Lights
Tennis Court(s)
Neighborhood Tennis
Yes
Neighborhood Pool
Yes
Additional Information about
134 Newcastle Walk
County
Neighborhood
Year Built
2006
Appliances
Dishwasher
Disposal
Dryer
Microwave
Refrigerator
Architectural Style
Brick Front
Traditional
Basement
Bath Finished
Exterior Entry
Finished
Full
Interior Entry
Construction Materials
Concrete
Cooling
Ceiling Fan(s)
Central Air
Electric
Exterior Features
Lighting
Fireplace Features
Living Room
Flooring
Carpet
Stone
Tile
Vinyl
Heating
Central
Natural Gas
Home Warranty
No
Interior Features
Double Vanity
High Ceilings
In-Law Floorplan
Master On Main Level
Pulldown Attic Stairs
Rear Stairs
Walk-In Closet(s)
Kitchen Features
Breakfast Area
Kitchen Island
Second Kitchen
Laundry Features
In Mud Room
Levels
Three Or More
Financing Available
1031 Exchange
Cash
Conventional
FHA
VA Loan
Other Structures
Other
Patio and Porch Features
Deck
Screened
Selling Status
Resale
Rooms
Bonus Room
Den
Family Room
Laundry
Loft
Office
Sun Room
Security Features
Carbon Monoxide Detector(s)
Smoke Detector(s)
Sewer Type
Public Sewer
Total Finished Area
4,543
Total Fire Places
1
Utilities
Cable Available
Electricity Available
High Speed Internet
Natural Gas Available
Phone Available
Sewer Available
Underground Utilities
Water Available
Water Source
Public
Window Features
Double Pane Windows
Finished Basement
Yes
Master on the Main
Yes
Land Information
Lot Size
Less than .5 Acres
Lot Features
Level
Lot Size Estimated
0.36
Water Front Features
No Dock Or Boathouse
Garages and Parking Information
Parking Total
2
Parking Features
Attached
Garage
Kitchen Level
Tax Information
Taxes
$7,347
Tax Year
2025
Tax ID Number
15N27F-00000-034-000
Show more
listed by real estate agent lionel sterling and sterling realty partners, inc.