Back

185 Sunset Lane

Woodstock, GA 30189

Larry Wise
call for more info
615-738-0015
Ask a Question
Send to a Friend
Schedule a Showing
Request More Info
More Homes In
Sunset Pointe
143 Sunset Lane, Woodstock
147 Sunset Lane, Woodstock
Smart Mortgage Options
Dalton Carter
Lender
Lic. 1566538
Office:
Direct: 678-425-4140
AP Mortgage
340 Jesse Jewell Parkway
Suite 500A
Gainesville, GA 30501
Apply for a Loan
For Sale
MLS Number 10872377
3 Bedrooms
2 Bathrooms
1 Half Baths
1,776 Square Feet *estimated
Summary of 185 Sunset Lane
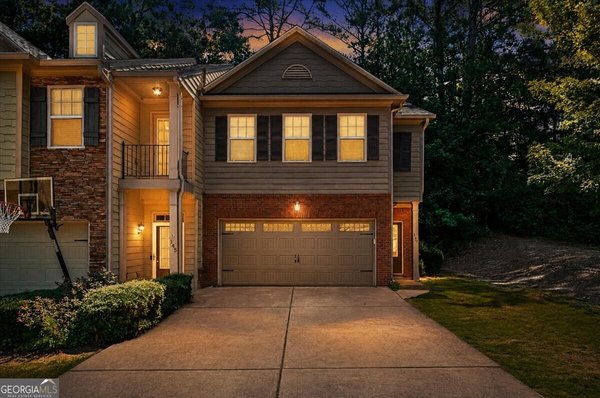
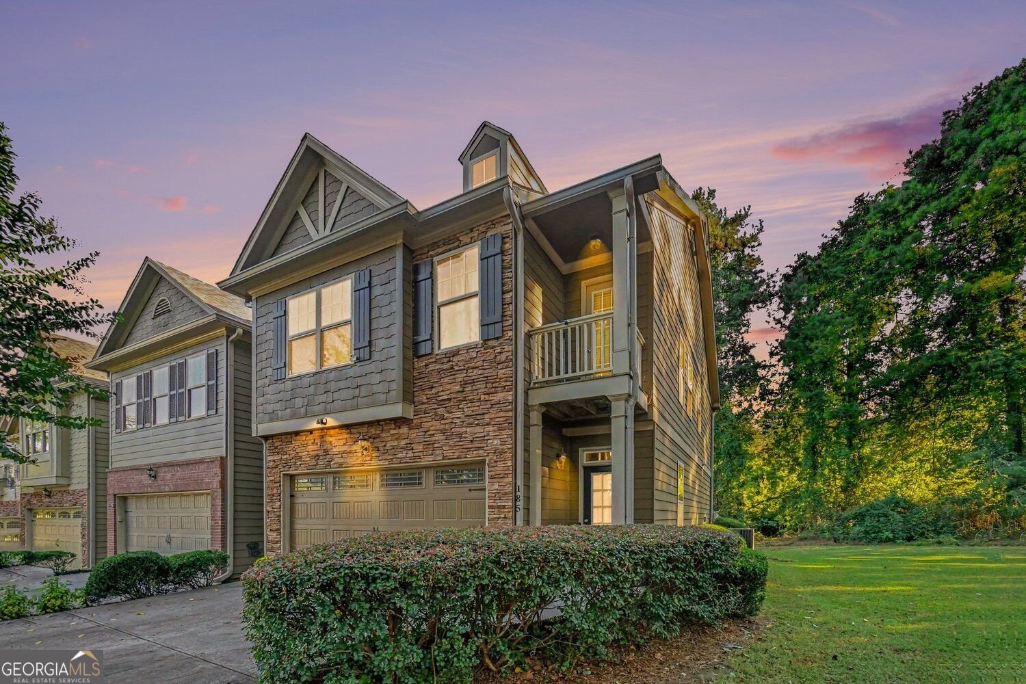
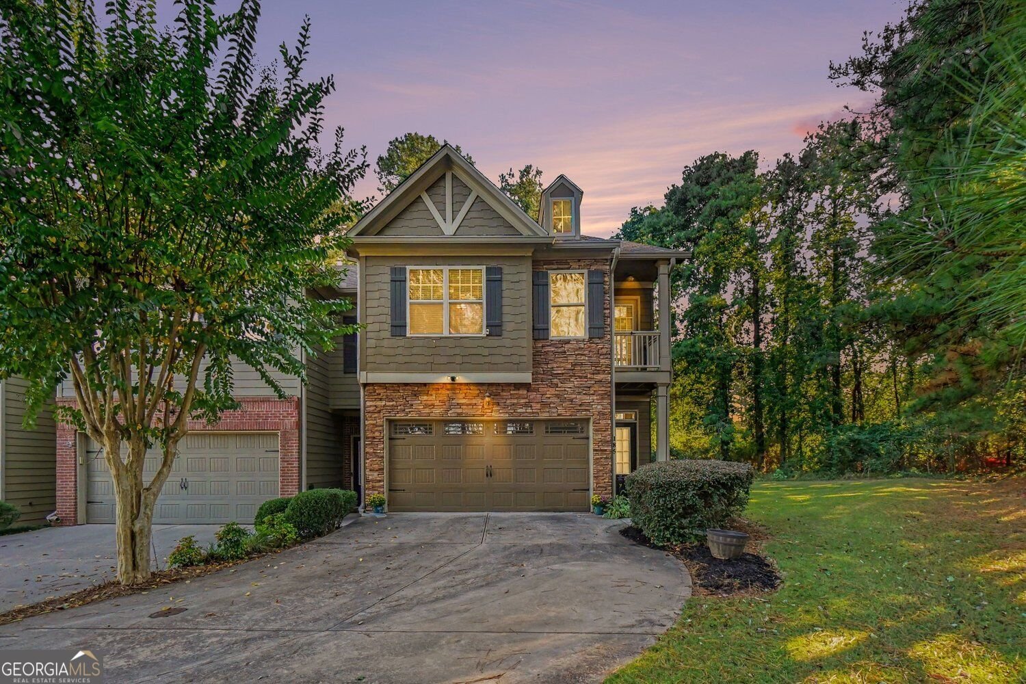
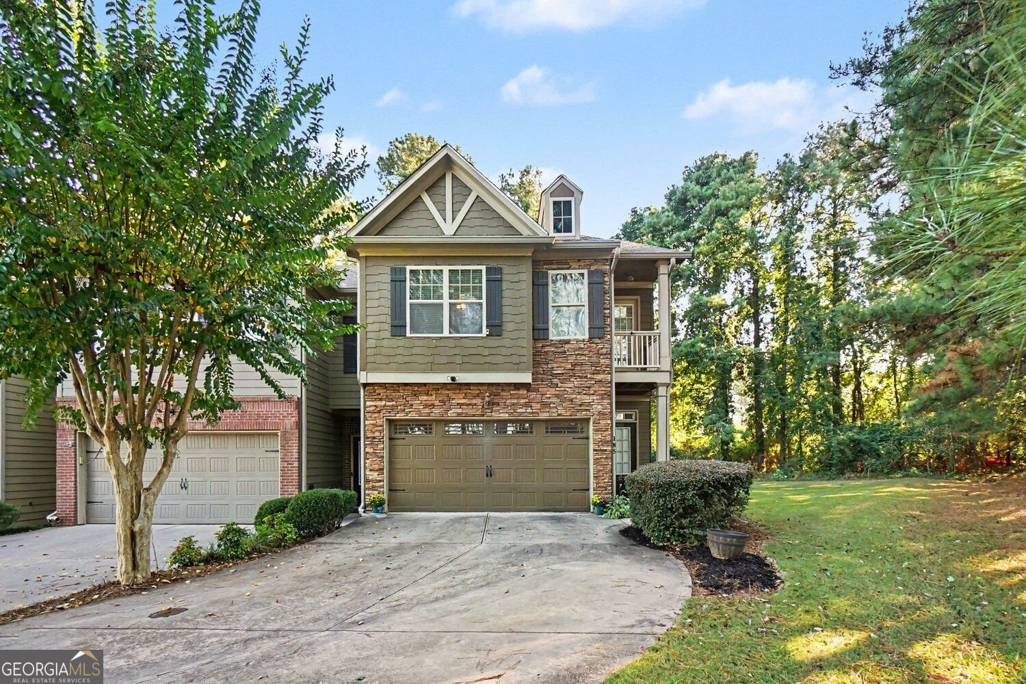
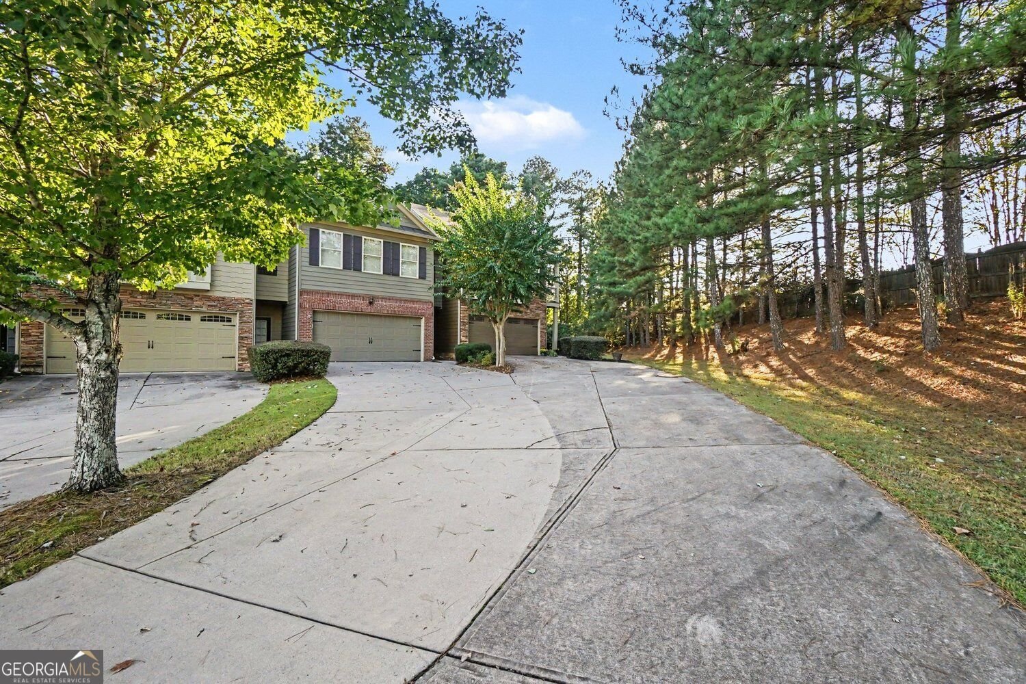
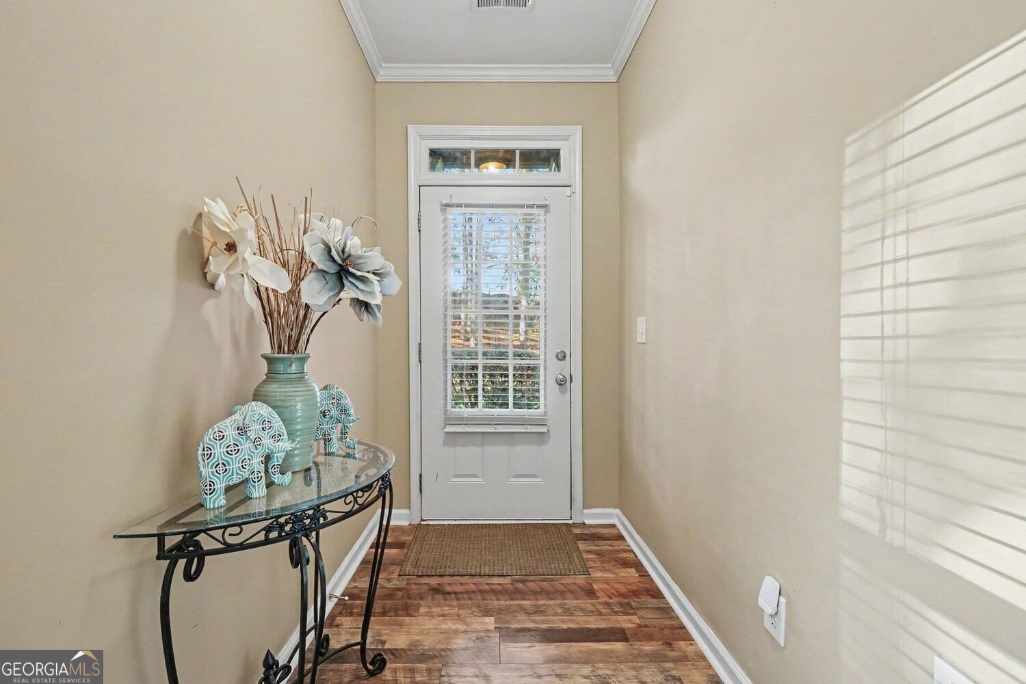
Charming End-Unit Townhome Near Lake Allatoona! Nestled in the quaint townhome community of Sunset Pointe, this charming end unit offers privacy, convenience, and an abundance of recent updates. Ideally located just minutes from Lake Allatoona and Little River Marina, this 3-bedroom & 2.5-bath home is situated on a cul-de-sac and features a private side yard, fenced in backyard and a patio-perfect for relaxing or entertaining. The long driveway provides ample parking for residents and guests. Step inside to an inviting entry foyer and an open-concept main level designed for comfortable everyday living. The dining area flows seamlessly into the family room and kitchen, creating an ideal space for gathering. The kitchen features NEW stainless-steel appliances, including a gas range, built-in microwave, dishwasher, and refrigerator, along with a convenient breakfast bar and a spacious walk-in pantry. The family room showcases a tray ceiling and a cozy corner gas fireplace, adding warmth and character to the living space. Upstairs, you'll find a generously sized primary suite with a walk-in closet and an en-suite bath featuring dual vanity areas, a garden tub, and a separate shower. Two additional bedrooms provide flexibility for guests, a home office, or additional living needs, with one secondary bedroom featuring a charming Juliet balcony. Enjoy outdoor living in the private, low-maintenance backyard and side yard, complete with a fenced area and patio. Conveniently located near the shopping, dining, and everyday amenities of Towne Lake, this home offers an appealing combination of location, privacy, and low-maintenance living. MAJOR UPDATES INCLUDE A NEW ROOF, NEW ELECTRICAL PANEL, NEW HVAC SYSTEM, NEW MAIN-LEVEL FLOORING, AND FRESH PAINT IN MANY AREAS! The HOA adds even more convenience by covering exterior maintenance, landscaping, termite protection, and trash service, allowing you to spend less time on upkeep and more time enjoying your home and the surrounding area. Don't miss this wonderful opportunity to own a beautifully updated, private end-unit townhome in a convenient location near the lake!
Welcome to 185 Sunset Lane in Sunset Pointe, where this thoughtfully designed 3-bed, 2-bath home is ready for its next chapter. Inside, the home offers 1,776 square feet of finished living space, giving plenty of room for everyday living and easy entertaining. A bright, open kitchen offers generous workspace, storage, and a direct view into the main gathering spaces. Open concept living and dining spaces create a comfortable setting for gatherings of all kinds. Outside, the property offers approximately 0.11 acres, giving ample room to relax, play, or plan future outdoor projects. With parking available, the home provides flexible options for families and visitors. Sunset Pointe offers a well established community setting in Woodstock with convenient access to local shopping, dining, and major routes. Just listed within the last few days, this home is already drawing attention. Currently offered at $312,499, this home delivers a strong combination of space, condition, and location.
▾ Show more
185 Sunset Lane - Map & Directions
view in Google Maps
Facts & features
School District Information
High School
Middle School
Elementary School
Additional Information about
Sunset Pointe
Association
Yes
Initiation Fee
$500
Association Fee Includes
Maintenance Grounds
Insurance
Reserve Fund
Trash
Management Fee
Community Features
Sidewalks
Street Lights
Additional Information about
185 Sunset Lane
County
Neighborhood
Year Built
2007
Appliances
Dishwasher
Disposal
Gas Water Heater
Microwave
Refrigerator
Stainless Steel Appliance(s)
Oven/Range (Combo)
Architectural Style
Craftsman
Stone Frame
Foundation
Slab
Construction Materials
Stone
Cooling
Ceiling Fan(s)
Central Air
Electric
Dining Room Features
Dining Rm/Living Rm Combo
Fireplace Features
Family Room
Gas Starter
Flooring
Carpet
Vinyl
Heating
Central
Forced Air
Natural Gas
Home Warranty
No
Interior Features
Walk-In Closet(s)
Kitchen Features
Breakfast Bar
Pantry
Walk-in Pantry
Laundry Features
Upper Level
Levels
Two
Financing Available
Conventional
FHA
VA Loan
Cash
Patio and Porch Features
Patio
Selling Status
Resale
Roof
Composition
Rooms
Laundry
Family Room
Security Features
Carbon Monoxide Detector(s)
Open Access
Smoke Detector(s)
Sewer Type
Public Sewer
Listing Conditions
Other
Total Finished Area
1,776
Total Fire Places
1
Utilities
Cable Available
Electricity Available
Natural Gas Available
Phone Available
Sewer Available
Underground Utilities
Water Available
Water Source
Public
Window Features
Double Pane Windows
Land Information
Lot Size
Less than .5 Acres
Lot Features
Corner Lot
Cul-De-Sac
Level
Lot Size Estimated
0.11
Fencing
Back Yard
Fenced
Privacy
Garages and Parking Information
Parking Features
Garage
Kitchen Level
Garage Door Opener
Tax Information
Taxes
$2,533
Tax Year
2026
Tax ID Number
21N09F 042
▾ Show more
listed by real estate agent use showing time and bhgre metro brokers