Back

225 Nacoochee Drive

Woodstock, GA 30188

Larry Wise
call for more info
615-738-0015
Ask a Question
Send to a Friend
Schedule a Showing
Request More Info
More Homes In
Tomahawk
232 Nacoochee Drive, Woodstock
Smart Mortgage Options
Dalton Carter
Lender
Lic. 1566538
Office:
Direct: 678-425-4140
AP Mortgage
340 Jesse Jewell Parkway
Suite 500A
Gainesville, GA 30501
Apply for a Loan
For Sale
MLS Number 10773824
4 Bedrooms
2 Bathrooms
1 Half Baths
4,215 Square Feet *estimated
Summary of 225 Nacoochee Drive
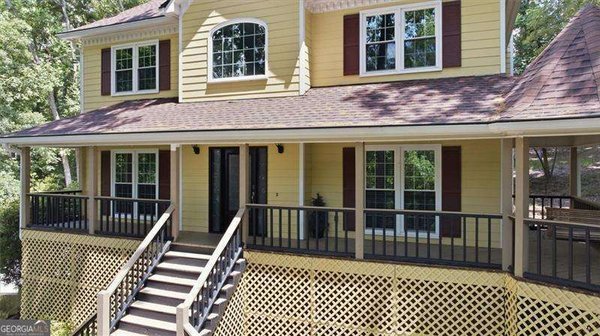
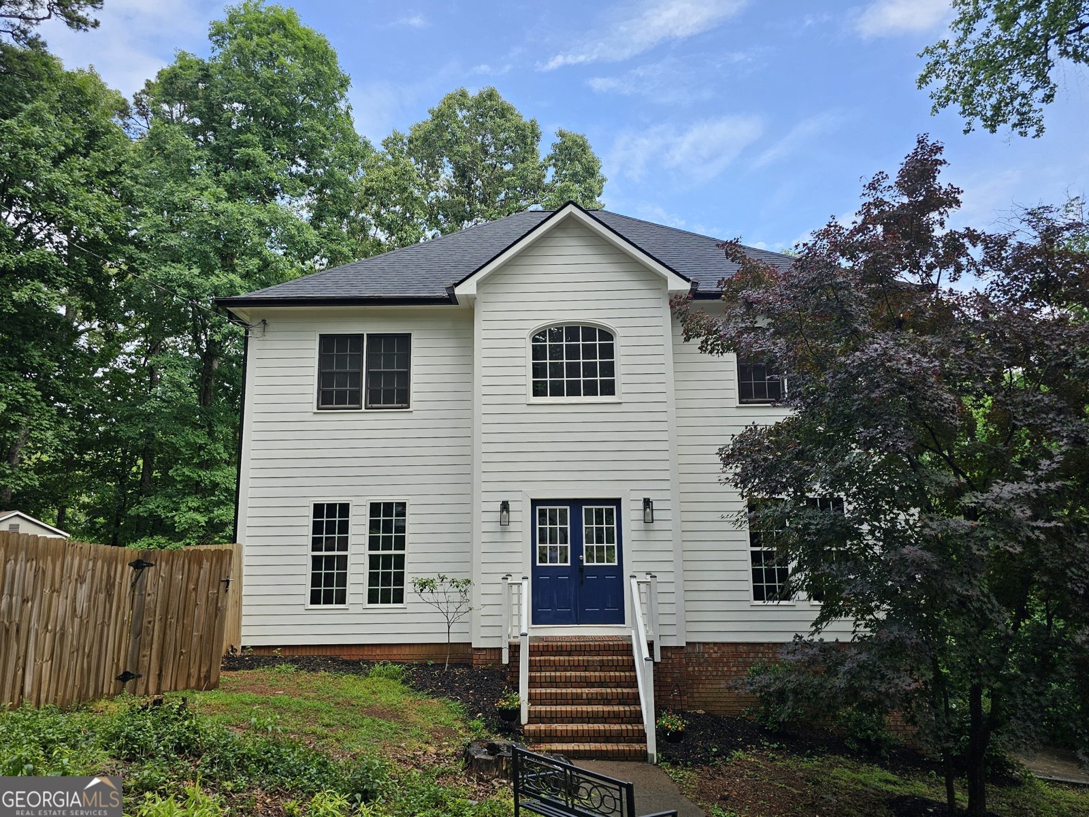
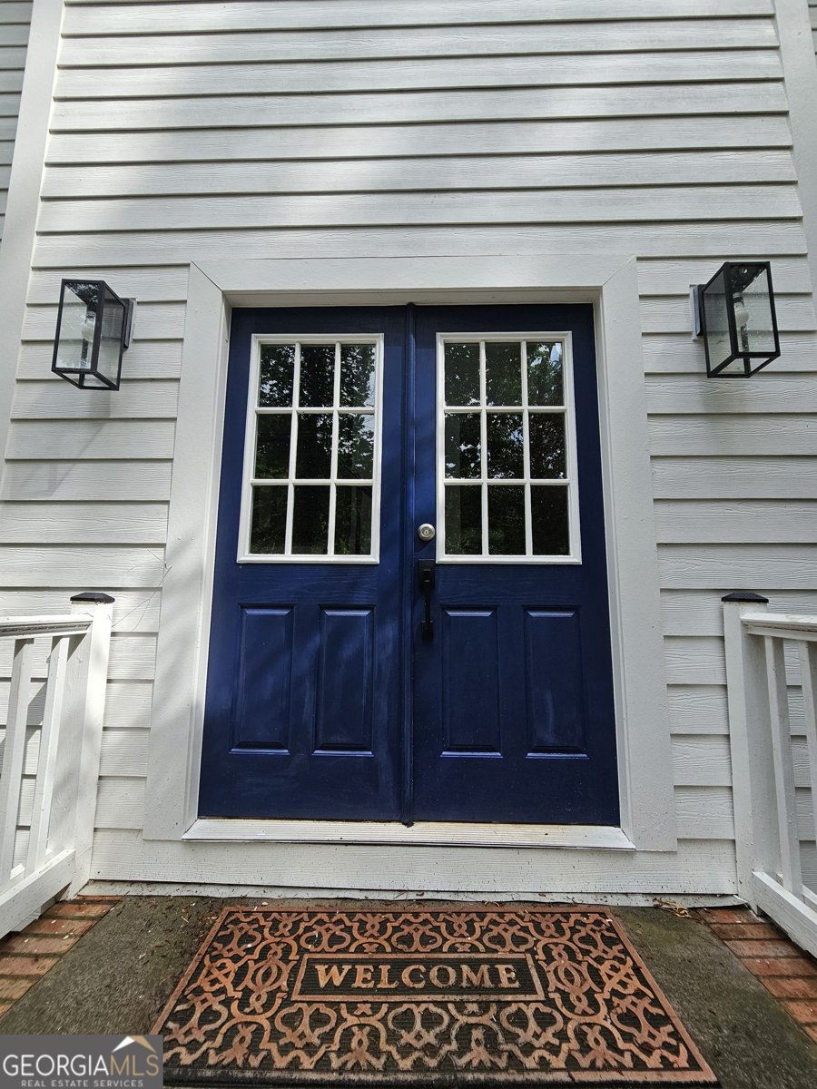
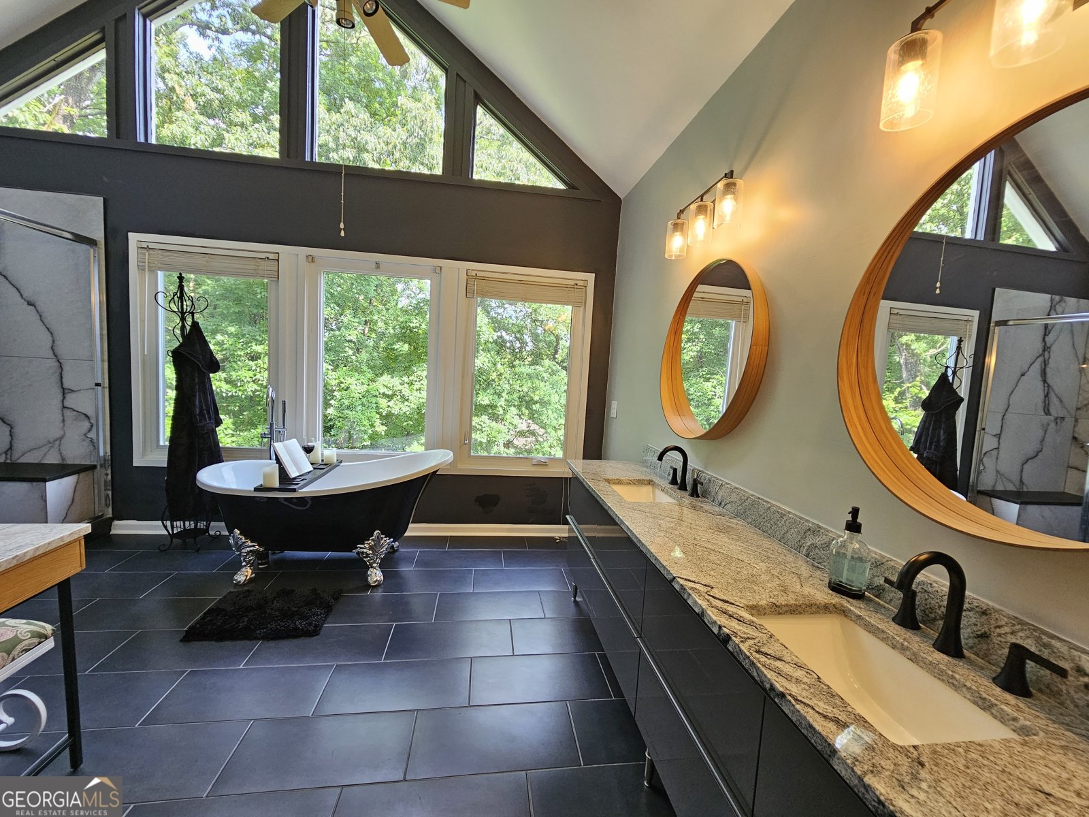
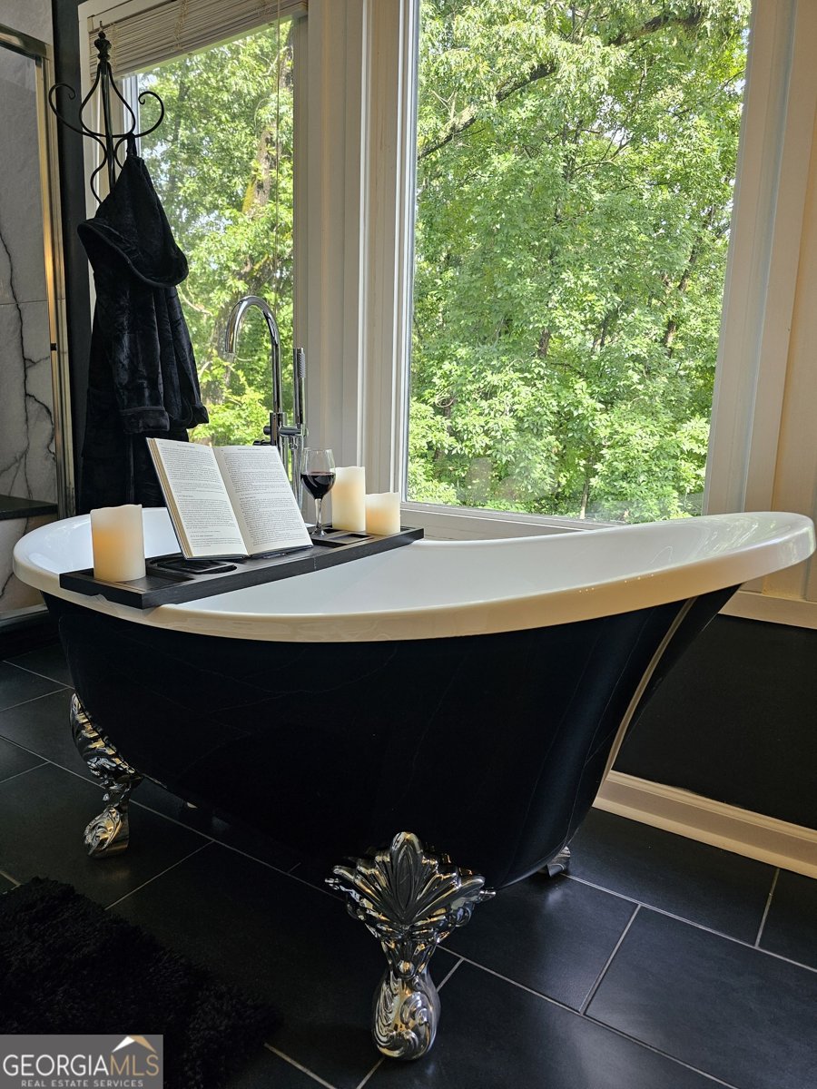
*New Roof! *New Siding! *Remodeled modern kitchen features high-end level 3 Granite, with top of the line Ikea cabinets with 25 year warranty in both the kitchen and pantry with Soft Close Drawers & Cabinets. New High End Appliances includes a Bosch gas cooktop, Pot filler, Built-in drawer style ZLINE microwave, dishwasher and hands free faucet. The large Walk-In Pantry includes a place for upright freezer. There's a view to family room, a breakfast area overlooking the private inground pool, cascading hot tub and wooded backyard. * The spacious primary suite includes a large Walk-In closet, oversized remodeled bathroom with vaulted ceilings, a luxurious black claw foot soaking tub overlooking the wooded backyard through a wall of windows that allow plenty of natural light, a separate porcelain tiled shower with black stone pebble mosaic floor tiles and leathered granite bench, a double sink vanity and separate make-up vanity. Also, the large laundry closet room is conveniently located upstairs, has a new sink installed, room for stackable W&D plus room for a steam closet if you wish. * The wall was taken out in between two of the upstairs bedrooms to create one huge room, but it could be put back to create a separate bedroom and turn it back into two rooms for a total of 4 bedrooms upstairs if you wanted. * Flooring is is mainly hardwood throughout, some LVP, the only carpet is on the stairs, new Porcelain tile in bathrooms and Painted Porcelain Tile (in half bath) *Electrical panel updated *New water heater system, piping, expansion tank & new flu (2022) *Furnace replaced (2022) *All new plumbing fixtures plus new shut off valves at every sink (all polybutylene has been replaced) *Main Water Line to house was replaced in 2022 plus a new shut-off valve *Workshop Room *Exercise Room *Bonus Room *Lots of storage space *Outbuilding *New Deck *Make sure to view fenced side yard, entrance to the left of the front door! *Yard is just over a FULL ACRE with 8 ft privacy fence! Your dogs will love the fenced yard to run and play and you'll enjoy the privacy. *Optional voluntary HOA!
Set in the popular Tomahawk neighborhood, this 4-BR, 2-BA home offers a comfortable blend of space, style, and function. Thoughtfully planned, the interior provides 4,215 square feet of finished living space with an open, livable feel from room to room. The kitchen was planned for both everyday meals and special occasions, with plenty of room to cook, serve, and connect. The main living areas are filled with natural light and provide an easy flow for hosting friends or enjoying quiet evenings at home. Step outside to approximately 1.01 acres, creating a comfortable setting for outdoor living and weekend gatherings. The property includes parking available for multiple vehicles, offering convenience for residents and guests. Residents of Tomahawk enjoy a blend of neighborhood charm and easy access to everyday conveniences. Just listed within the last few days, this home is already drawing attention. With an asking price of $624,900, this property represents an appealing opportunity in the current market.
Show more
225 Nacoochee Drive - Map & Directions
view in Google Maps
Facts & features
School District Information
High School
Middle School
Elementary School
Additional Information about
Tomahawk
Association
No
Additional Information about
225 Nacoochee Drive
County
Neighborhood
Year Built
1988
Appliances
Cooktop
Dishwasher
Disposal
Double Oven
Gas Water Heater
Microwave
Oven (Wall)
Refrigerator
Stainless Steel Appliance(s)
Architectural Style
Contemporary
Basement
Daylight
Exterior Entry
Finished
Full
Interior Entry
Construction Materials
Concrete
Cooling
Ceiling Fan(s)
Central Air
Electric
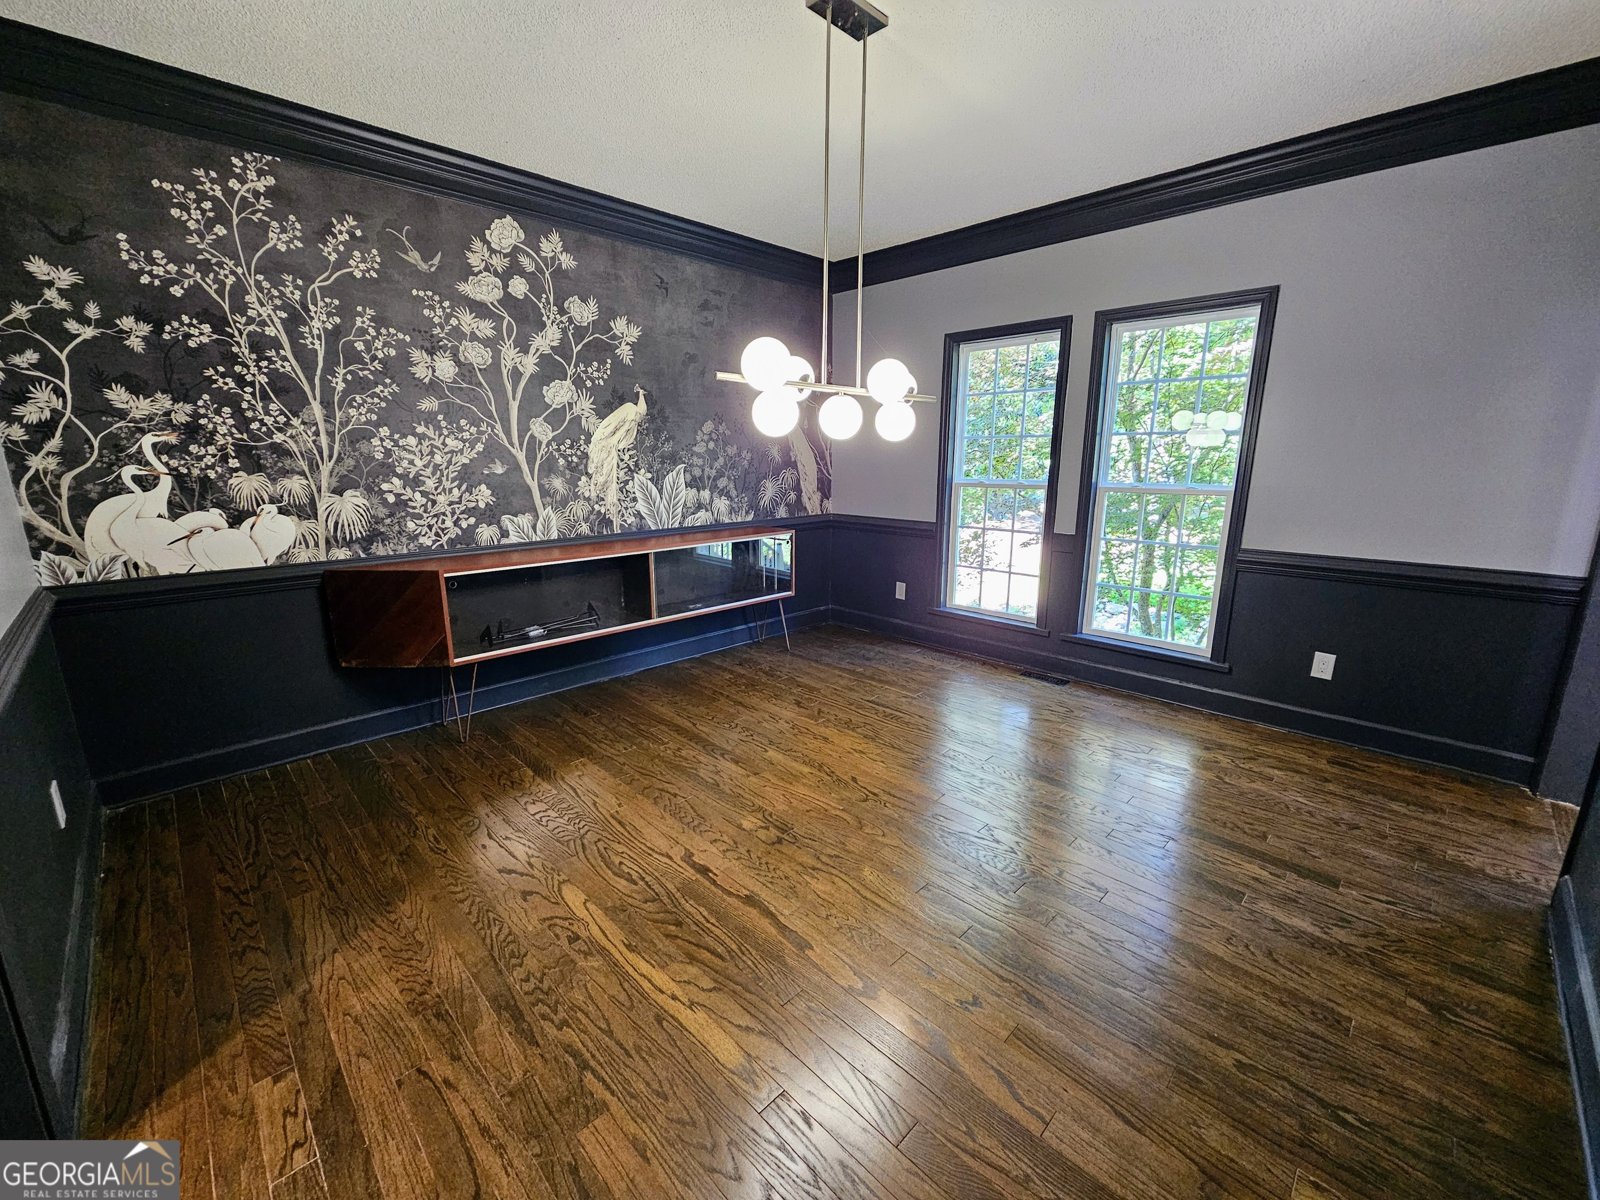
Dining Room Features
Separate Room
Fireplace Features
Family Room
Flooring
Hardwood
Tile
Heating
Central
Forced Air
Natural Gas
Home Warranty
Yes
Interior Features
Double Vanity
High Ceilings
Pulldown Attic Stairs
Rear Stairs
Separate Shower
Soaking Tub
Two Story Foyer
Vaulted Ceiling(s)
Walk-In Closet(s)
Kitchen Features
Breakfast Area
Breakfast Bar
Breakfast Room
Kitchen Island
Pantry
Solid Surface Counters
Walk-in Pantry
Laundry Features
In Hall,Laundry Closet,Upper Level
Levels
Three Or More
Financing Available
Cash
Conventional
FHA
VA Loan
Other Structures
Outbuilding,Shed(s),Workshop
Patio and Porch Features
Deck
Selling Status
Updated/Remodeled
Roof
Composition
Rooms
Bonus Room
Den
Exercise Room
Family Room
Foyer
Security Features
Smoke Detector(s)
Sewer Type
Septic Tank
Total Finished Area
4,215
Total Fire Places
1
Utilities
Cable Available
Electricity Available
High Speed Internet
Natural Gas Available
Water Available
Water Source
Public
Window Features
Double Pane Windows
Private Pool
Yes
Finished Basement
Yes
Land Information
Lot Size
1 to 2 Acres
Lot Features
Private
Sloped
Lot Size Estimated
1.01
Fencing
Back Yard
Fenced
Privacy
Wood
Garages and Parking Information
Parking Total
2
Parking Features
Attached
Basement
Garage
Garage Door Opener
Side/Rear Entrance
Tax Information
Taxes
$4,409
Tax Year
2024
Tax ID Number
002N05-00000-039-000-0000
Show more
listed by real estate agent lorrie ann thomas and realty one group edge