Back

736 Keystone Drive

Woodstock, GA 30188

Larry Wise
call for more info
615-738-0015
Ask a Question
Send to a Friend
Schedule a Showing
Request More Info
More Homes In
Vista Ridge
946 Keystone Drive, Woodstock
950 Keystone Drive, Woodstock
934 Keystone Drive, Woodstock
Smart Mortgage Options
Dalton Carter
Lender
Lic. 1566538
Office:
Direct: 678-425-4140
AP Mortgage
340 Jesse Jewell Parkway
Suite 500A
Gainesville, GA 30501
Apply for a Loan
For Sale
MLS Number 10774065
5 Bedrooms
4 Bathrooms
1 Half Baths
3,320 Square Feet *estimated
Summary of 736 Keystone Drive
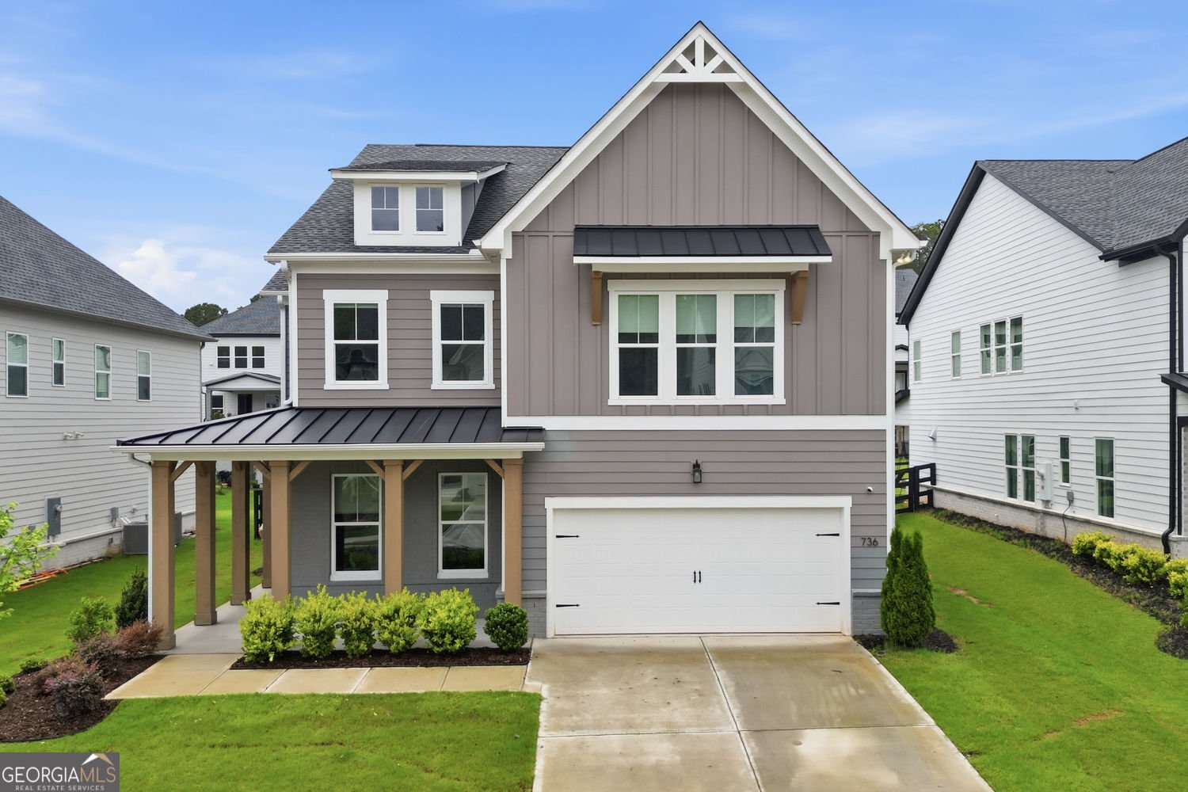
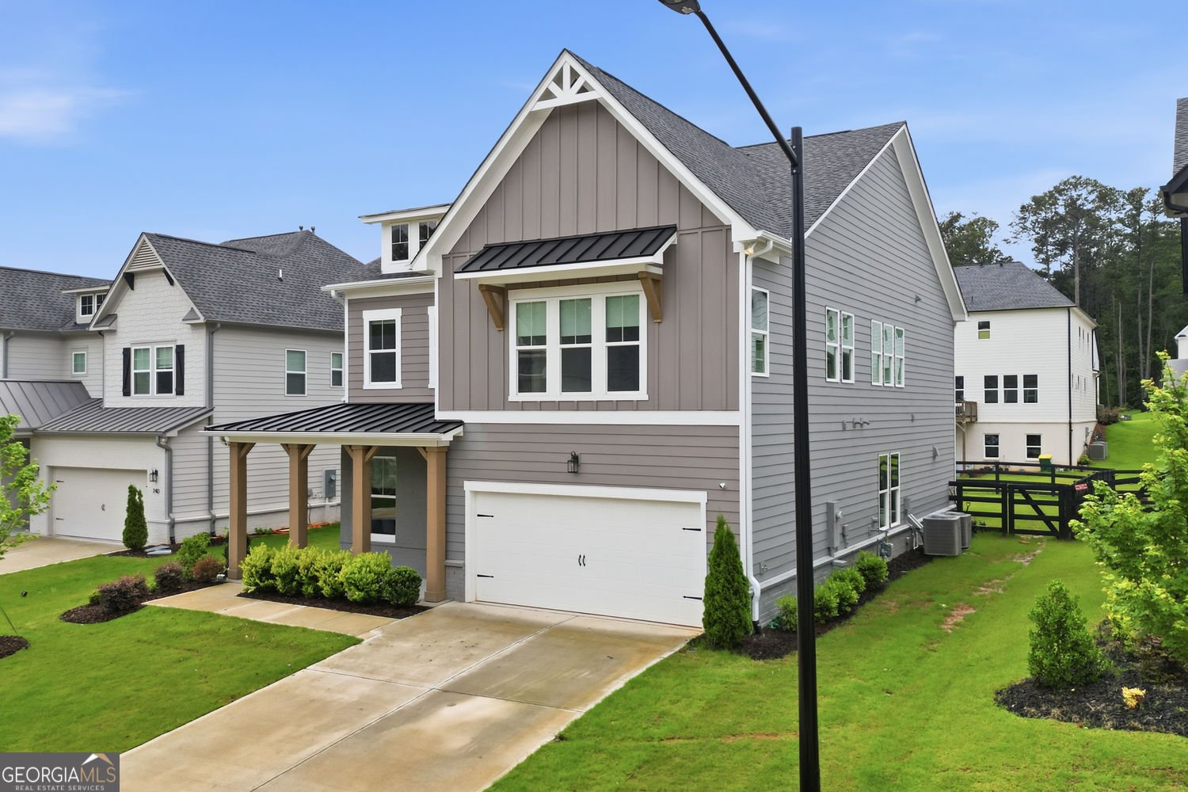
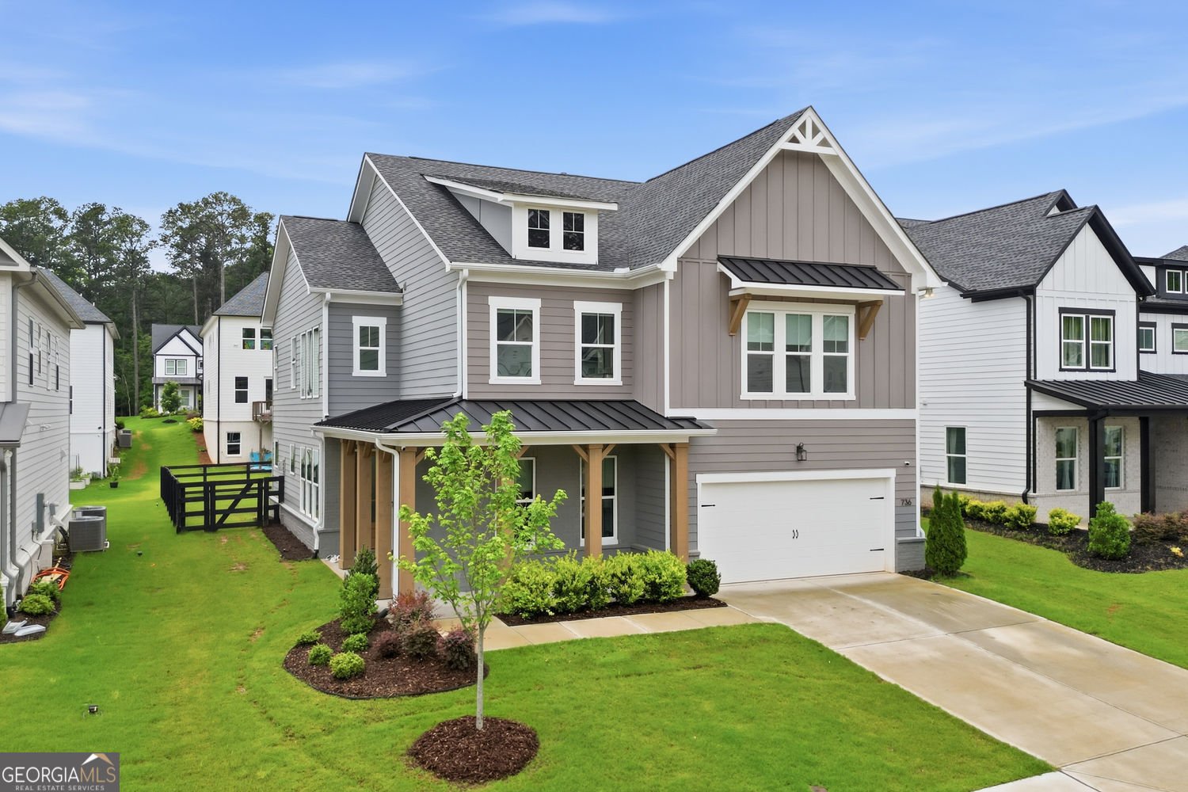
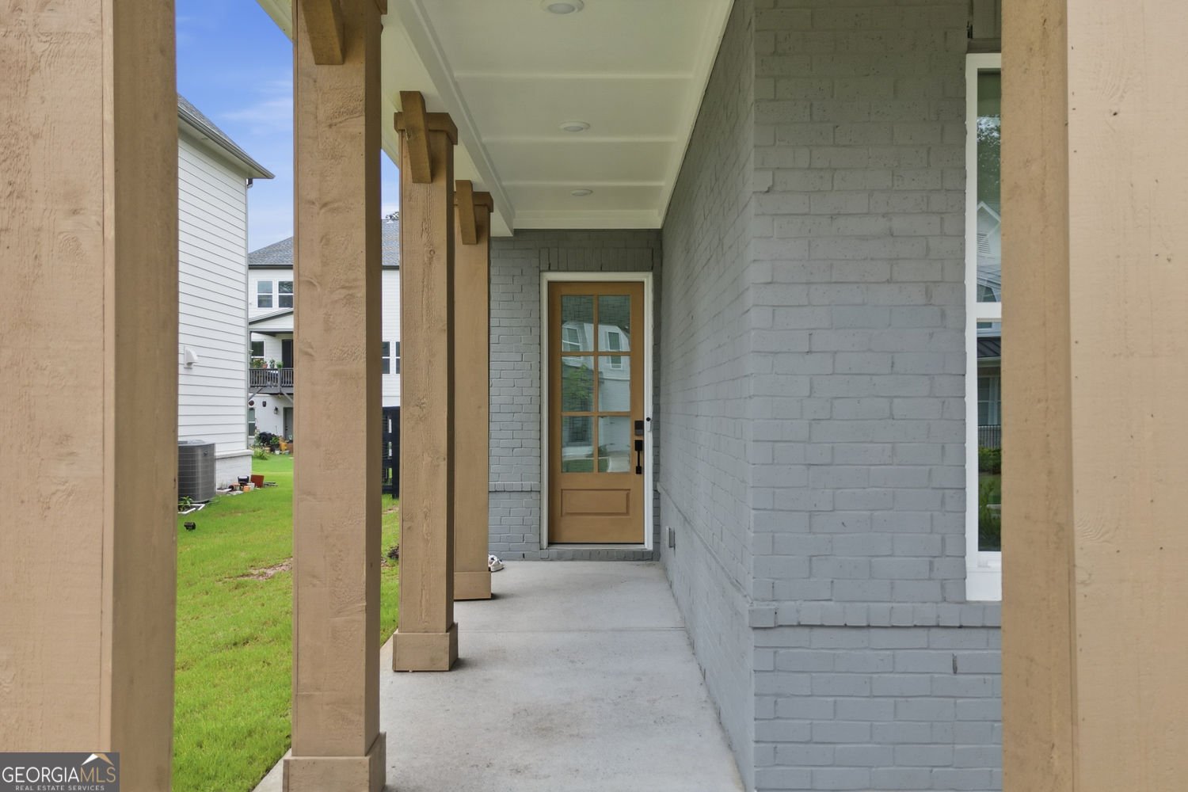
A sun-filled two-story foyer, main-level guest suite, private office, and upstairs loft give this three-year-old Toll Brothers home in Vista Ridge the kind of layout that just works. The level fenced backyard with a covered patio adds outdoor living you can use for morning coffee, weekend grilling, or letting the day slow down. The main floor opens into a clean, modern living space with an open floor plan connecting the living room, dining area, and updated kitchen. A fireplace with a tile surround and wood mantel anchors the living room, while the kitchen brings in white cabinetry, black hardware, quartz-style countertops, a large island, herringbone tile backsplash, and stainless appliances. Double glass doors give the dedicated office privacy without closing it off completely. The main-level guest suite includes a full bath nearby, giving guests or extended stays their own place to settle in. Upstairs, the primary suite gives you room to recharge with a large bedroom, dual-sink vanity, oversized walk-in shower, private water closet, and generous walk-in closet. Three additional bedrooms, two full bathrooms, a loft, and an upstairs laundry room keep the second floor practical and easy to live in. Outside, the level fenced backyard and covered patio create outdoor living space for grilling, play, pets, or gardening. Set in Vista Ridge, a Toll Brothers community in Woodstock, residents enjoy resort-style amenities including a pool with cabana, clubhouse, pickleball courts, and playground.
Welcome to this beautifully maintained 5-bedroom, 4-bath home in the sought after Vista Ridge community of Woodstock. With 3,320 square feet of finished living space, this floor plan offers generous gathering spaces as well as comfortable private retreats. The kitchen was planned for both everyday meals and special occasions, with plenty of room to cook, serve, and connect. A central family room and dining area provide a welcoming place to unwind, gather, and enjoy time together. Step outside to approximately 0.2 acres, creating a comfortable setting for outdoor living and weekend gatherings. With parking available for multiple vehicles, the home provides flexible options for families and visitors. Set within Vista Ridge in Woodstock, this home is close to schools, shopping, dining, and area attractions. Just listed within the last few days, this home is already drawing attention. With an asking price of $850,000, this property represents an appealing opportunity in the current market.

Show more
736 Keystone Drive - Map & Directions
view in Google Maps
Facts & features
School District Information
High School
Middle School
Elementary School
Additional Information about
Vista Ridge
Association
Yes
Association Fee
$900
Initiation Fee
$1,250
Association Fee Includes
Tennis
Community Features
Clubhouse
Playground
Pool
Sidewalks
Neighborhood Pool
Yes
Additional Information about
736 Keystone Drive
County
Neighborhood
Year Built
2023
Appliances
Double Oven
Dishwasher
Disposal
Microwave
Tankless Water Heater
Cooktop
Foundation
Slab
Construction Materials
Brick
Other
Cooling
Central Air
Ceiling Fan(s)
Zoned
Fireplace Features
Gas Log
Living Room
Flooring
Hardwood
Carpet
Tile
Heating
Forced Air
Zoned
Home Warranty
No
Interior Features
Double Vanity
Walk-In Closet(s)
Tray Ceiling(s)
High Ceilings
Two Story Foyer
Tile Bath
Kitchen Features
Kitchen Island
Pantry
Walk-in Pantry
Breakfast Area
Laundry Features
Upper Level
Levels
Two
Financing Available
Conventional
1031 Exchange
Cash
VA Loan
FHA
Selling Status
Resale
Roof
Composition
Rooms
Loft
Office
Laundry
Foyer
Security Features
Carbon Monoxide Detector(s)
Smoke Detector(s)
Sewer Type
Public Sewer
Total Finished Area
3,320
Total Fire Places
1
Utilities
Cable Available
Electricity Available
Natural Gas Available
Sewer Available
Phone Available
Underground Utilities
Water Available
High Speed Internet
Water Source
Public
Window Features
Double Pane Windows
Land Information
Lot Size
Less than .5 Acres
Lot Features
Level
Lot Size Estimated
0.2
Fencing
Back Yard
Wood
Garages and Parking Information
Parking Total
4
Parking Features
Garage
Attached
Garage Door Opener
Kitchen Level
Tax Information
Taxes
$9,195
Tax Year
2025
Tax ID Number
15N29E-00000-199-000
Show more
listed by real estate agent carly norwood and path & post