Back

2005 Cresthaven Walk

Woodstock, GA 30189

Larry Wise
call for more info
615-738-0015
Ask a Question
Send to a Friend
Schedule a Showing
Request More Info
Smart Mortgage Options
Dalton Carter
Lender
Lic. 1566538
Office:
Direct: 678-425-4140
AP Mortgage
340 Jesse Jewell Parkway
Suite 500A
Gainesville, GA 30501
Apply for a Loan
For Sale
MLS Number 10871648
5 Bedrooms
3 Bathrooms
1 Half Baths
Square Footage Not Provided
Summary of 2005 Cresthaven Walk
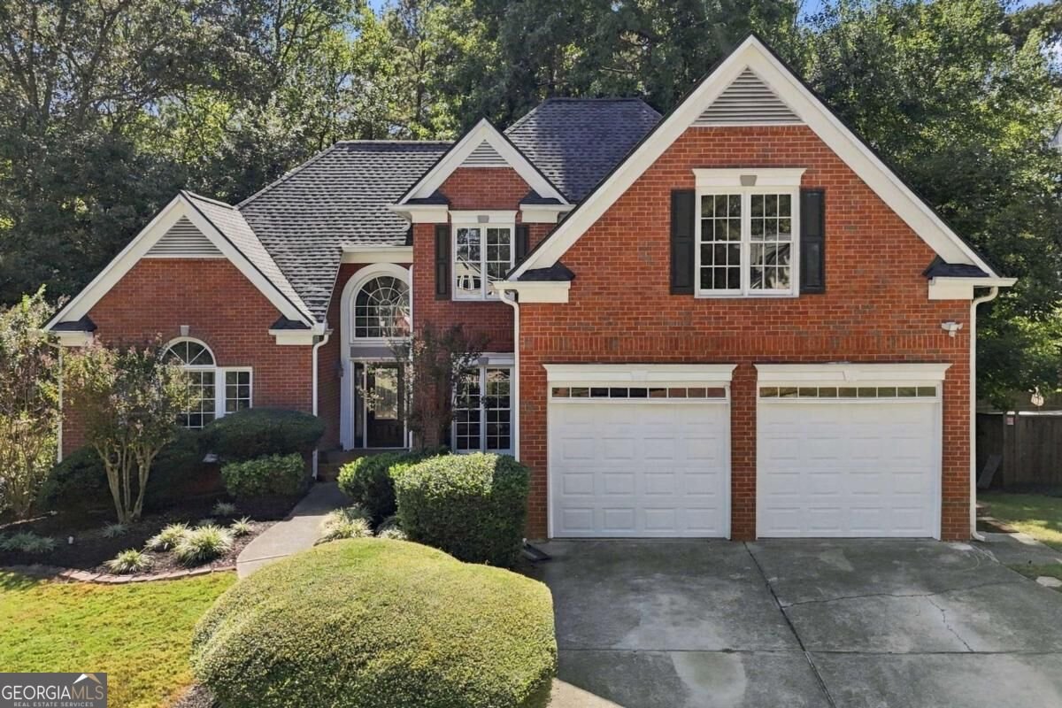
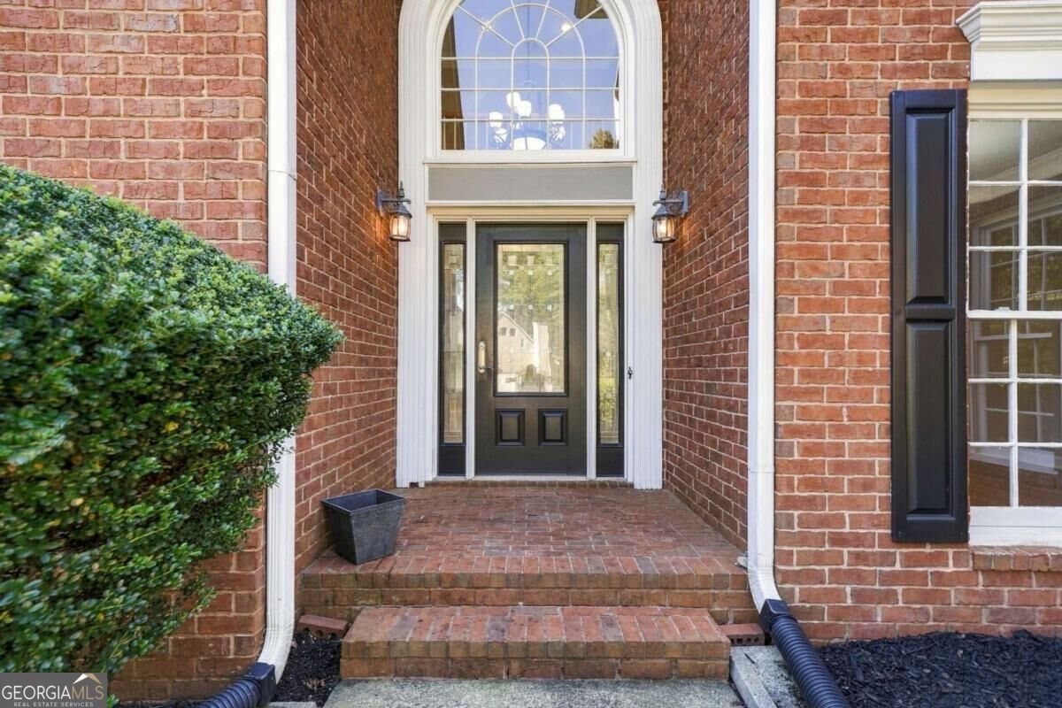
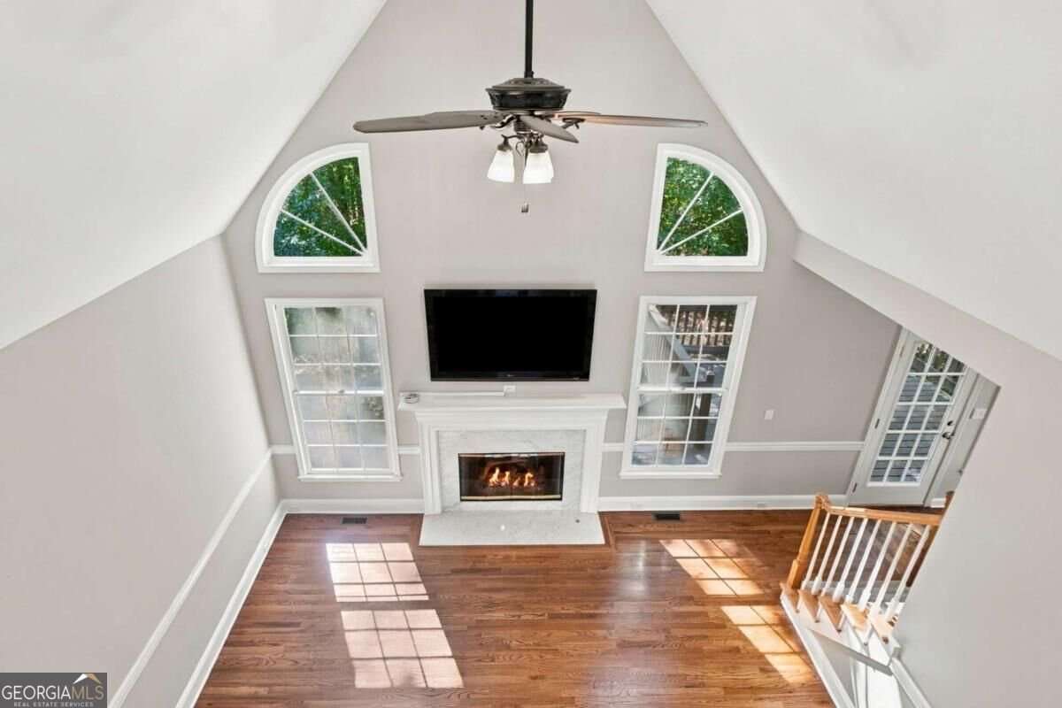
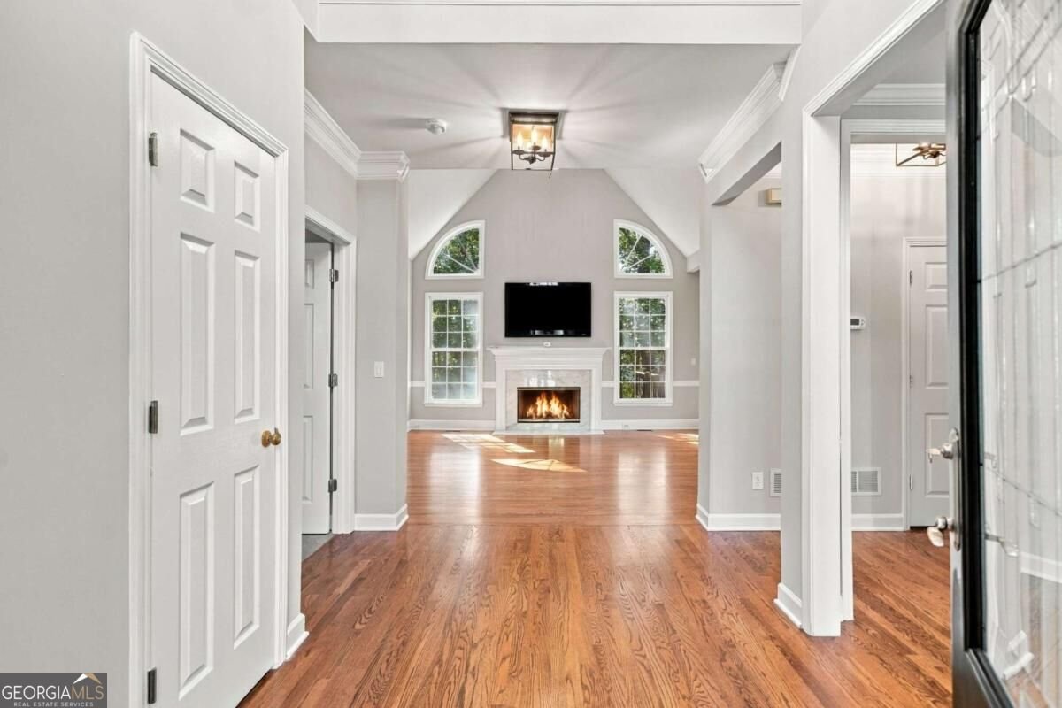
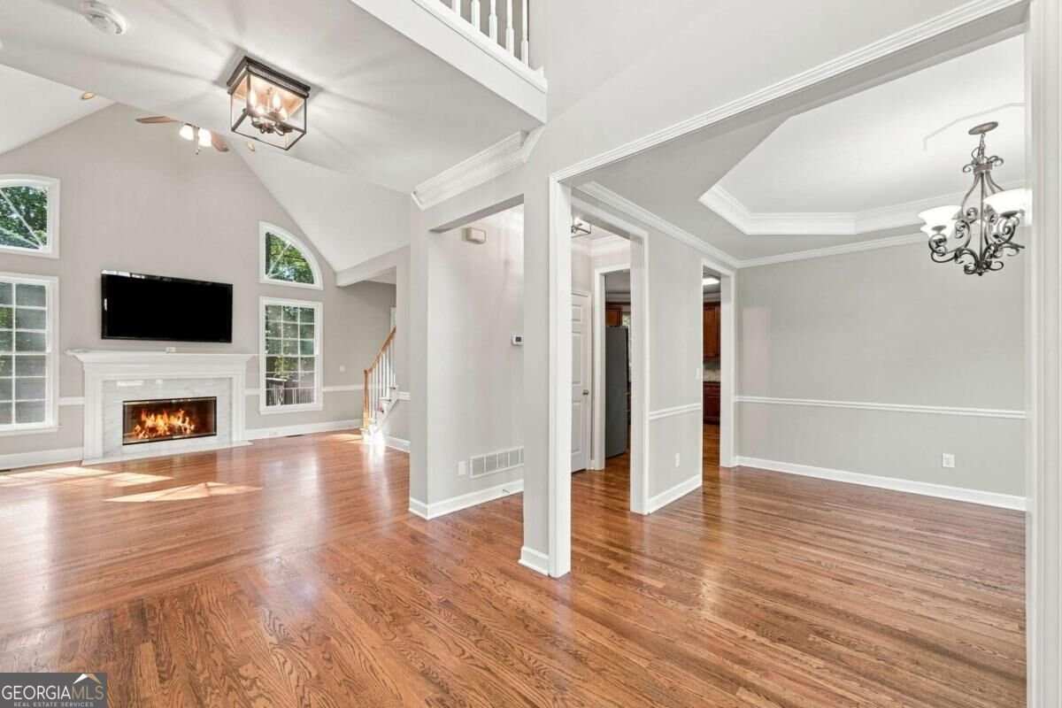
STUNNING JOHN WIELAND HOME IN WOODSTOCK'S HIGHLY SOUGHT-AFTER WELLESLEY COMMUNITY! Beautifully maintained and perfectly situated on a gorgeous corner lot with mature landscaping, this exceptional brick-front home offers timeless elegance, an incredible floor plan, and an abundance of living space! The impressive two-story foyer welcomes you into a light-filled interior featuring a dramatic two-story family room, elegant separate dining room, and a spacious MAIN-LEVEL PRIMARY SUITE! The beautifully renovated chef's kitchen is sure to impress with rich stained cabinetry, granite countertops, smooth-surface cooktop, double ovens, breakfast bar, and separate breakfast area overlooking the private backyard. A convenient kitchen-level two-car garage makes everyday living effortless! Upstairs offers spacious secondary bedrooms and a full bathroom, while fresh paint throughout gives the entire home a beautiful, move-in-ready feel. THE FULLY FINISHED DAYLIGHT BASEMENT IS AN ABSOLUTE SHOWSTOPPER! Offering incredible flexibility and additional living space, the terrace level features a fifth bedroom, beautifully tiled full bathroom, workshop/storage area, and multiple finished rooms perfect for a media room, home office, game room, or guest retreat! Outdoor living is equally impressive with an expansive rear deck overlooking a gorgeous, private, fenced backyard surrounded by mature trees and established landscaping. Enjoy the exceptional lifestyle Wellesley has to offer, complete with a neighborhood swimming pool with slide and tennis amenities! Ideally located within walking or biking distance of highly regarded Bascomb Elementary, E.T. Booth Middle, and Etowah High School. INCREDIBLE LOCATION, BEAUTIFUL UPDATES, PRIMARY SUITE ON MAIN, FINISHED BASEMENT, AND THE QUALITY CRAFTSMANSHIP OF A JOHN WIELAND HOME! This is the perfect combination of space, style, and location in one of Woodstock's most desirable communities!
Set in the popular Wellesley neighborhood, this 5-BR, 3-BA home offers a comfortable blend of space, style, and function. An open and comfortable floor plan makes it easy to relax, work, and entertain. A bright, open kitchen offers generous workspace, storage, and a direct view into the main gathering spaces. The main living areas are filled with natural light and provide an easy flow for hosting friends or enjoying quiet evenings at home. The outdoor space includes approximately 0.364 acres, ideal for gardening, outdoor activities, or simply enjoying the seasons. With parking available for multiple vehicles, the home provides flexible options for families and visitors. Wellesley offers a well established community setting in Woodstock with convenient access to local shopping, dining, and major routes. Recently listed and already on many buyers radar, this home is a fresh opportunity. Currently offered at $685,000, this home delivers a strong combination of space, condition, and location.
▾ Show more
2005 Cresthaven Walk - Map & Directions
view in Google Maps
Facts & features
School District Information
High School
Middle School
Elementary School
Additional Information about
Wellesley
Association
Yes
Association Fee
$1,000
Initiation Fee
$1,000
Association Fee Includes
Maintenance Grounds
Swimming
Tennis
Community Features
Pool
Sidewalks
Street Lights
Tennis Court(s)
Walk To Schools
Walk To Shopping
Neighborhood Tennis
Yes
Neighborhood Pool
Yes
Additional Information about
2005 Cresthaven Walk
County
Neighborhood
Year Built
1992
Appliances
Cooktop
Dishwasher
Double Oven
Gas Water Heater
Microwave
Refrigerator
Stainless Steel Appliance(s)
Architectural Style
Brick Front
Traditional
Basement
Bath Finished
Concrete
Daylight
Exterior Entry
Finished
Full
Interior Entry
Construction Materials
Brick
Concrete
Cooling
Ceiling Fan(s)
Central Air
Dining Room Features
Separate Room
Fireplace Features
Family Room
Flooring
Carpet
Hardwood
Heating
Central
Natural Gas
Home Warranty
No
Interior Features
Double Vanity
High Ceilings
Master On Main Level
Pulldown Attic Stairs
Rear Stairs
Separate Shower
Tray Ceiling(s)
Two Story Foyer
Vaulted Ceiling(s)
Walk-In Closet(s)
Kitchen Features
Breakfast Area
Breakfast Bar
Pantry
Walk-in Pantry
Levels
Two
Patio and Porch Features
Deck
Selling Status
Resale
Roof
Composition
Rooms
Bonus Room
Family Room
Foyer
Great Room
Laundry
Security Features
Smoke Detector(s)
Sewer Type
Public Sewer
Total Fire Places
1
Utilities
Electricity Available
Natural Gas Available
Sewer Available
Underground Utilities
Water Available
Water Source
Public
Window Features
Double Pane Windows
Finished Basement
Yes
Master on the Main
Yes
Land Information
Lot Size
Less than .5 Acres
Lot Features
Level
Private
Lot Size Estimated
0.364
Garages and Parking Information
Parking Total
2
Parking Features
Attached
Garage
Garage Door Opener
Kitchen Level
Tax Information
Taxes
$1,122
Tax Year
2025
Tax ID Number
15N05C 013
▾ Show more
listed by real estate agent call/txt and atlanta communities