Back

237 Colony Center Drive

Woodstock, GA 30188

Larry Wise
call for more info
615-738-0015
Ask a Question
Send to a Friend
Schedule a Showing
Request More Info
More Homes In
Westridge
2021 Crestview Way, Woodstock
2034 Crestview Way, Woodstock
268 Colony Center Drive, Woodstock
Smart Mortgage Options
Dalton Carter
Lender
Lic. 1566538
Office:
Direct: 678-425-4140
AP Mortgage
340 Jesse Jewell Parkway
Suite 500A
Gainesville, GA 30501
Apply for a Loan
For Sale
MLS Number 10803813
3 Bedrooms
2 Bathrooms
1 Half Baths
2,574 Square Feet *estimated
Summary of 237 Colony Center Drive
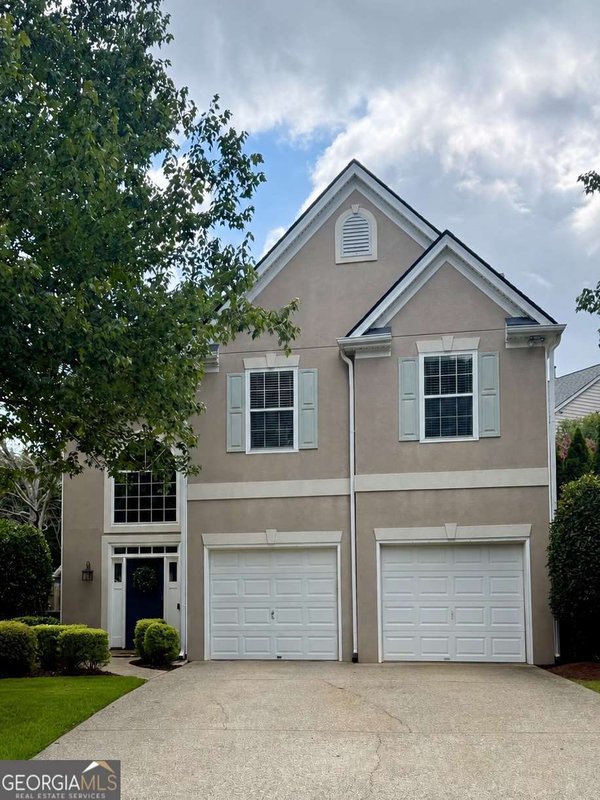
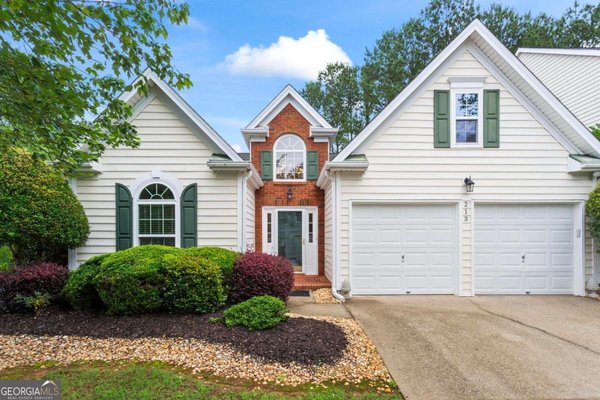
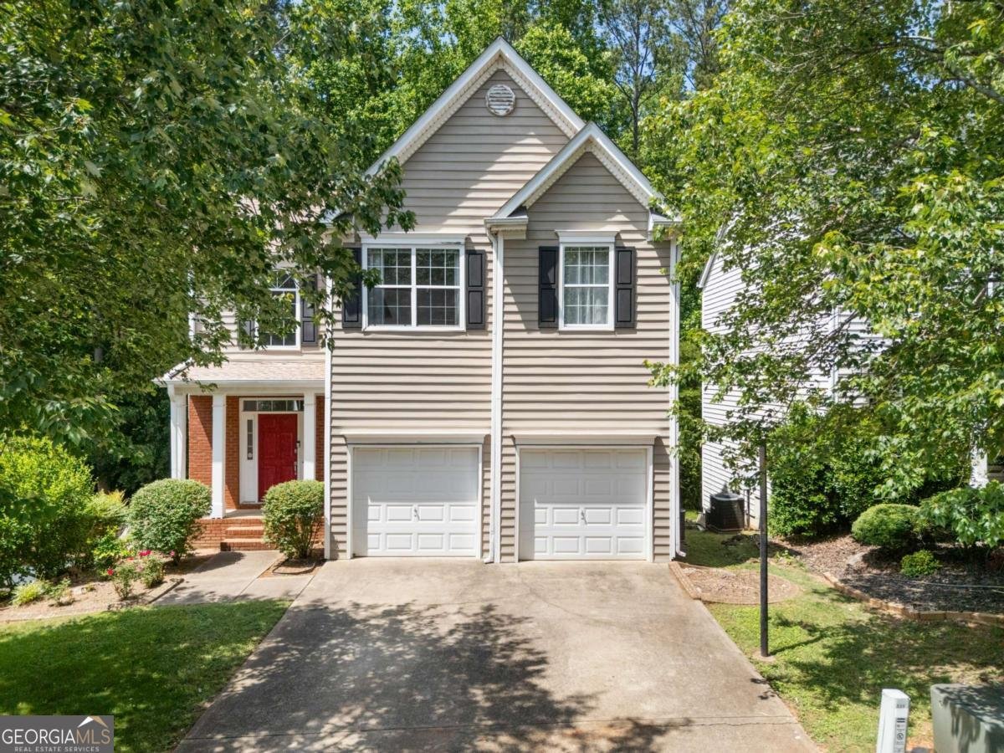
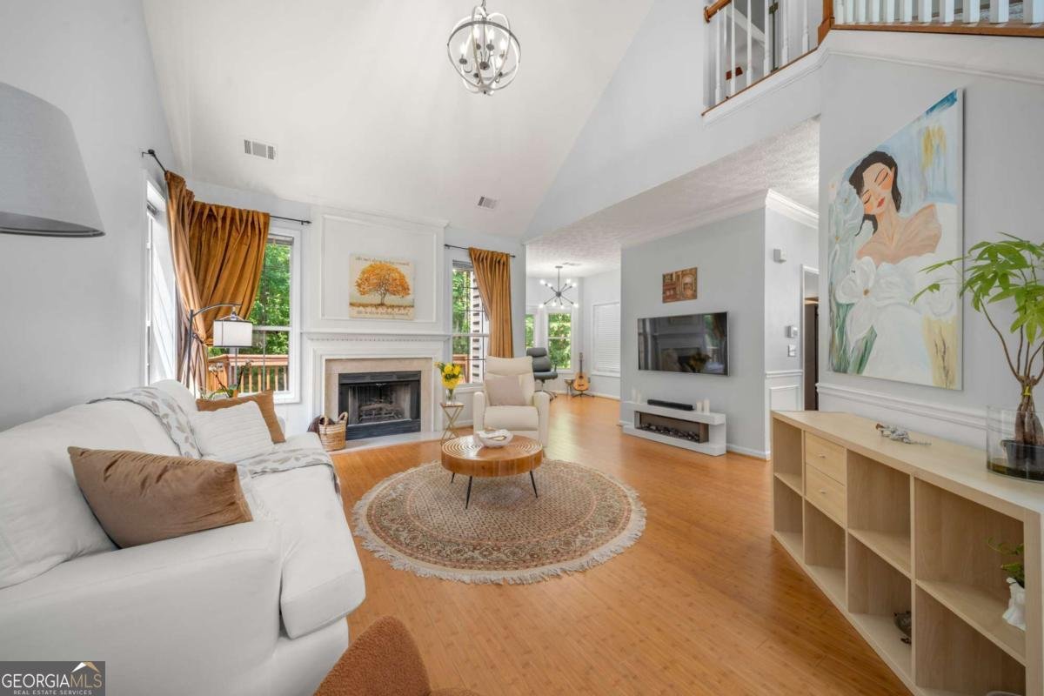
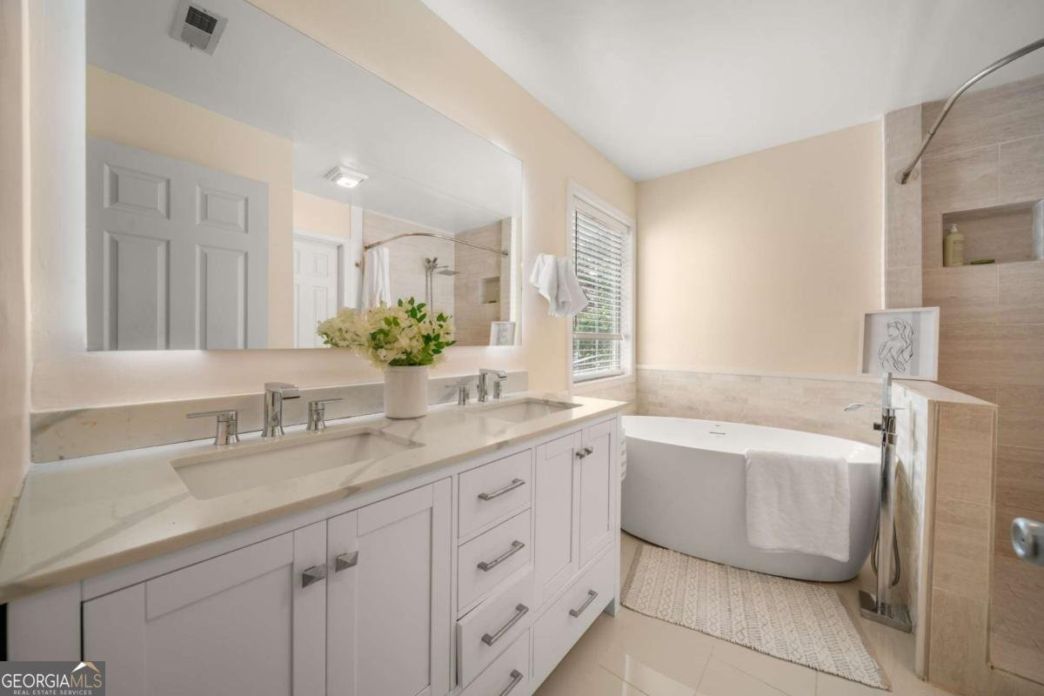
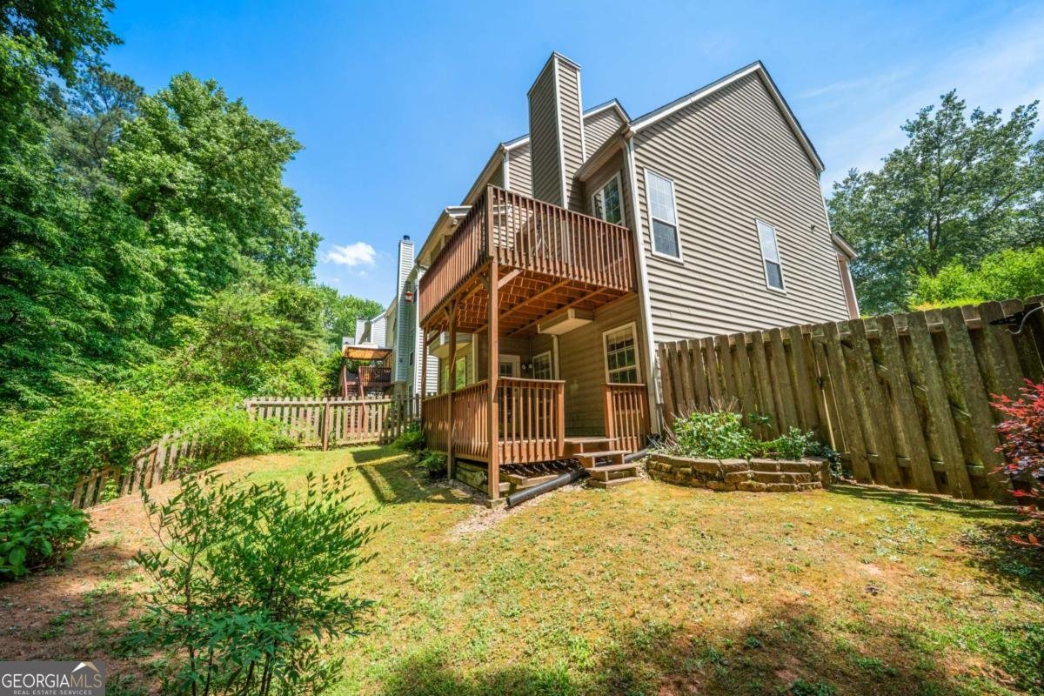
Offering one of the largest floor plans in Westridge, this well-maintained home features 3 bedrooms, spacious living areas, and a full daylight basement already stubbed for a bathroom. The main level offers an inviting layout that's perfect for everyday living and entertaining, while the upper level provides generously sized bedrooms, including a comfortable primary suite designed for privacy. Step outside to enjoy a private backyard with plenty of space to relax, entertain, or let kids and pets play. Whether you're looking for extra living space, a home office, gym, media room, or guest suite, the basement provides endless possibilities-with the potential to add a bathroom to make this a true 4 bedroom, plus both interior and exterior entry. Located in the highly desirable Westridge community, you'll enjoy neighborhood amenities including an Olympic-sized pool, tennis courts, two playgrounds, and sidewalks, all just minutes from Downtown Woodstock, shopping, dining, and easy access to Highway 92. With HOA dues of only approximately $550 per year, it's a rare opportunity to enjoy this level of amenities without the high monthly fees found in many surrounding communities. If you've been searching for a home with room to grow, this is an opportunity you won't want to miss. Home being offered As-Is providing an opportunity to build value, with several key improvements already in place including a newer roof (2019), water heater (2024), and dishwasher (2024), leaving the next owner free to update at their own pace.
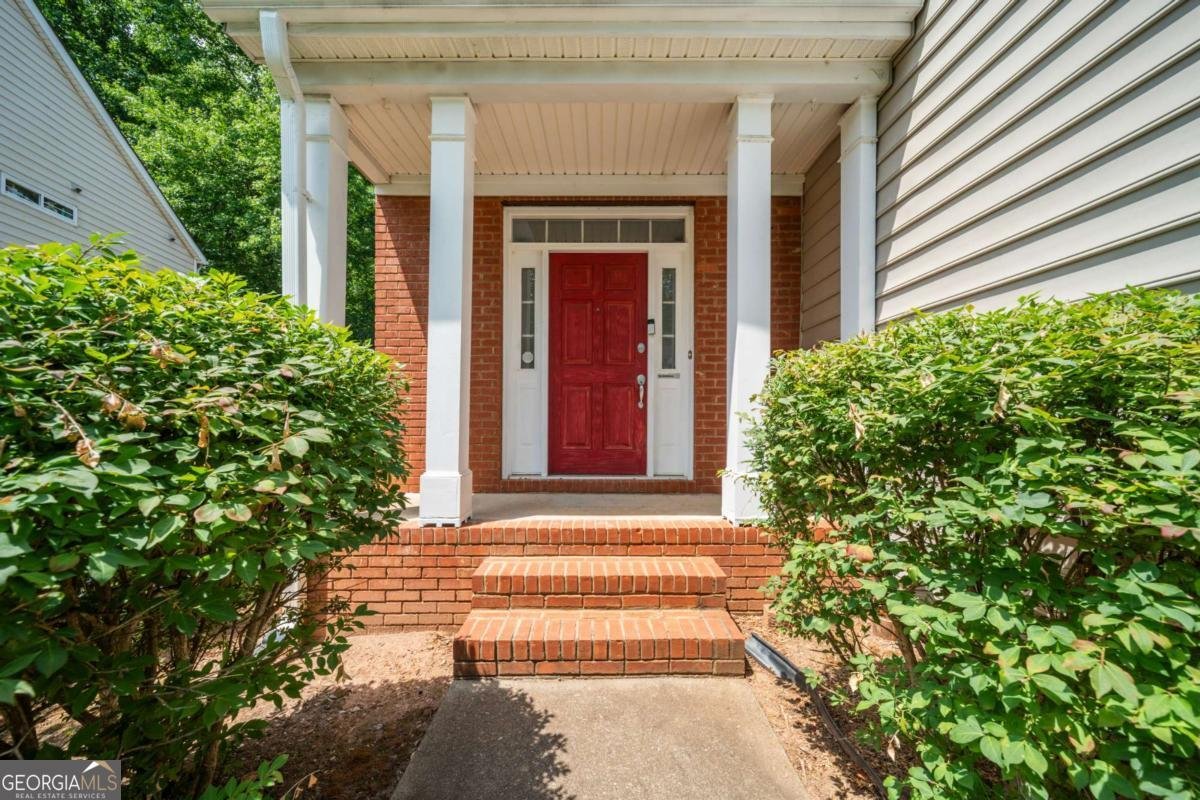
Welcome to this beautifully maintained 3-bedroom, 2-bath home in the sought after Westridge community of Woodstock. Inside, the home offers 2,574 square feet of finished living space, giving plenty of room for everyday living and easy entertaining. The kitchen functions as the heart of the home with ample counter space, storage, and a natural connection to the main living areas. A central family room and dining area provide a welcoming place to unwind, gather, and enjoy time together. Outside, the property offers approximately 0.16 acres, giving ample room to relax, play, or plan future outdoor projects. With parking available for multiple vehicles, the home provides flexible options for families and visitors. Residents of Westridge enjoy a blend of neighborhood charm and easy access to everyday conveniences. With roughly 5 days on the market, this property stands out for condition and location. Currently offered at $450,000, this home delivers a strong combination of space, condition, and location.
Show more
237 Colony Center Drive - Map & Directions
view in Google Maps
Facts & features
School District Information
High School
Middle School
Elementary School
Additional Information about
Westridge
Association
Yes
Association Fee
$550
Association Fee Includes
Insurance
Maintenance Grounds
Swimming
Tennis
Community Features
Playground
Pool
Street Lights
Tennis Court(s)
Walk To Shopping
Neighborhood Tennis
Yes
Neighborhood Pool
Yes
Additional Information about
237 Colony Center Drive
County
Neighborhood
Year Built
1996
Appliances
Dishwasher
Disposal
Dryer
Electric Water Heater
Microwave
Refrigerator
Washer
Architectural Style
Traditional
Basement
Bath/Stubbed
Daylight
Exterior Entry
Finished
Interior Entry
Partial
Partially Finished
Construction Materials
Brick
Concrete
Cooling
Central Air
Zoned
Dining Room Features
Seats 12+,Separate Room
Fireplace Features
Family Room
Gas Log
Gas Starter
Flooring
Hardwood
Tile
Heating
Central
Forced Air
Natural Gas
Zoned
Home Warranty
No
Interior Features
Walk-In Closet(s)
Kitchen Features
Breakfast Area
Breakfast Room
Laundry Features
In Hall,Laundry Closet,Upper Level
Levels
Two
Financing Available
1031 Exchange
Cash
Conventional
FHA
VA Loan
Patio and Porch Features
Deck
Patio
Selling Status
Resale
Roof
Composition
Rooms
Bonus Room
Foyer
Other
Security Features
Carbon Monoxide Detector(s)
Smoke Detector(s)
Sewer Type
Public Sewer
Listing Conditions
As Is
Total Finished Area
2,574
Total Fire Places
1
Utilities
Cable Available
Electricity Available
High Speed Internet
Natural Gas Available
Sewer Available
Underground Utilities
Water Available
Water Source
Public
Window Features
Double Pane Windows
Window Treatments
Finished Basement
Yes
Land Information
Lot Size
Less than .5 Acres
Lot Features
Other
Private
Sloped
Lot Size Estimated
0.16
Fencing
Back Yard
Fenced
Wood
Water Front Features
No Dock Or Boathouse
Garages and Parking Information
Parking Total
4
Parking Features
Attached
Garage
Kitchen Level
Tax Information
Taxes
$4,160
Tax Year
2025
Tax ID Number
15N30E 094
Show more
listed by real estate agent sherine loudermilk and century 21 connect realty