Back

4967 Willow Creek Drive

Woodstock, GA 30188

Larry Wise
call for more info
615-738-0015
Ask a Question
Send to a Friend
Schedule a Showing
Request More Info
More Homes In
Willow Creek
1566 Pine Creek Way, Woodstock
Smart Mortgage Options
Dalton Carter
Lender
Lic. 1566538
Office:
Direct: 678-425-4140
AP Mortgage
340 Jesse Jewell Parkway
Suite 500A
Gainesville, GA 30501
Apply for a Loan
For Sale
MLS Number 10774849
6 Bedrooms
3 Bathrooms
1 Half Baths
4,540 Square Feet *estimated
Summary of 4967 Willow Creek Drive
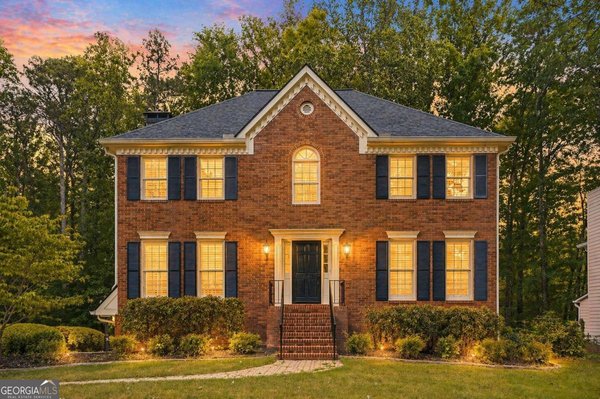
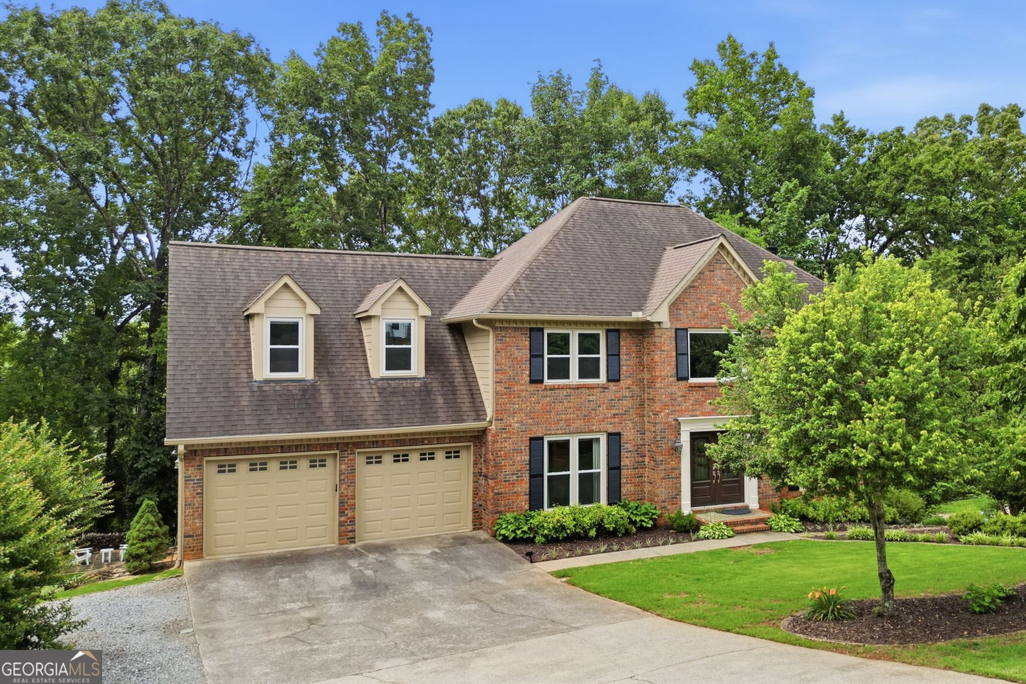
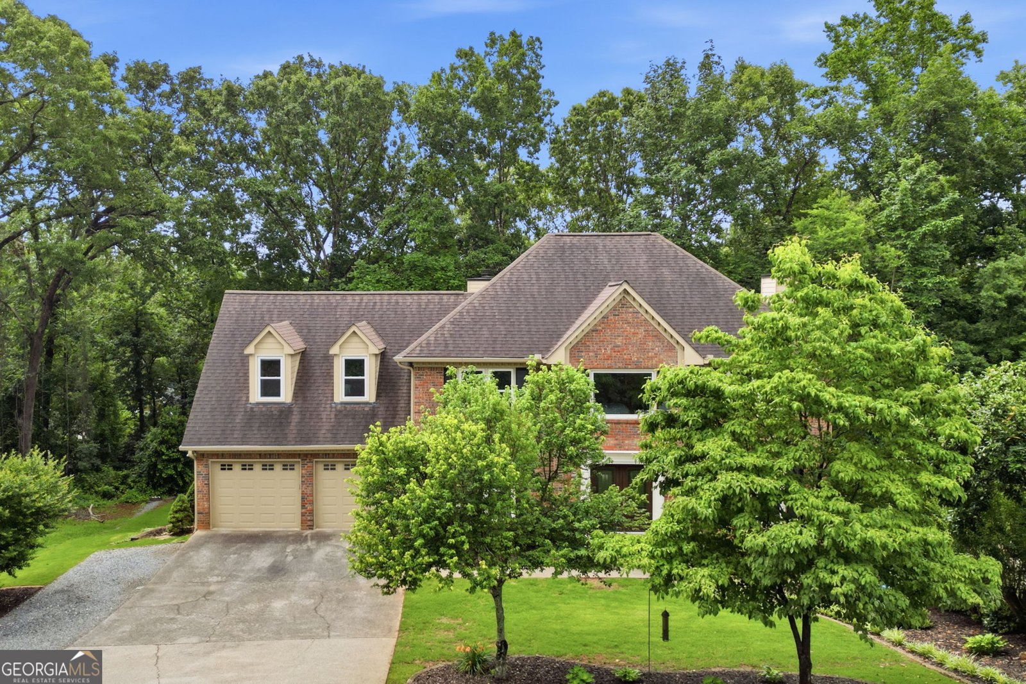
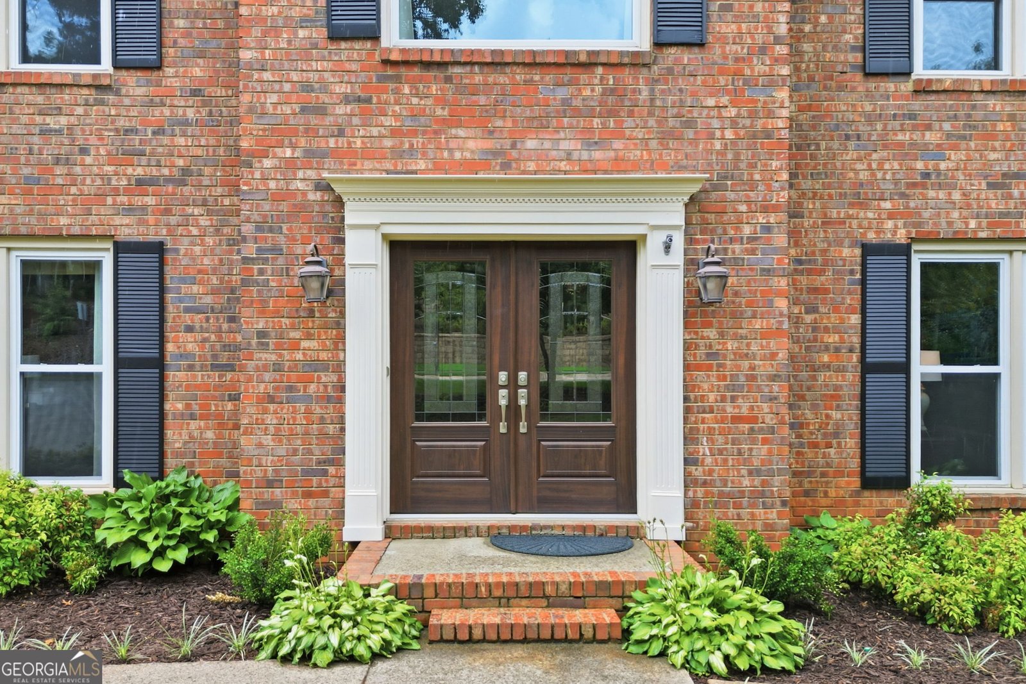
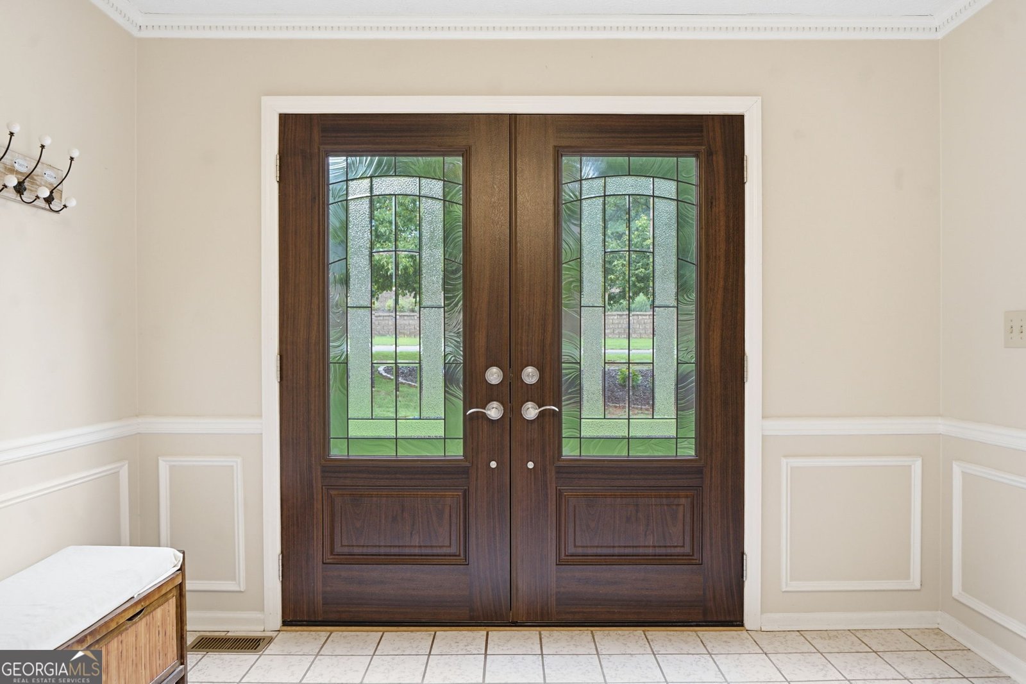
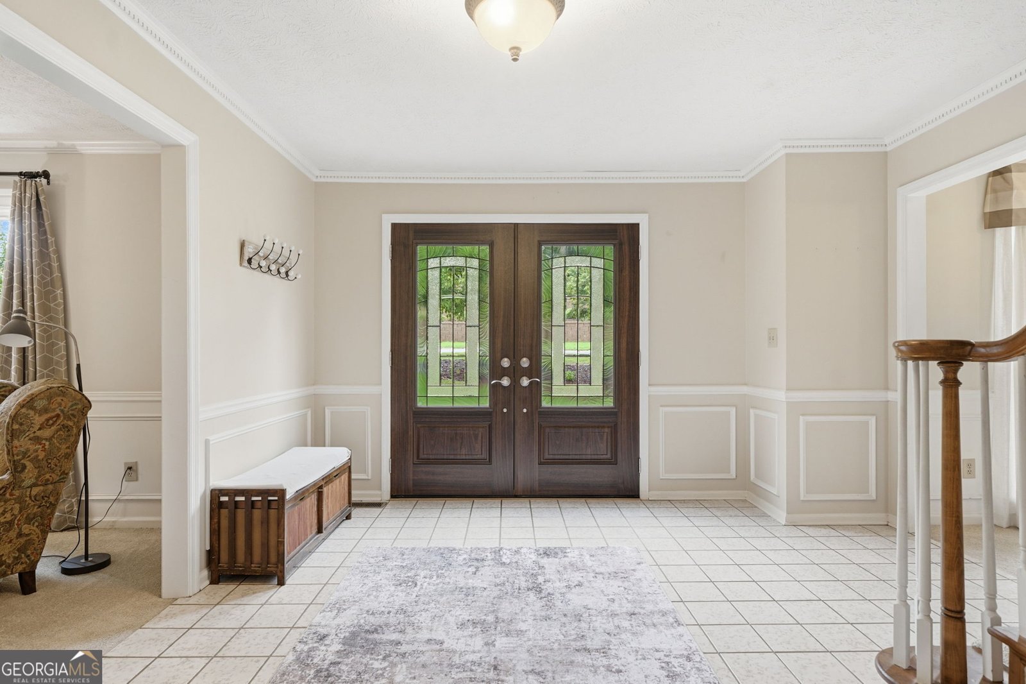
Exceptional space and versatility in the highly sought-after River Ridge High School District! Located in Woodstock's desirable Willow Creek swim/tennis community, this beautifully maintained 6-bedroom, 3.5-bath home offers multiple levels of living, including a fully finished basement apartment, making it ideal for multi-generational living, or income-producing opportunities. Beautiful landscaping and curb appeal welcome you home. Step inside to a gracious foyer flanked by a spacious fireside family room and a flexible home office or den. The updated kitchen features granite countertops, white cabinetry, stainless steel appliances, pantry, convenient coffee nook with desk area, and opens to the dining area and inviting keeping room with gas log fireplace. Large windows frame peaceful wooded views, and access to the deck brings ease to outdoor living. A powder room completes the main level. Upstairs, the oversized primary suite offers dual vanities, a soaking tub, tiled shower, and walk-in closet. Three additional bedrooms, including a bonus bedroom with a private staircase, share an additional full bath. The conveniently located upstairs laundry room adds everyday functionality. The terrace level apartment offers incredible flexibility with a full kitchen, bedroom, full bath, living area with ventless gas fireplace, and dedicated laundry space, an ideal setup for guests, extended family, or potential rental income. Outdoor living is equally impressive, featuring a deck, covered patio with porch swing, stepping-stone pathway leading to a separate patio with picnic area, all surrounded by a beautifully landscaped backyard and wooded backdrop. Meticulously maintained with numerous recent improvements, including new windows throughout, exterior paint, new gutters, new exterior doors, new garage doors, the roof is only 6 years old, and the water heater is four years old. All of this, and just minutes to Downtown Woodstock, shopping, dining, parks, and I-575! Schedule your private tour today!
Welcome to this beautifully maintained 6-bedroom, 3-bath home in the sought after Willow Creek community of Woodstock. Thoughtfully planned, the interior provides 4,540 square feet of finished living space with an open, livable feel from room to room. A bright, open kitchen offers generous workspace, storage, and a direct view into the main gathering spaces. A central family room and dining area provide a welcoming place to unwind, gather, and enjoy time together. Outside, the property offers approximately 0.406 acres, giving ample room to relax, play, or plan future outdoor projects. The property includes parking available for multiple vehicles, offering convenience for residents and guests. Willow Creek offers a well established community setting in Woodstock with convenient access to local shopping, dining, and major routes. At $599,000, this home is well positioned for buyers seeking value in Woodstock.
Show more
4967 Willow Creek Drive - Map & Directions
view in Google Maps
Facts & features
School District Information
High School
Middle School
Elementary School
Additional Information about
Willow Creek
Association
Yes
Association Fee
$620
Initiation Fee
$297
Association Fee Includes
Swimming
Tennis
Community Features
Playground
Pool
Street Lights
Tennis Court(s)
Neighborhood Tennis
Yes
Neighborhood Pool
Yes
Additional Information about
4967 Willow Creek Drive
County
Neighborhood
Year Built
1987
Appliances
Dishwasher
Disposal
Gas Water Heater
Microwave
Oven/Range (Combo)
Refrigerator
Stainless Steel Appliance(s)
Architectural Style
Traditional
Basement
Bath Finished
Daylight
Finished
Full
Interior Entry
Construction Materials
Brick
Concrete
Cooling
Ceiling Fan(s)
Central Air
Dining Room Features
Separate Room
Fireplace Features
Basement
Gas Log
Living Room
Other
Flooring
Carpet
Tile
Heating
Natural Gas
Home Warranty
No
Interior Features
Double Vanity
Rear Stairs
Separate Shower
Soaking Tub
Tray Ceiling(s)
Walk-In Closet(s)
Whirlpool Bath
Kitchen Features
Breakfast Room
Pantry
Second Kitchen
Solid Surface Counters
Laundry Features
In Basement,Upper Level
Levels
Two
Patio and Porch Features
Deck
Patio
Selling Status
Resale
Roof
Composition
Rooms
Bonus Room
Foyer
Keeping Room
Laundry
Office
Security Features
Carbon Monoxide Detector(s)
Smoke Detector(s)
Sewer Type
Public Sewer
Total Finished Area
4,540
Total Fire Places
3
Water Source
Public
Window Features
Bay Window(s)
Double Pane Windows
Finished Basement
Yes
Land Information
Lot Size
Less than .5 Acres
Lot Size Estimated
0.406
Garages and Parking Information
Parking Total
2
Parking Features
Attached
Garage
Garage Door Opener
Kitchen Level
Tax Information
Taxes
$1,103
Tax Year
2025
Tax ID Number
15N18C-00000-221-000
Show more
listed by real estate agent anita corsini and rb realty