Back

5109 Cherry Street

Forest Park, GA 30297

Larry Wise
call for more info
615-738-0015
Ask a Question
Send to a Friend
Schedule a Showing
Request More Info
Smart Mortgage Options
Dalton Carter
Lender
Lic. 1566538
Office:
Direct: 678-425-4140
AP Mortgage
340 Jesse Jewell Parkway
Suite 500A
Gainesville, GA 30501
Apply for a Loan
For Sale
MLS Number 10856134
3 Bedrooms
3 Bathrooms
1 Half Baths
1,780 Square Feet *estimated
Summary of 5109 Cherry Street
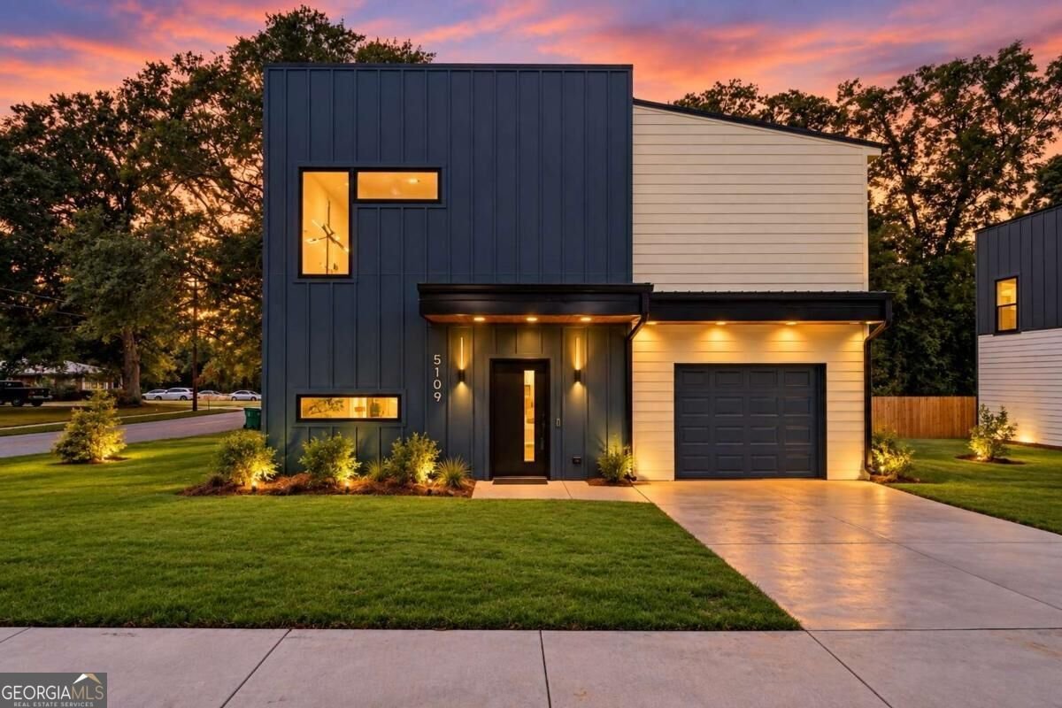
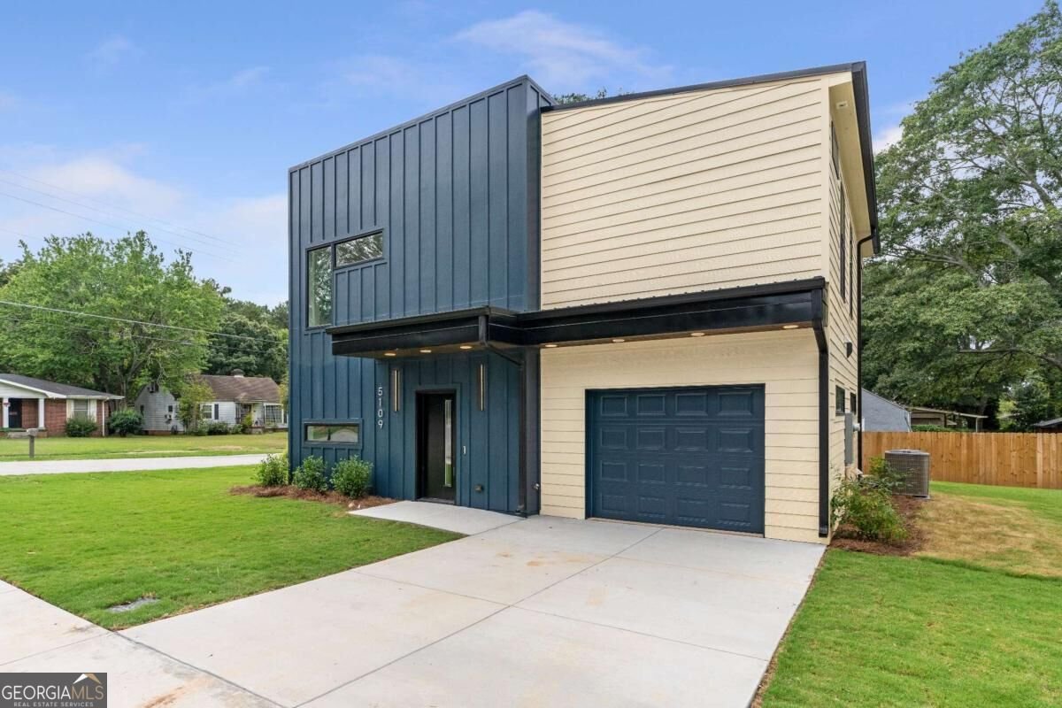
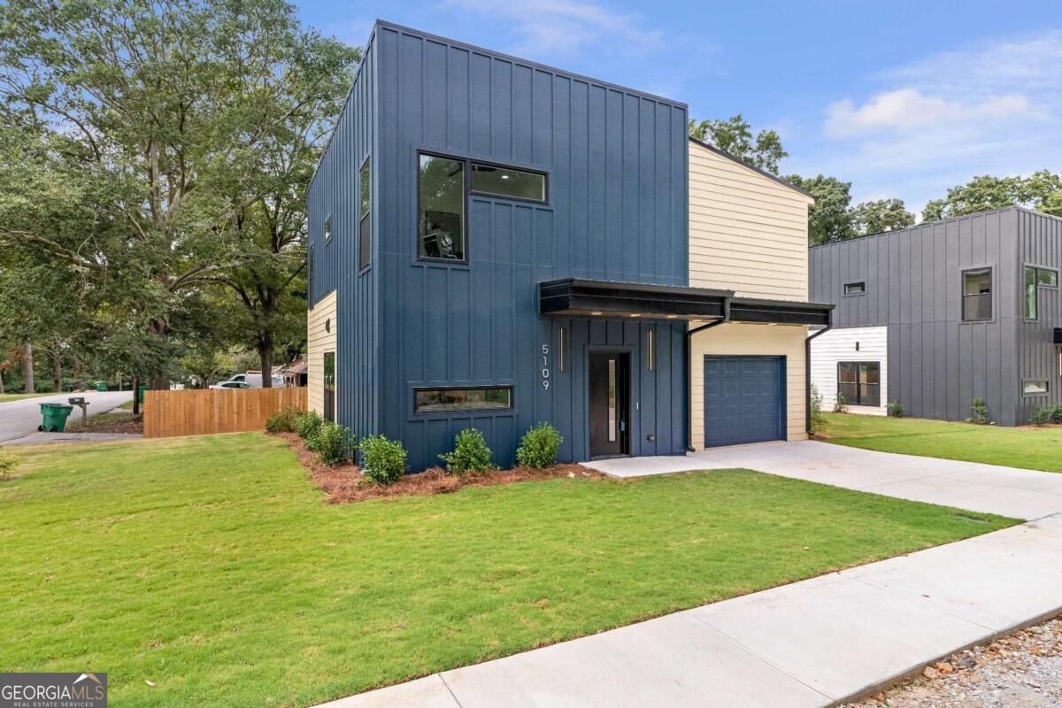
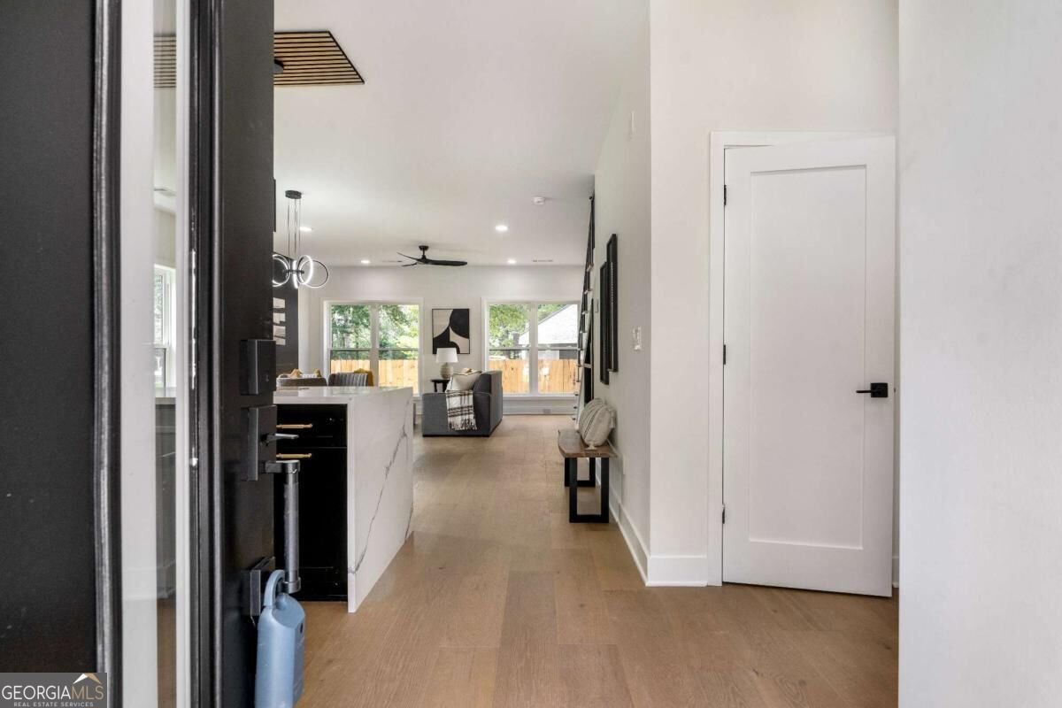
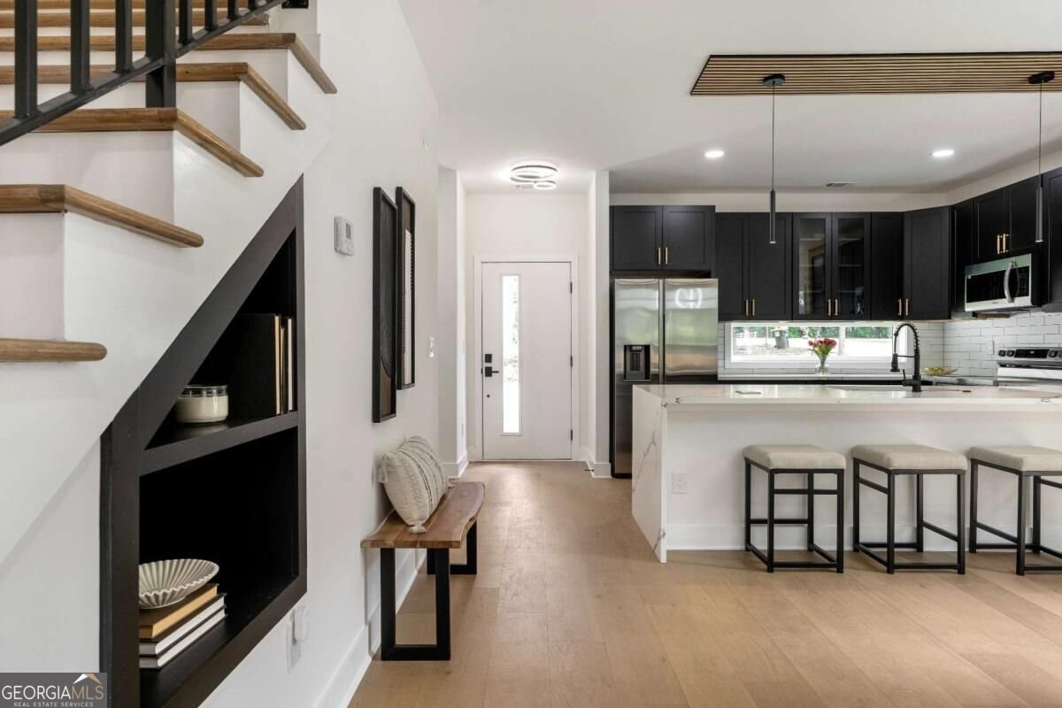
Welcome to 5109 Cherry St, a stunning new-construction contemporary home offering elevated design, modern finishes, and thoughtfully designed living spaces just minutes from Downtown Atlanta. Featuring 3 bedrooms, 3.5 bathrooms, a one-car garage, and two outdoor living areas, this home combines distinctive architecture with everyday functionality. Step inside to beautiful hardwood flooring, designer lighting, and an open-concept layout created for both entertaining and comfortable everyday living. The chef-inspired kitchen takes center stage with a large quartz island, built-in wine rack, stainless-steel appliances, modern pendant lighting, and two-way recessed lights. The primary suite showcases a custom accent wall, spacious walk-in closet, and stylish ensuite bath with double vanity and tiled shower. Throughout the home, contemporary details-including iron stair railings, tiled bathrooms, and designer fixtures-give the property a polished, upscale feel. Enjoy two outdoor living areas, including an upstairs deck, offering additional space to relax or entertain. With its striking modern exterior, clean architectural lines, and sophisticated interior finishes, this home delivers the look and lifestyle of modern new construction in an accessible Forest Park location near Atlanta. Modern. Sophisticated. Move-in ready. Welcome home!
Welcome home to this spacious 3-bed, 3-bath residence nestled in The Restoration in Forest Park, GA. Thoughtfully planned, the interior provides 1,780 square feet of finished living space with an open, livable feel from room to room. The kitchen functions as the heart of the home with ample counter space, storage, and a natural connection to the main living areas. Open concept living and dining spaces create a comfortable setting for gatherings of all kinds. Outside, the property offers approximately 0.2 acres, giving ample room to relax, play, or plan future outdoor projects. Practical parking available for multiple vehicles makes everyday living easier for households with multiple vehicles. Set within The Restoration in Forest Park, this home is close to schools, shopping, dining, and area attractions. With approximately 16 days on the market, this home is well positioned for the next owner. With an asking price of $425,000, this property represents an appealing opportunity in the current market.
▾ Show more
5109 Cherry Street - Map & Directions
view in Google Maps
Facts & features
School District Information
High School
Middle School
Elementary School
Additional Information about
The Restoration
Association
No
Community Features
Park
Sidewalks
Additional Information about
5109 Cherry Street
County
Neighborhood
Year Built
2026
Appliances
Dishwasher
Microwave
Oven/Range (Combo)
Refrigerator
Architectural Style
Contemporary
Other
Foundation
Slab
Construction Materials
Concrete
Cooling
Ceiling Fan(s)
Central Air
Electric
Dining Room Features
Dining Rm/Living Rm Combo
Exterior Features
Lighting,Other
Flooring
Hardwood
Heating
Central
Home Warranty
Yes
Interior Features
Bookcases
Double Vanity
High Ceilings
Tile Bath
Walk-In Closet(s)
Kitchen Features
Breakfast Bar
Kitchen Island
Laundry Features
Upper Level
Levels
Two
Financing Available
Cash
Conventional
FHA
VA Loan
Patio and Porch Features
Deck
Patio
Selling Status
New Construction
Rooms
Family Room
Security Features
Smoke Detector(s)
Sewer Type
Public Sewer
Total Finished Area
1,780
Total Fire Places
1
Utilities
Cable Available
Electricity Available
High Speed Internet
Sewer Available
Sewer Connected
Water Available
Water Source
Public
New Construction
Yes
Land Information
Lot Size
Less than .5 Acres
Lot Features
Level
Lot Size Estimated
0.2
Garages and Parking Information
Parking Total
1
Parking Features
Garage
Tax Information
Taxes
Unknown
Tax Year
2026
Tax ID Number
0.0
▾ Show more
listed by real estate agent myra killings and joseph property advisors