Back

1113 Parkwood Drive

Forest Park, GA 30297

Larry Wise
call for more info
615-738-0015
Ask a Question
Send to a Friend
Schedule a Showing
Request More Info
More Homes In
Woodland Park
1214 Lloyd Drive, Forest Park
Smart Mortgage Options
Dalton Carter
Lender
Lic. 1566538
Office:
Direct: 678-425-4140
AP Mortgage
340 Jesse Jewell Parkway
Suite 500A
Gainesville, GA 30501
Apply for a Loan
For Sale
MLS Number 10834815
3 Bedrooms
2 Bathrooms
0 Half Baths
1,750 Square Feet *estimated
Summary of 1113 Parkwood Drive
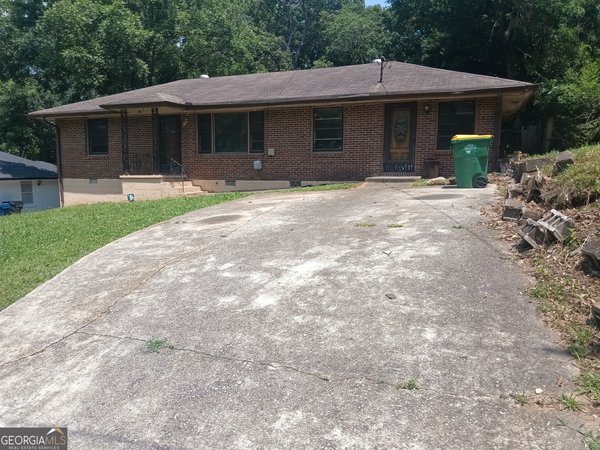
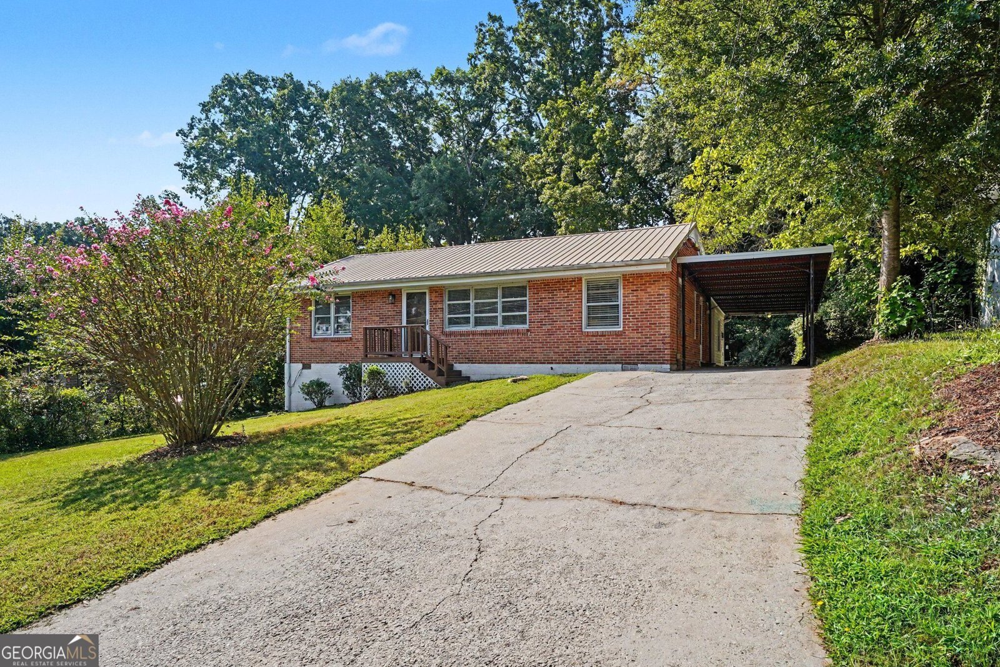
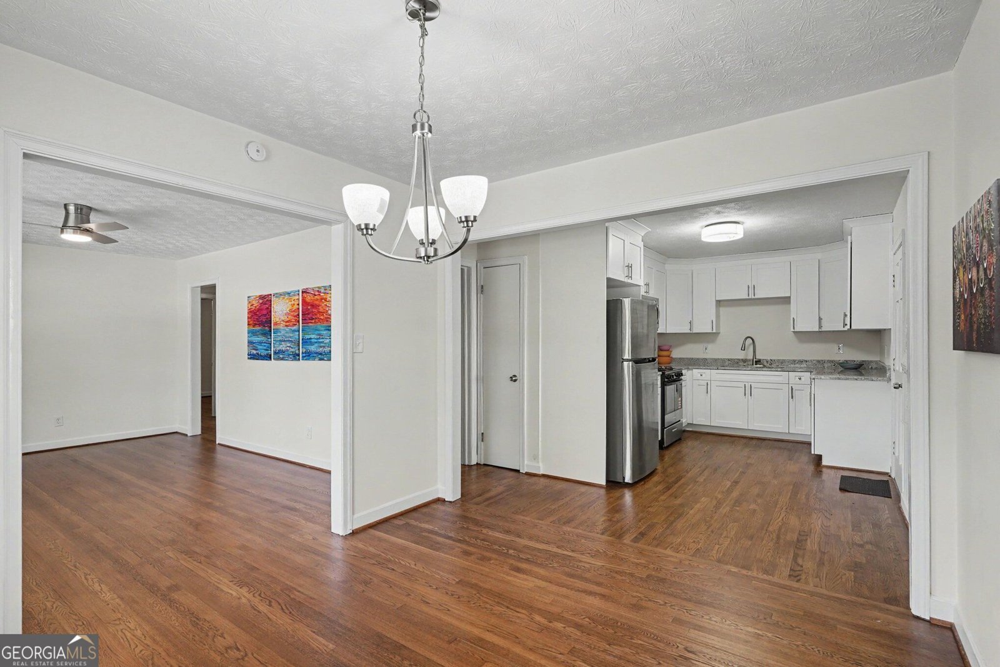
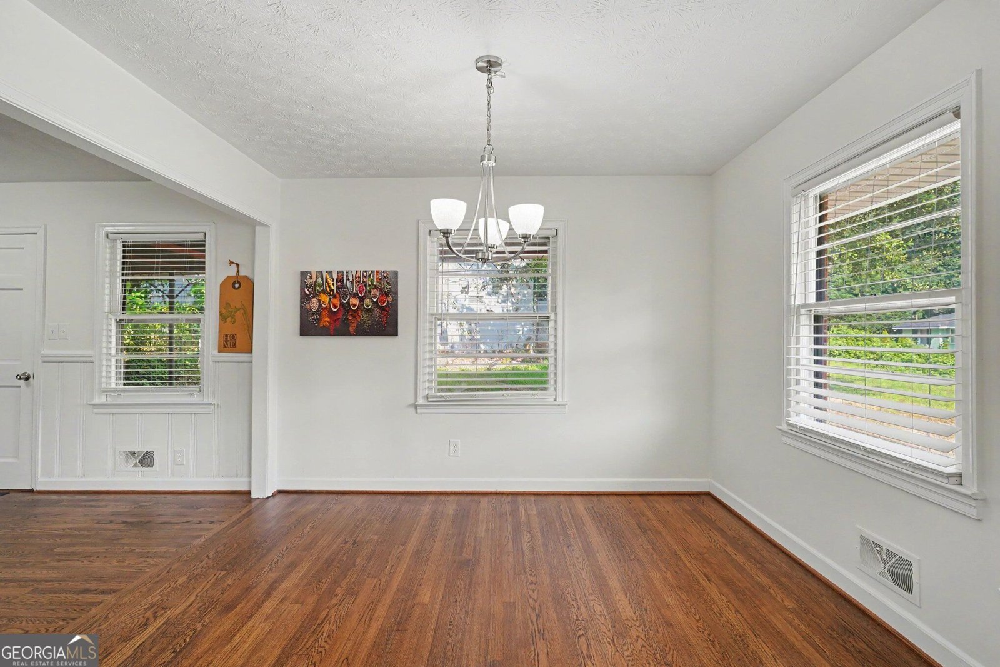
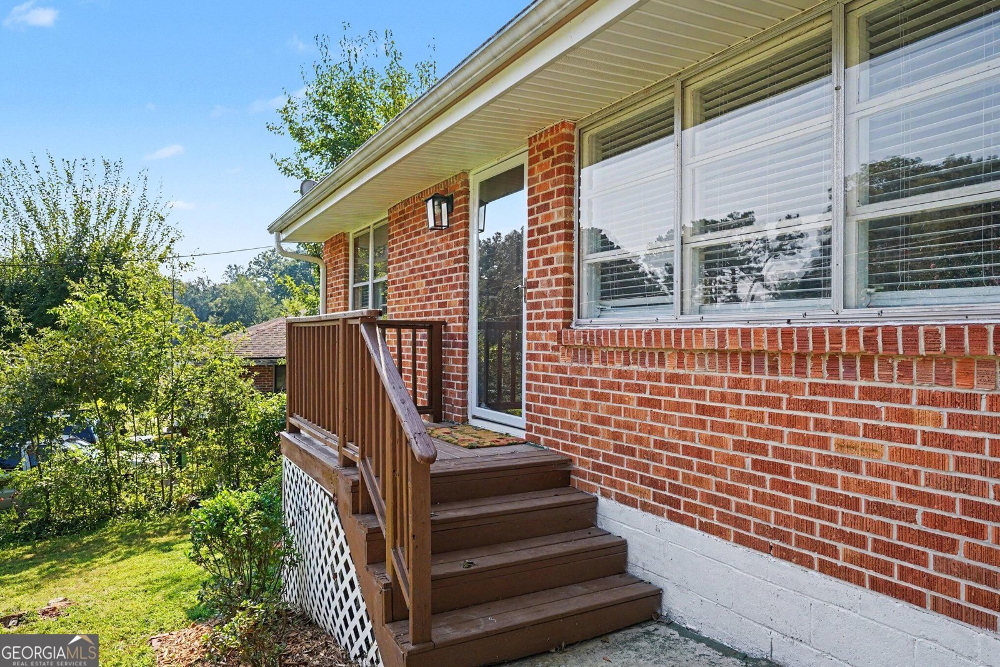
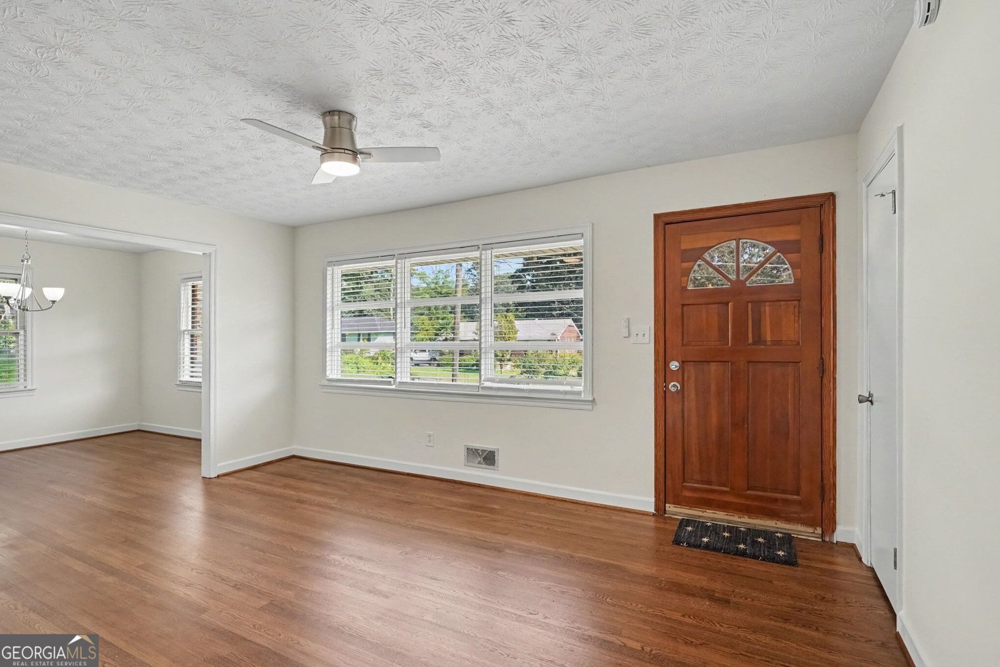
You've been waiting for THIS home: Fully renovated AND expanded, move-in-ready ranch is loaded with so many extras, it checks every box on the list!- This fabulous house boasts the quality of a traditional, well-built brick ranch with the finishes of a whole-house renovation! As you walk through the door, you'll be awed by the gleaming hardwood floors; spacious bedrooms, tiled bathrooms with new vanities with granite counters; picture-window views and a large, covered back porch. The kitchen was just renovated TO THE STUDS - new plumbing, cabinets, appliances, and beautiful granite counters. A large addition spans the back of the house, including a bedroom, den, laundry room, and full second bathroom with tile shower, making this one of the biggest ranch houses in the area. For your peace of mind, this house boasts all new plumbing connections and fixtures (faucets, tub spout, shower heads), new lighting throughout, fresh paint, beautiful granite counters, and all of this is under a beautiful, long-lasting metal roof. But wait- there's more! In addition to beautiful yards front and back, this home boasts a huge barn-style outbuilding with power! It's the perfect She Shed, studio, workshop or home office. Even the outbuilding has a covered porch! All this AND a carport big enough for two long cars or trucks. In addition to the workshop, there is a walk-in, stand up crawlspace with concrete floor - great for extra storage - and maybe you can figure out how to use the rain barrels for your future garden! Woodland Forest is in one of Forest Park's best neighborhoods. It's is close to everywhere you want to be, but quiet enough to relax on the community Buddy Bench next to the Little Free Library with your neighbors. Location is fantastic: less than 10 minutes Atlanta State Farmer's Market and the iconic Scott Antique Markets, or 20 minutes from the Airport or Lakewood. You know what you will love the best about this house? The PRICE!! All this space in the house, the carport, the huge outbuilding, and large, covered deck overlooking the beautiful yard. RUN = do not walk, or you just might miss this gem!
Welcome to this beautifully maintained 3-bedroom, 2-bath home in the sought after Woodland Park community of Forest Park. With 1,750 square feet of finished living space, this floor plan offers generous gathering spaces as well as comfortable private retreats. The kitchen functions as the heart of the home with ample counter space, storage, and a natural connection to the main living areas. The main living areas are filled with natural light and provide an easy flow for hosting friends or enjoying quiet evenings at home. The outdoor space includes approximately 0.25 acres, ideal for gardening, outdoor activities, or simply enjoying the seasons. The property includes parking available for multiple vehicles, offering convenience for residents and guests. Woodland Park offers a well established community setting in Forest Park with convenient access to local shopping, dining, and major routes. Recently listed and already on many buyers radar, this home is a fresh opportunity. At $245,000, this home is well positioned for buyers seeking value in Forest Park.

Show more
1113 Parkwood Drive - Map & Directions
view in Google Maps
Facts & features
School District Information
High School
Middle School
Elementary School
Additional Information about
Woodland Park
Association
No
Additional Information about
1113 Parkwood Drive
County
Neighborhood
Year Built
1957
Appliances
Dishwasher
Disposal
Oven/Range (Combo)
Refrigerator
Architectural Style
Ranch
Basement
Concrete
Crawl Space
Construction Materials
Brick
Concrete
Cooling
Central Air
Electric
Dining Room Features
Dining Rm/Living Rm Combo
Flooring
Hardwood
Vinyl
Heating
Central
Natural Gas
Home Warranty
No
Interior Features
Master On Main Level
Roommate Plan
Tile Bath
Kitchen Features
Breakfast Room
Solid Surface Counters
Laundry Features
In Mud Room
Levels
One
Financing Available
1031 Exchange
Cash
Conventional
FHA
VA Loan
Other Structures
Outbuilding,Workshop
Patio and Porch Features
Deck
Patio
Selling Status
Updated/Remodeled
Roof
Metal
Rooms
Den
Family Room
Security Features
Smoke Detector(s)
Sewer Type
Public Sewer
Total Finished Area
1,750
Utilities
Cable Available
Electricity Available
High Speed Internet
Natural Gas Available
Sewer Connected
Water Available
Water Source
Public
Window Features
Window Treatments
Master on the Main
Yes
Land Information
Lot Size
Less than .5 Acres
Lot Features
Corner Lot
Level
Lot Size Estimated
0.25
Fencing
Back Yard
Chain Link
View
Seasonal View
Garages and Parking Information
Parking Total
3
Parking Features
Carport
Parking Pad
Tax Information
Taxes
$2,438
Tax Year
2025
Tax ID Number
12-0048B-00B-010
Show more
listed by real estate agent jody steinberg and bolst, inc.