Back

118 Ingleside Drive

Jonesboro, GA 30236

Larry Wise
call for more info
615-738-0015
Ask a Question
Send to a Friend
Schedule a Showing
Request More Info
More Homes In
Ingleside
119 Ingleside Drive, Jonesboro
Smart Mortgage Options
Dalton Carter
Lender
Lic. 1566538
Office:
Direct: 678-425-4140
AP Mortgage
340 Jesse Jewell Parkway
Suite 500A
Gainesville, GA 30501
Apply for a Loan
For Sale
MLS Number 10774610
3 Bedrooms
2 Bathrooms
0 Half Baths
Square Footage Not Provided
Summary of 118 Ingleside Drive
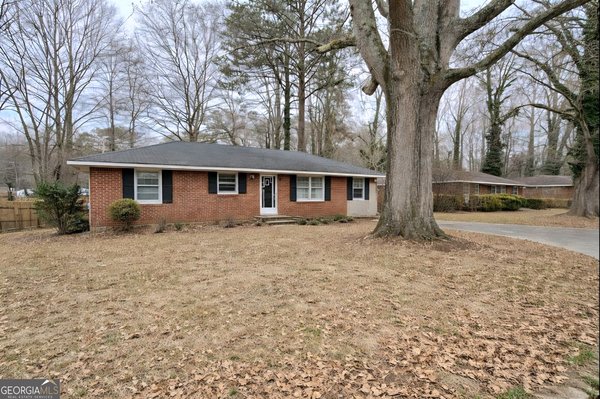
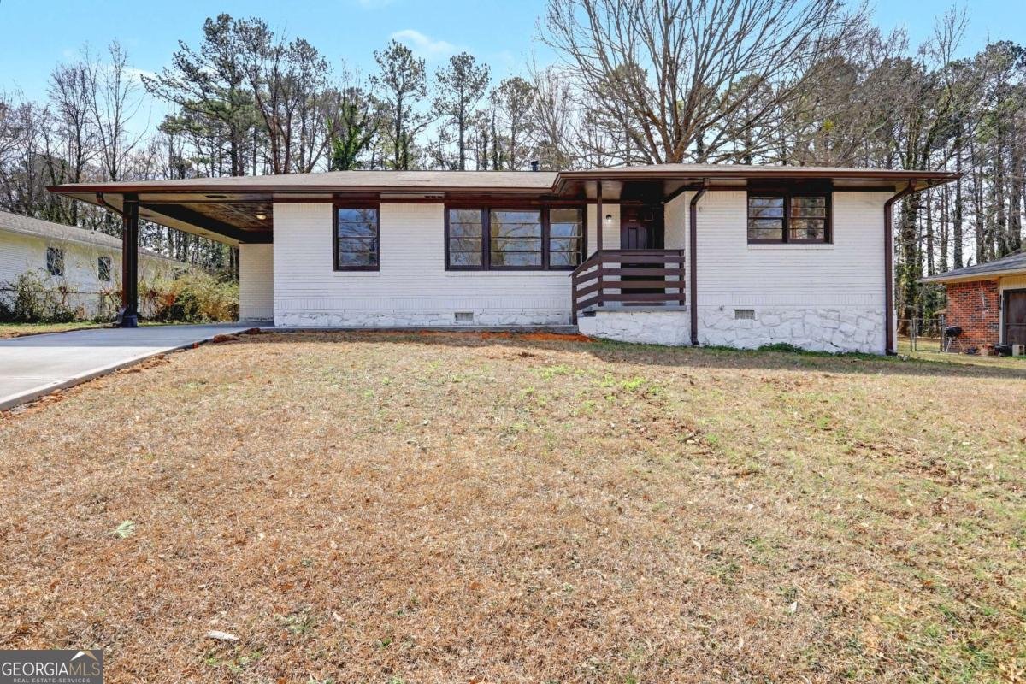
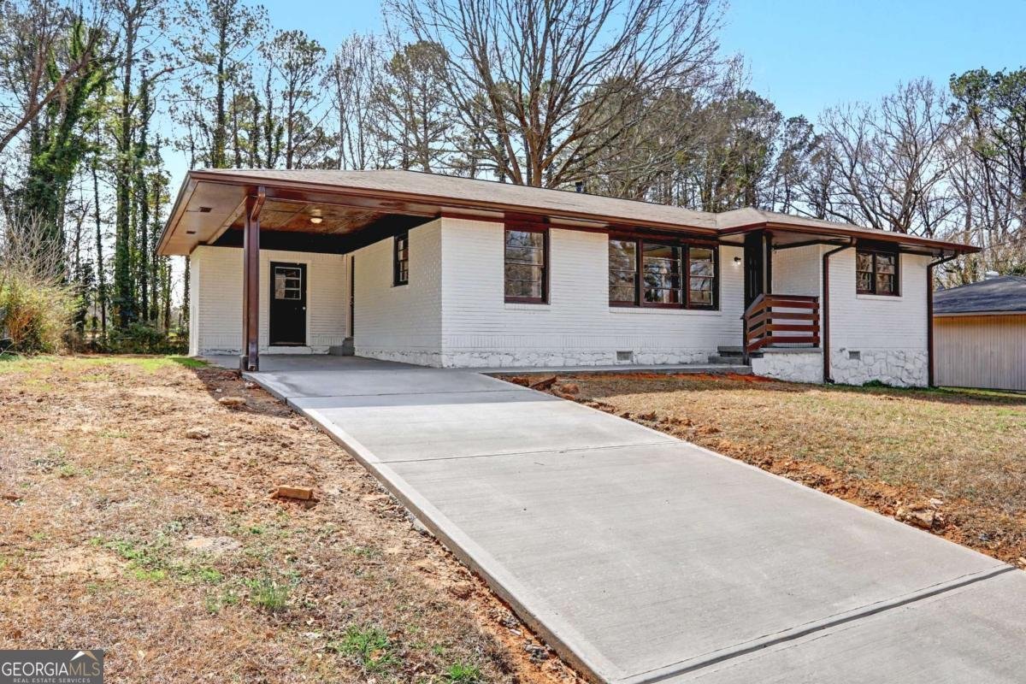
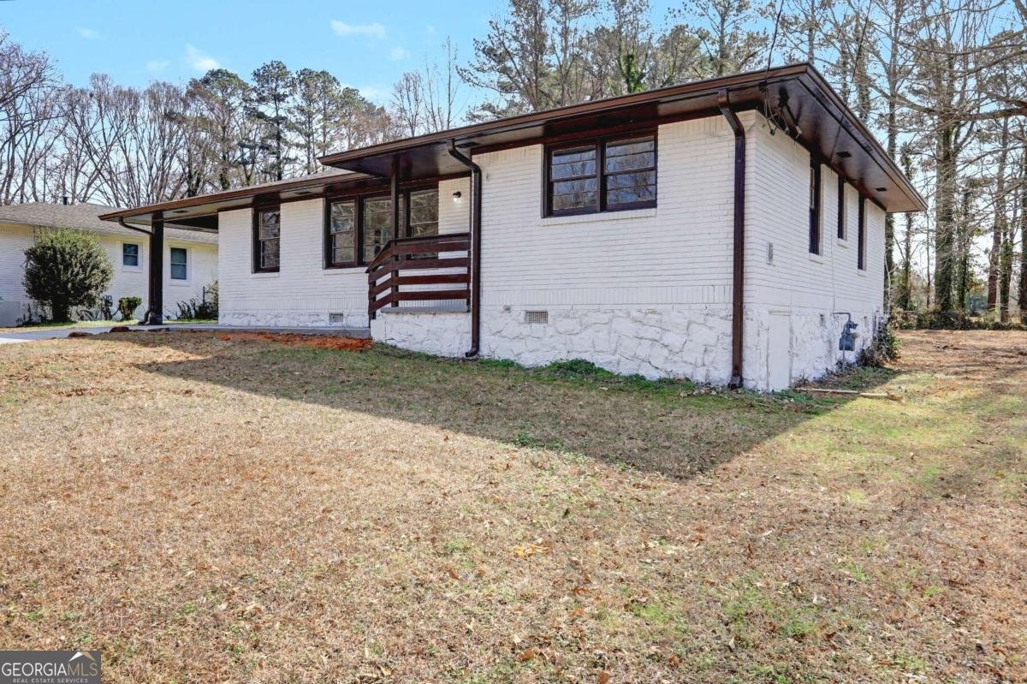
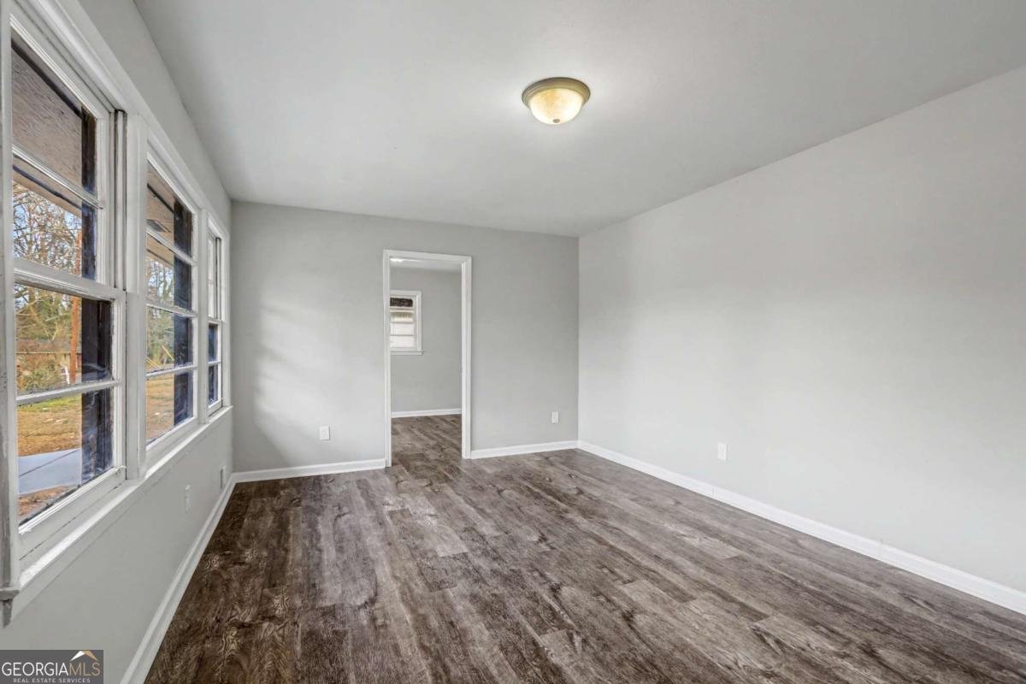
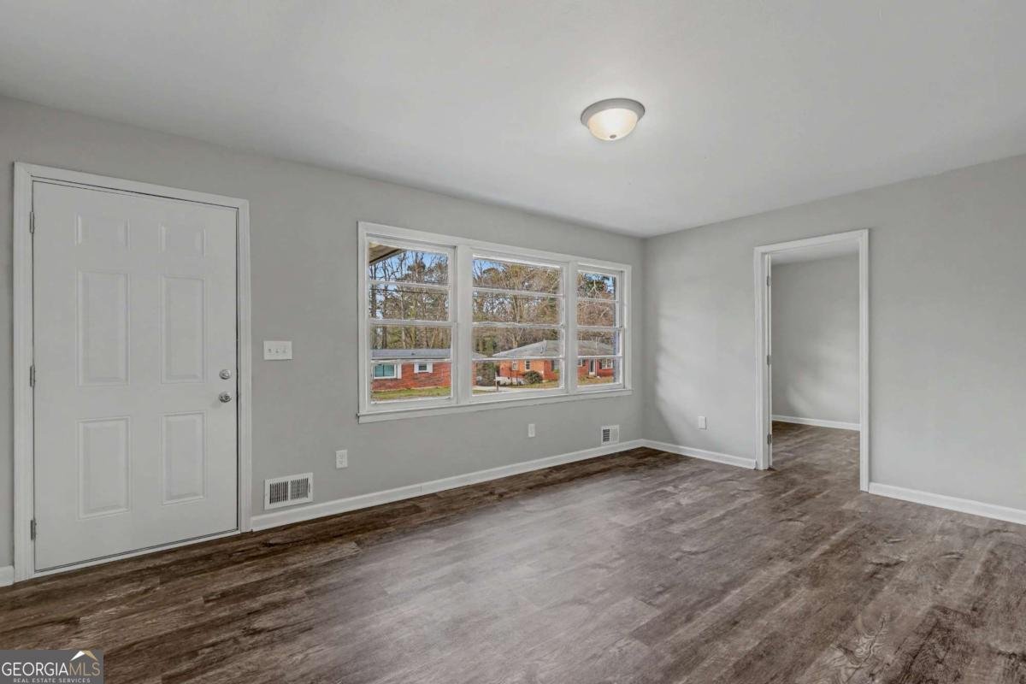
**BEAUTIFULLY UPDATED & MOVE-IN READY! OWNER FINANCING AVAILABLE FOR QUALIFIED OWNER OCCUPANT BUYERS!** Why Rent When You May Be Able To Own? This Beautifully Renovated 3-Bedroom, 2-Bath Home Offers An Affordable Path To Homeownership With Flexible Seller Financing Available For Qualified Owner-Occupant Buyers. From The Moment You Step Inside, You'll Appreciate The Modern Finishes, And Completely Remodeled Kitchen. Designed For Both Everyday Living And Entertaining, This Move-In Ready Home Combines Comfort, Style, And Functionality. The Updated Kitchen Features Granite Countertops, Brand-New Black Appliances, New Cabinetry, And Plenty Of Storage And Workspace For Preparing Meals With Ease. The Adjoining Dining Area Offers Plenty Of Room For Family Dinners, Holidays, And Gatherings With Friends. The Spacious Living Room Provides The Perfect Place To Relax. The Private Primary Suite Serves As A Comfortable Retreat With Its Own Full Bathroom And Walk-In Closet. Two Additional Bedrooms Offer Flexibility For Family Members, Guests, A Home Office, Or Hobby Space. Outside, You'll Enjoy A Large Yard That's Ideal For Children, Pets, Gardening, Or Weekend Cookouts. Additional Exterior Improvements Include A New Driveway, And A Quiet Setting That Provides A Peaceful Place To Call Home. Conveniently Located Just Minutes From Highway 41, With Easy Access To I-75, You'll Be Only 5-10 Minutes From Shopping, Dining, Grocery Stores Including Kroger And Lidl, And Many Other Everyday Conveniences. **OWNER FINANCING AVAILABLE FOR QUALIFIED OWNER-OCCUPANT BUYERS!** Flexible Financing Options May Be Available. Ask For Details And Available Terms. **AGENTS:** This Is An Excellent Opportunity For Buyers Seeking An Updated, Move-In Ready Home With Affordable Financing Alternatives. Seller Financing Is Available For Qualified Buyers, Making Homeownership Possible For Buyers Who May Not Qualify For Traditional Financing. Terms Available By Request. No Blind Offers-Property Must Be Viewed Prior To Submitting An Offer. Sold As Is. Not A Short Sale Or Foreclosure. Proof Of Funds Or Pre-Approval Required With All Offers. Closing At Mcrae, Smith, Peek, Harman & Monroe, LLP, Rome, GA. Listing Agent Holds Interest In Selling Entity.
Discover this inviting 3-bedroom, 2-bath home located in the well established community of Ingleside. Inside, the layout is designed for modern daily living with generous gathering spaces and private retreats. The kitchen was planned for both everyday meals and special occasions, with plenty of room to cook, serve, and connect. The main living areas are filled with natural light and provide an easy flow for hosting friends or enjoying quiet evenings at home. The outdoor space includes approximately 0.276 acres, ideal for gardening, outdoor activities, or simply enjoying the seasons. With parking available for multiple vehicles, the home provides flexible options for families and visitors. Ingleside offers a well established community setting in Jonesboro with convenient access to local shopping, dining, and major routes. Currently listed for about 48 days, this property combines space, style, and value. With an asking price of $229,900, this property represents an appealing opportunity in the current market.
Show more
118 Ingleside Drive - Map & Directions
view in Google Maps
Facts & features
School District Information
High School
Middle School
Elementary School
Additional Information about
Ingleside
Association
No
Additional Information about
118 Ingleside Drive
County
Neighborhood
Year Built
1960
Appliances
Dishwasher
Gas Water Heater
Oven/Range (Combo)
Architectural Style
Brick 4 Side
Ranch
Traditional
Foundation
Crawl Space
Construction Materials
Brick
Cooling
Central Air
Electric
Flooring
Hardwood
Vinyl
Heating
Central
Electric
Forced Air
Home Warranty
No
Interior Features
Master On Main Level
Roommate Plan
Walk-In Closet(s)
Kitchen Features
Breakfast Area
Laundry Features
In Mud Room
Levels
One
Financing Available
1031 Exchange
Cash
Conventional
FHA
Owner 1st
Private Financing Available
VA Loan
Patio and Porch Features
Deck
Selling Status
Resale
Roof
Composition
Rooms
Laundry
Other
Security Features
Smoke Detector(s)
Sewer Type
Public Sewer
Listing Conditions
Agent/Seller Relationship,As Is,Investor Owned,No Disclosure
Utilities
Cable Available
Electricity Available
Natural Gas Available
Phone Available
Sewer Connected
Water Available
Water Source
Public
Master on the Main
Yes
Land Information
Lot Size
Less than .5 Acres
Lot Features
Level
Lot Size Estimated
0.276
View
City
Garages and Parking Information
Parking Total
1
Parking Features
Carport
Tax Information
Taxes
$2,886
Tax Year
2025
Tax ID Number
12017A C005
Show more
listed by real estate agent showingtime online and chapman hall realtors