Back

109 Stockbridge Road

Jonesboro, GA 30236

Larry Wise
call for more info
615-738-0015
Ask a Question
Send to a Friend
Schedule a Showing
Request More Info
Smart Mortgage Options
Dalton Carter
Lender
Lic. 1566538
Office:
Direct: 678-425-4140
AP Mortgage
340 Jesse Jewell Parkway
Suite 500A
Gainesville, GA 30501
Apply for a Loan
For Sale
MLS Number 10784022
2 Bedrooms
1 Bathrooms
0 Half Baths
1,308 Square Feet *estimated
Summary of 109 Stockbridge Road
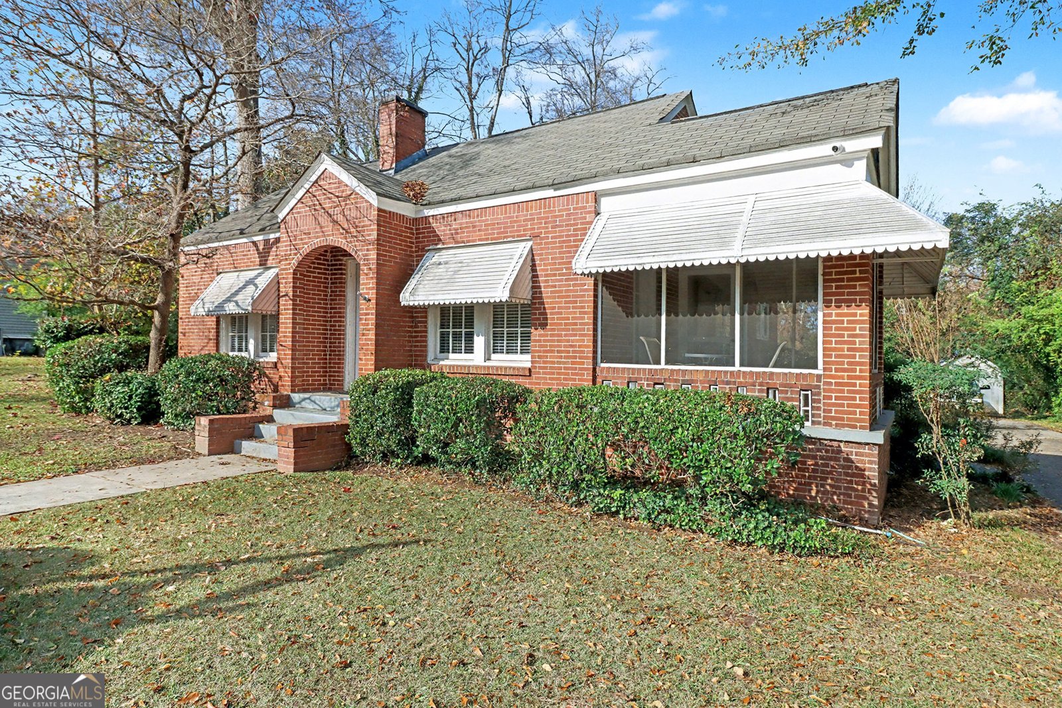
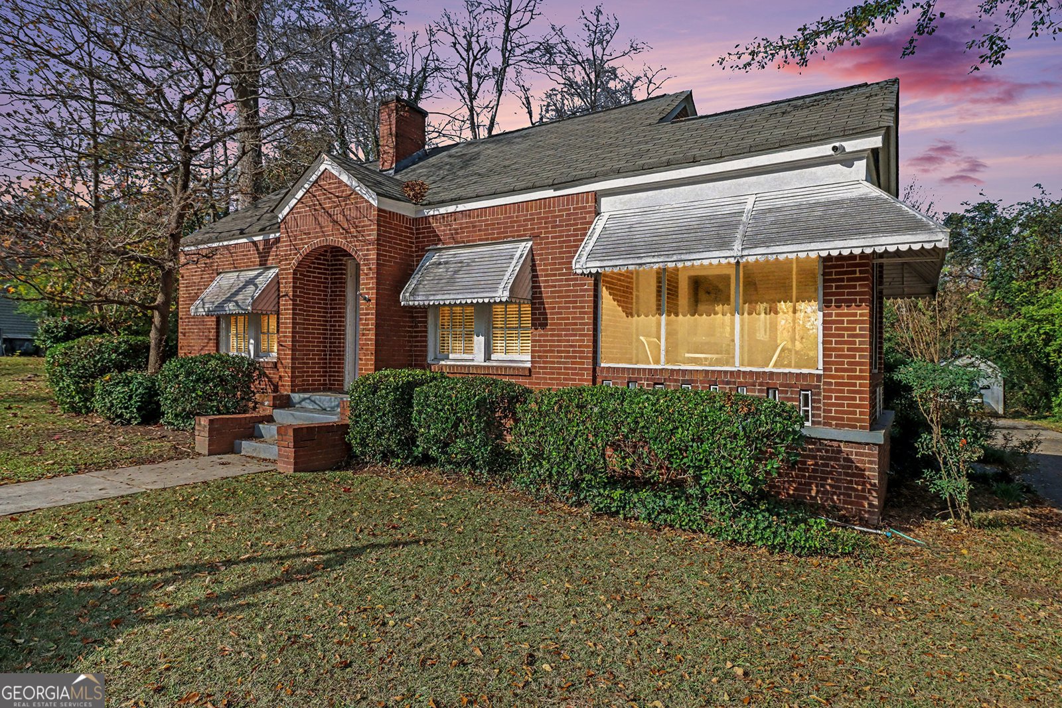
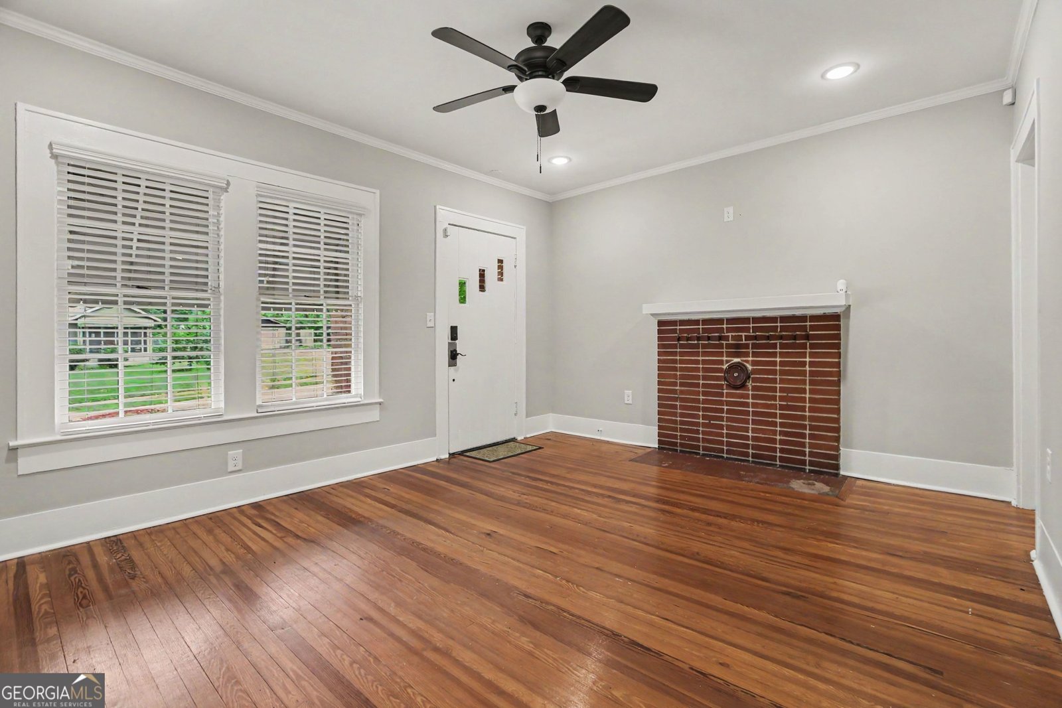
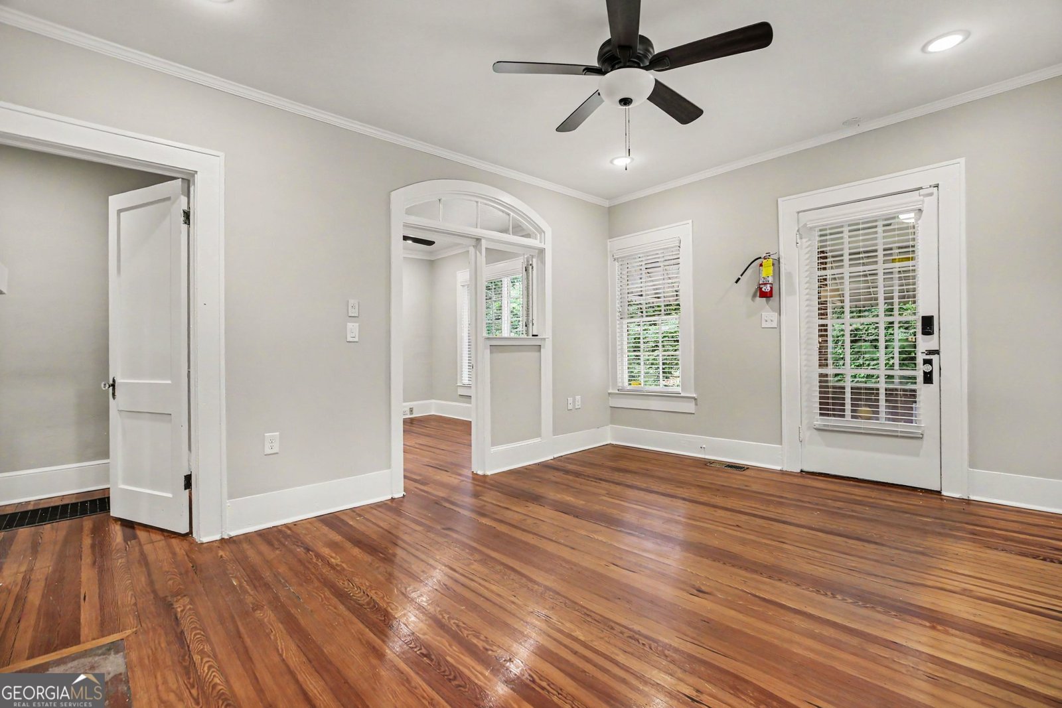
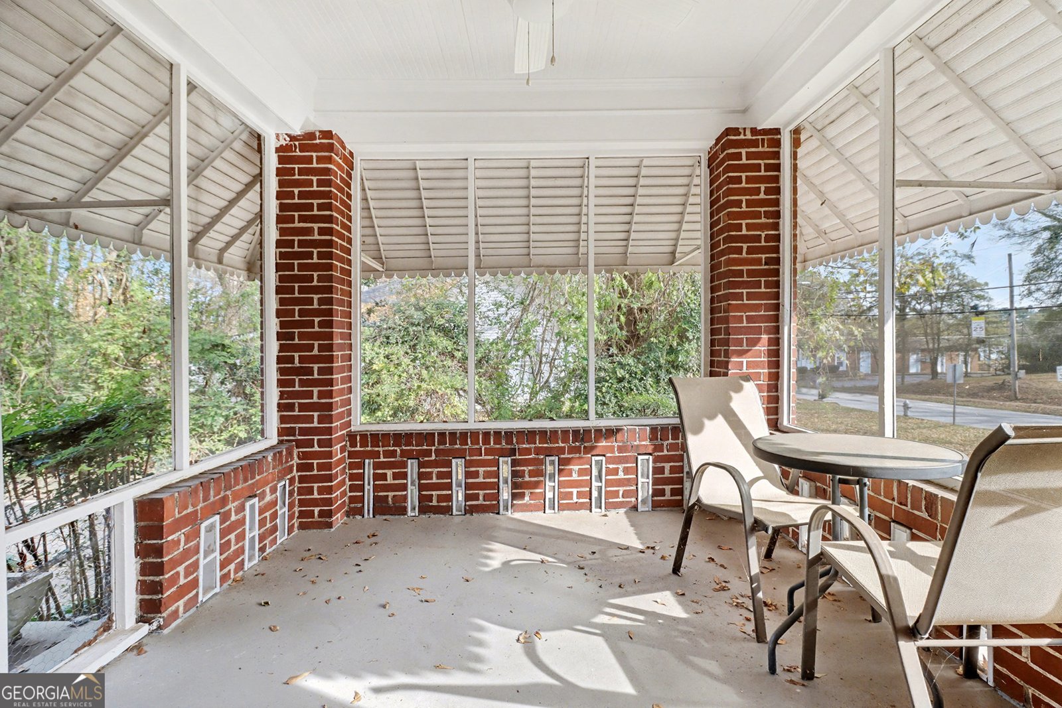
PRICE IMPROVEMENT: Single Family Residence in the heart of Downtown Jonesboro Historic District. NEW ROOF, PROPERTY IMPROVEMENTS & TIMELESS CHARACTER - This beautifully updated four-sided brick home combines the character and craftsmanship of an established home with an impressive list of recent improvements designed to enhance its condition, functionality, and long-term enjoyment. Offering 2 spacious bedrooms, 1 full bathroom, and 1,308 square feet, this move-in-ready home sits on nearly half an acre in an ideal location convenient to the shops, restaurants, and entertainment. There's even more to appreciate than meets the eye with two additional new windows and casement, replacement of select rafters, and crawlspace and floor joists and support enhancements. A new vapor barrier has also been installed, insulation replaced, and attic access points sealed to prevent rodent intrusion. When you step inside, the home's original charm immediately takes center stage with original hardwood floors, recessed lighting and a bright, comfortable floor plan that feels warm and inviting. The renovated kitchen offers a fresh, modern look with white cabinetry, granite countertops, and stainless-steel appliances: refrigerator, dishwasher, oven/range, and microwave. The updated bathroom features a granite-topped vanity, while a Rheem tankless water heater and temperature regulation for added convenience. One of the home's most inviting features is the screened sun porch just off the living room - a perfect setting for morning coffee, reading, relaxing, or enjoying a quiet Georgia evening. The formal dining room provides additional versatility and can easily serve as a home office, flex space, sitting room, or creative space depending on your needs. Outside, the nearly half-acre, level lot provides an expansive backyard, generous parking, and plenty of room to create an outdoor space that reflects your lifestyle. Schedule your private showing today and discover the charm, and possibilities waiting at 109 Stockbridge Road.
Welcome to this 2-bedroom, 1-bath home in Jonesboro, set outside of a formal subdivision with no mandatory HOA. Thoughtfully planned, the interior provides 1,308 square feet of finished living space with an open, livable feel from room to room. The kitchen was planned for both everyday meals and special occasions, with plenty of room to cook, serve, and connect. The main living areas are filled with natural light and provide an easy flow for hosting friends or enjoying quiet evenings at home. Outside, the property offers approximately 0.436 acres, giving ample room to relax, play, or plan future outdoor projects. With parking available, the home provides flexible options for families and visitors. The location provides quick access to Jonesboro amenities while offering the flexibility of living outside a subdivision with no required HOA. With approximately 125 days on the market, this home is well positioned for the next owner. With an asking price of $215,000, this property represents an appealing opportunity in the current market.

▾ Show more
109 Stockbridge Road - Map & Directions
view in Google Maps
Facts & features
School District Information
High School
Middle School
Elementary School
Additional Information about
None
Association
No
Additional Information about
109 Stockbridge Road
County
Neighborhood
Year Built
1953
Appliances
Oven/Range (Combo)
Refrigerator
Stainless Steel Appliance(s)
Tankless Water Heater
Architectural Style
Brick 4 Side
Traditional
Foundation
Crawl Space
Construction Materials
Brick
Cooling
Ceiling Fan(s)
Central Air
Dining Room Features
Separate Room
Flooring
Hardwood
Vinyl
Heating
Forced Air
Home Warranty
No
Kitchen Features
Breakfast Area
Laundry Features
Laundry Closet
Levels
One
Financing Available
Cash
Conventional
FHA
VA Loan
Other Structures
Garage(s)
Patio and Porch Features
Porch
Screened
Selling Status
Resale
Roof
Composition
Rooms
Den
Sun Room
Sewer Type
Public Sewer
Total Finished Area
1,308
Utilities
High Speed Internet
Sewer Connected
Water Source
Public
Land Information
Lot Size
Less than .5 Acres
Lot Features
Level
Lot Size Estimated
0.436
Garages and Parking Information
Parking Features
Off Street
Parking Pad
Tax Information
Taxes
$3,504
Tax Year
25
Tax ID Number
13241B C005
▾ Show more
listed by real estate agent penny williams and exp realty