Back

7216 Mountain Laurel Way

Stockbridge, GA 30281

Larry Wise
call for more info
615-738-0015
Ask a Question
Send to a Friend
Schedule a Showing
Request More Info
Smart Mortgage Options
Dalton Carter
Lender
Lic. 1566538
Office:
Direct: 678-425-4140
AP Mortgage
340 Jesse Jewell Parkway
Suite 500A
Gainesville, GA 30501
Apply for a Loan
For Sale
MLS Number 10851043
3 Bedrooms
2 Bathrooms
2 Half Baths
4,460 Square Feet *estimated
Summary of 7216 Mountain Laurel Way
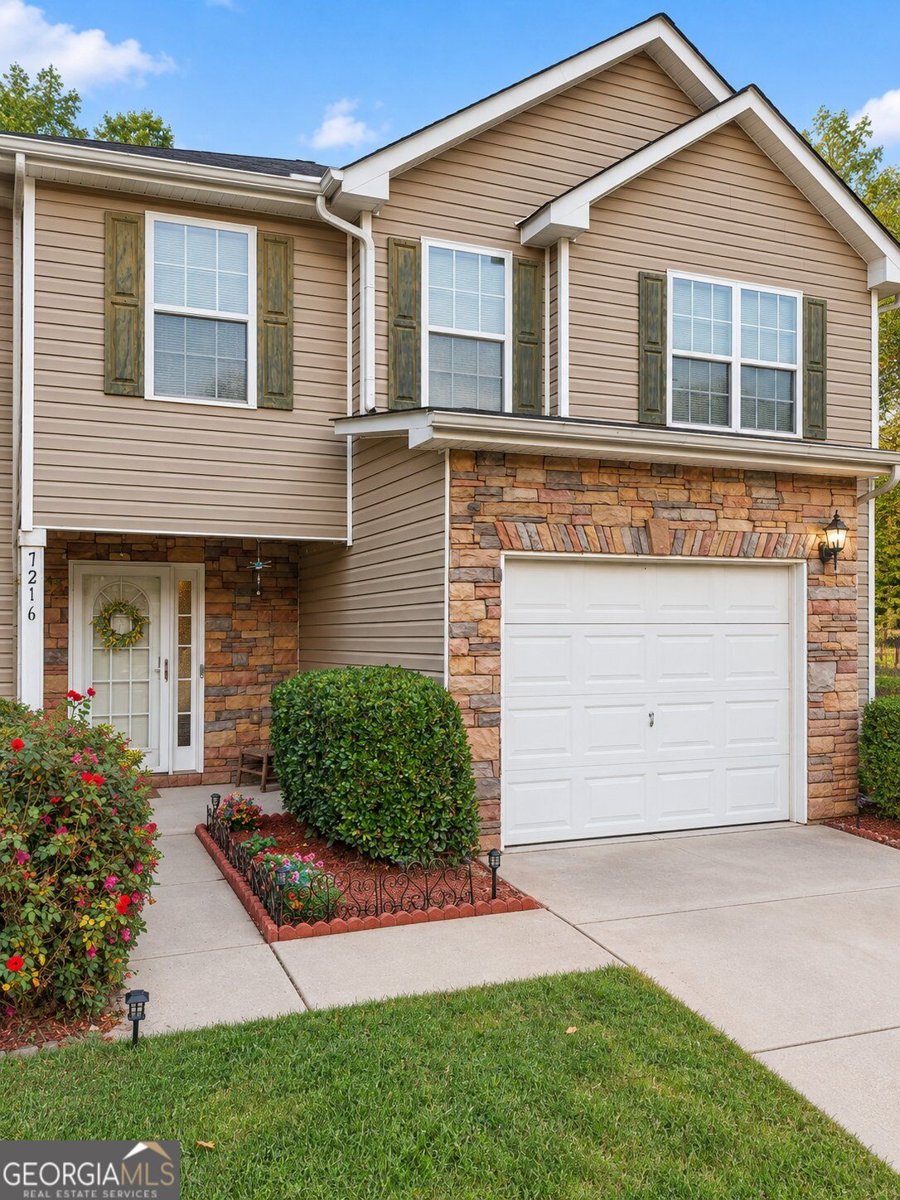
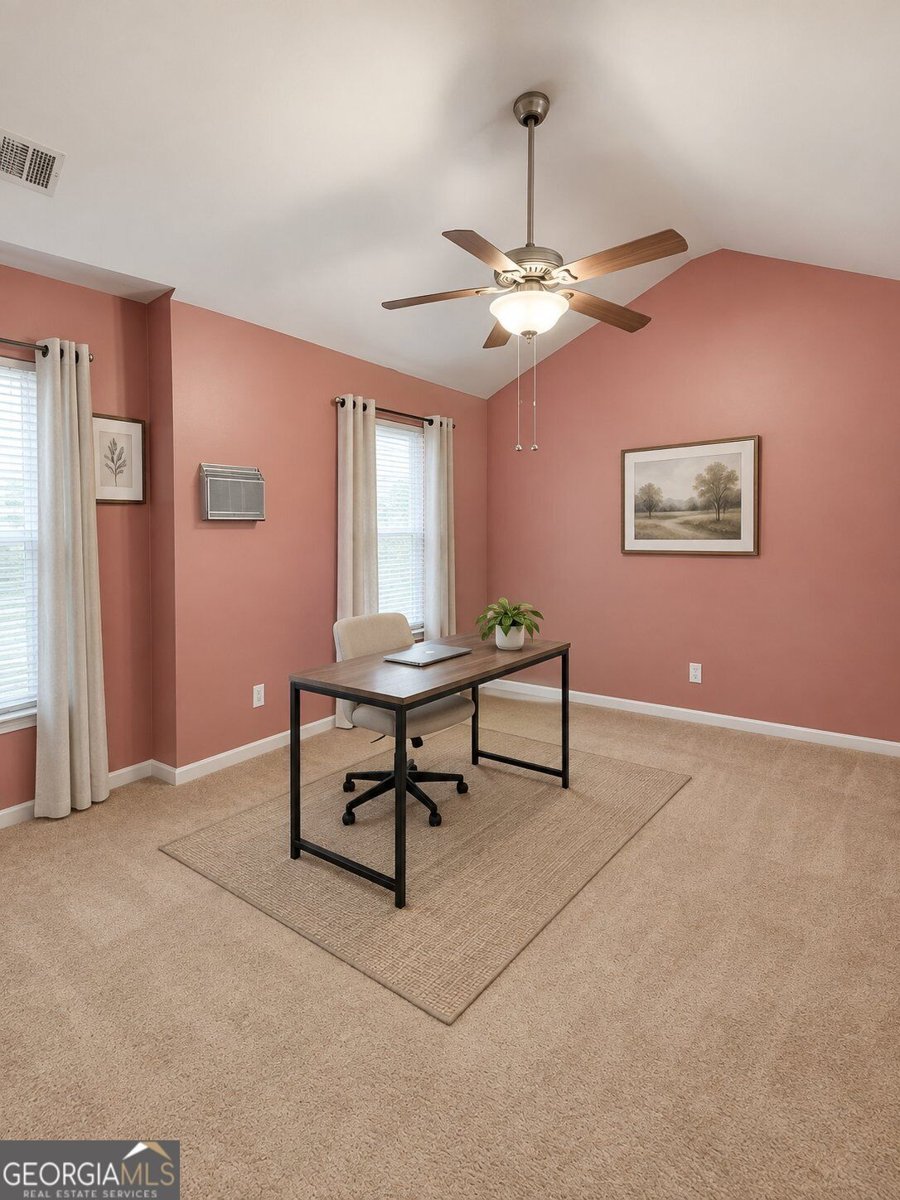
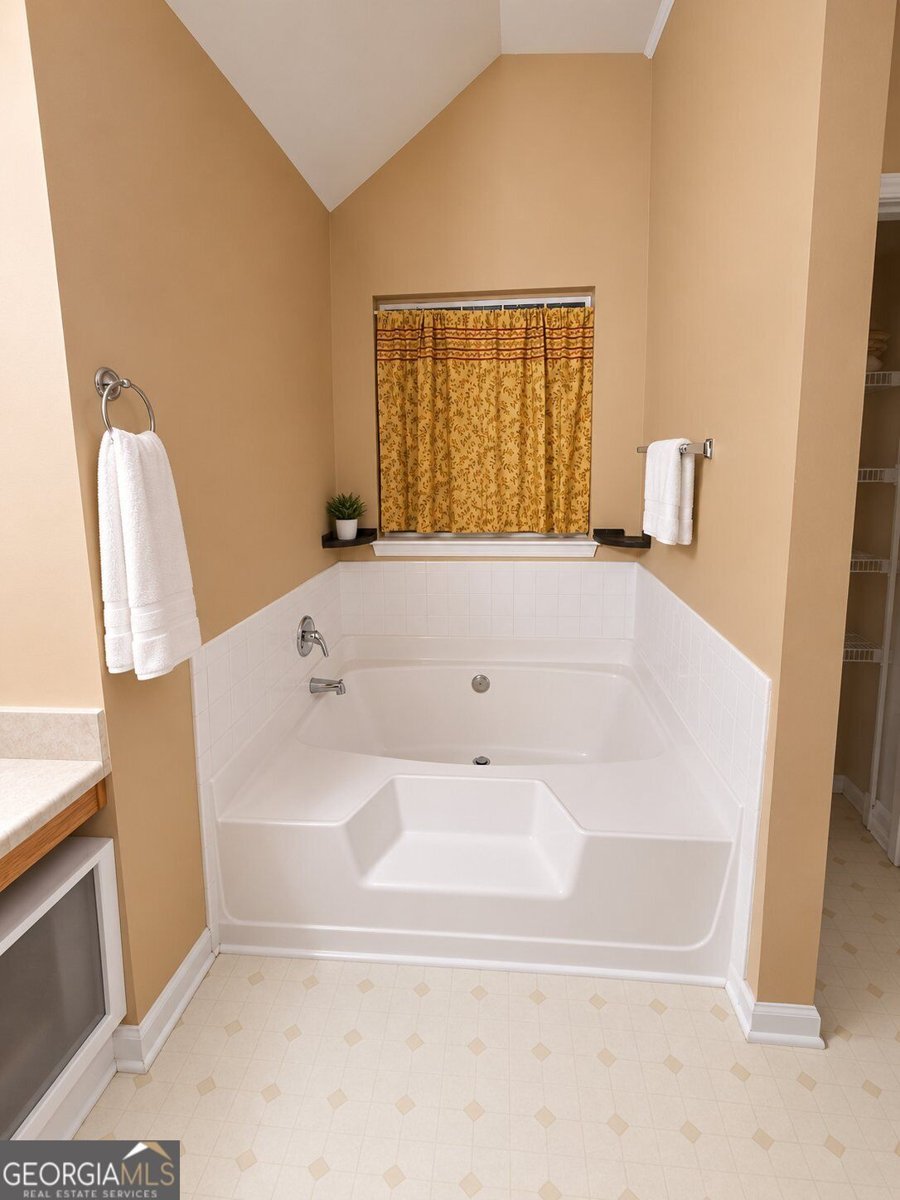
Welcome home to 7216 Mountain Laurel Way, beautifully nestled in a charming Stockbridge subdivision where comfort, style, and outdoor living come together. This inviting 3-bedroom, 2.5-bath home offers a wonderful opportunity for comfortable everyday living with thoughtful updates throughout. Step inside to discover a home designed for both functionality and enjoyment. The kitchen features a NEW backsplash that adds a fresh, updated touch, while the upgraded guest bathroom provides an additional modern finish. Enjoy added comfort and peace of mind with a NEW HVAC system approximately 1 year old, along with a SMART thermostat for convenient temperature control. Step outside and discover a beautifully landscaped, fenced-in backyard-an ideal space for relaxing, entertaining, gardening, or simply enjoying your own private outdoor retreat. The fenced backyard adds both charm and versatility to the property. With its desirable location, inviting floor plan, recent updates, and beautiful outdoor space, 7216 Mountain Laurel Way is ready to welcome its next owner. Don't miss the opportunity to make this Stockbridge home your own! If Buyer using preferred Lender ( Southeast Mortgage ) buyer may receive 5,000 down payment sellers concession.
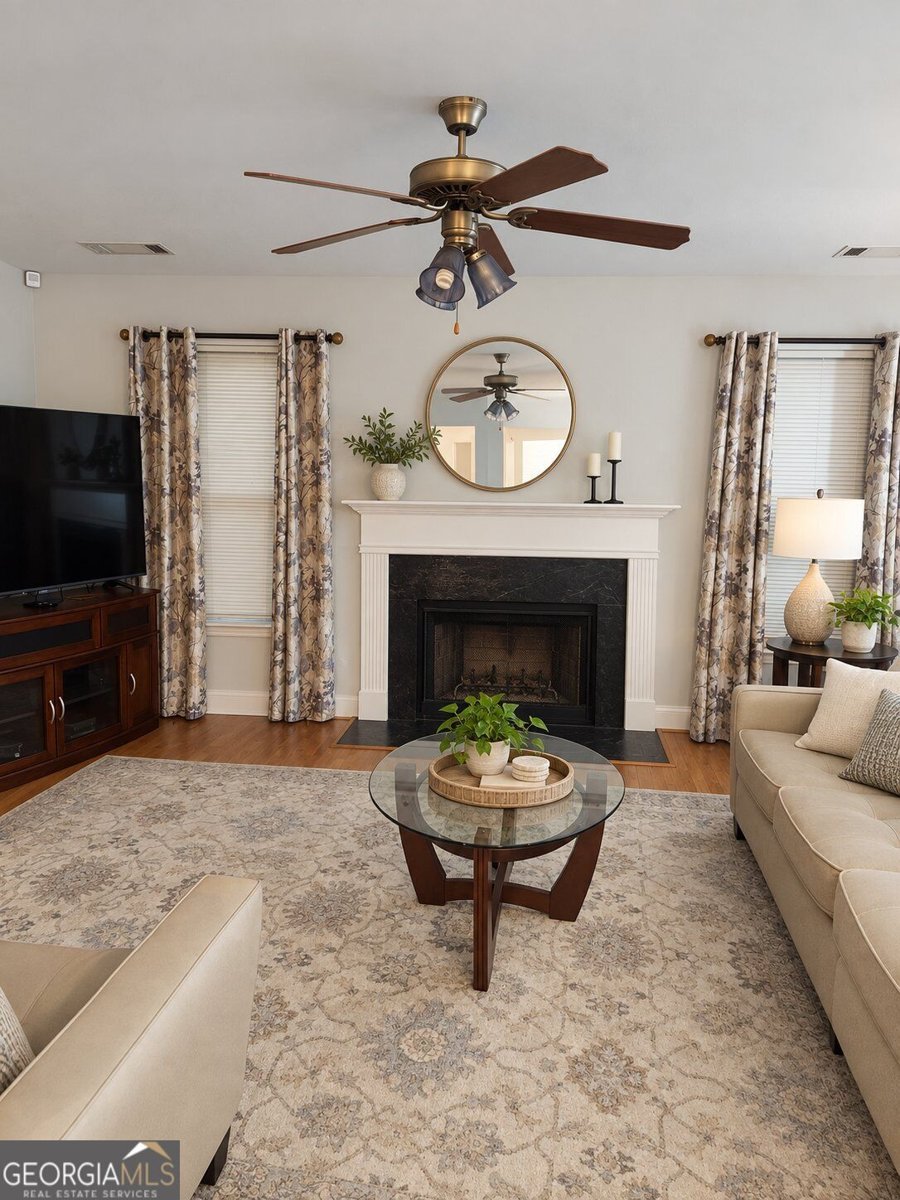
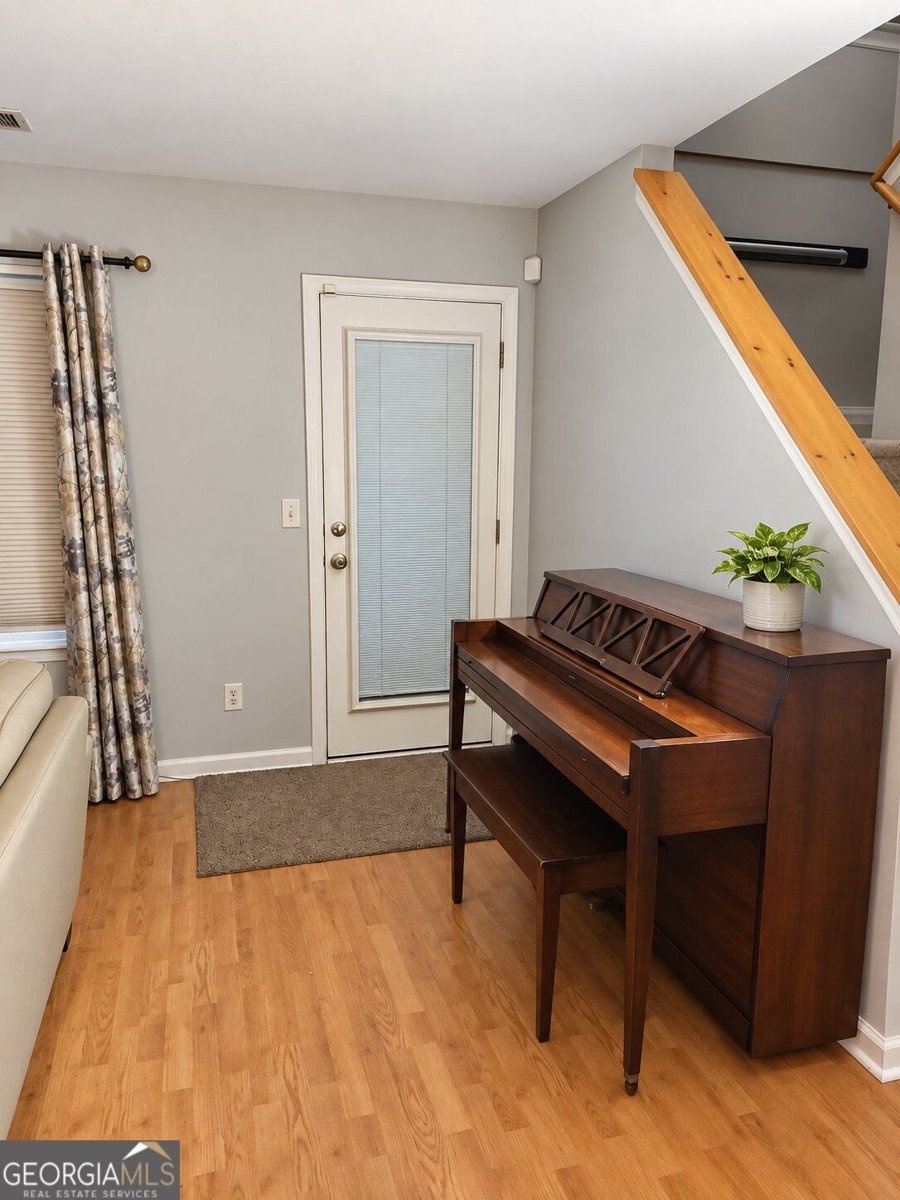
Set in the popular The Laurels neighborhood, this 3-BR, 2-BA home offers a comfortable blend of space, style, and function. Inside, the home offers 4,460 square feet of finished living space, giving plenty of room for everyday living and easy entertaining. The kitchen was planned for both everyday meals and special occasions, with plenty of room to cook, serve, and connect. A central family room and dining area provide a welcoming place to unwind, gather, and enjoy time together. Step outside to approximately 0.01 acres, creating a comfortable setting for outdoor living and weekend gatherings. Practical parking available for multiple vehicles makes everyday living easier for households with multiple vehicles. The Laurels offers a well established community setting in Stockbridge with convenient access to local shopping, dining, and major routes. With approximately 23 days on the market, this home is well positioned for the next owner. At $285,000, this home is well positioned for buyers seeking value in Stockbridge.

▾ Show more
7216 Mountain Laurel Way - Map & Directions
view in Google Maps
Facts & features
School District Information
High School
Middle School
Elementary School
Additional Information about
The Laurels
Association
Yes
Association Fee
$300
Association Fee Includes
Maintenance Grounds
Community Features
Street Lights
Additional Information about
7216 Mountain Laurel Way
County
Neighborhood
Year Built
2005
Appliances
Dishwasher
Dryer
Gas Water Heater
Microwave
Architectural Style
Traditional
Foundation
Slab
Construction Materials
Aluminum Siding
Cooling
Central Air
Dining Room Features
Seats 12+
Exterior Features
Lighting
Flooring
Laminate
Heating
Other
Home Warranty
No
Interior Features
Double Vanity
Walk-In Closet(s)
Laundry Features
In Hall,Common Area
Levels
Two
Patio and Porch Features
Patio
Selling Status
Resale
Rooms
Loft
Security Features
Carbon Monoxide Detector(s)
Security System
Smoke Detector(s)
Sewer Type
Public Sewer
Total Finished Area
4,460
Total Fire Places
1
Utilities
Underground Utilities
Water Source
Public
Window Features
Double Pane Windows
Land Information
Lot Size
Less than .5 Acres
Lot Features
Private
Lot Size Estimated
0.01
Fencing
Fenced
Garages and Parking Information
Parking Total
2
Parking Features
Garage
Tax Information
Taxes
$3,914
Tax Year
2026
Tax ID Number
12074A A051
▾ Show more
listed by real estate agent hazel henderson and keller williams realty atl. partners