Back

5709 Fairwood Drive

Acworth, GA 30101

Larry Wise
call for more info
615-738-0015
Ask a Question
Send to a Friend
Schedule a Showing
Request More Info
More Homes In
Brookstone
1725 Tipton Court, Acworth
5660 Forkwood Trace, Acworth
716 Braidwood Ridge, Acworth
Smart Mortgage Options
Dalton Carter
Lender
Lic. 1566538
Office:
Direct: 678-425-4140
AP Mortgage
340 Jesse Jewell Parkway
Suite 500A
Gainesville, GA 30501
Apply for a Loan
For Sale
MLS Number 10738355
5 Bedrooms
2 Bathrooms
1 Half Baths
2,562 Square Feet *estimated
Summary of 5709 Fairwood Drive
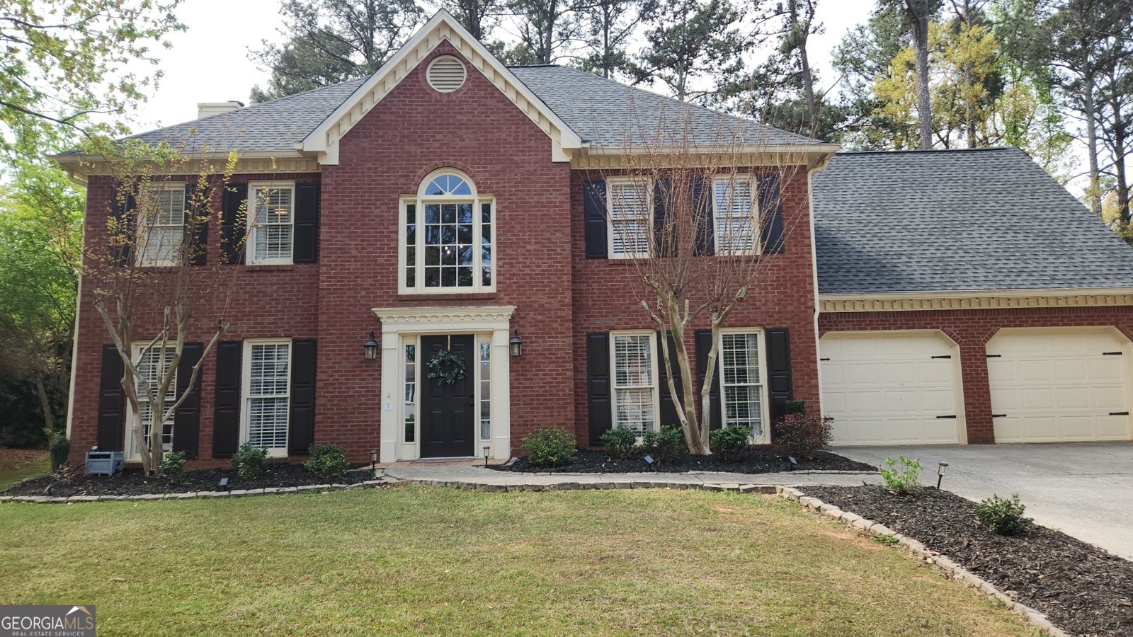
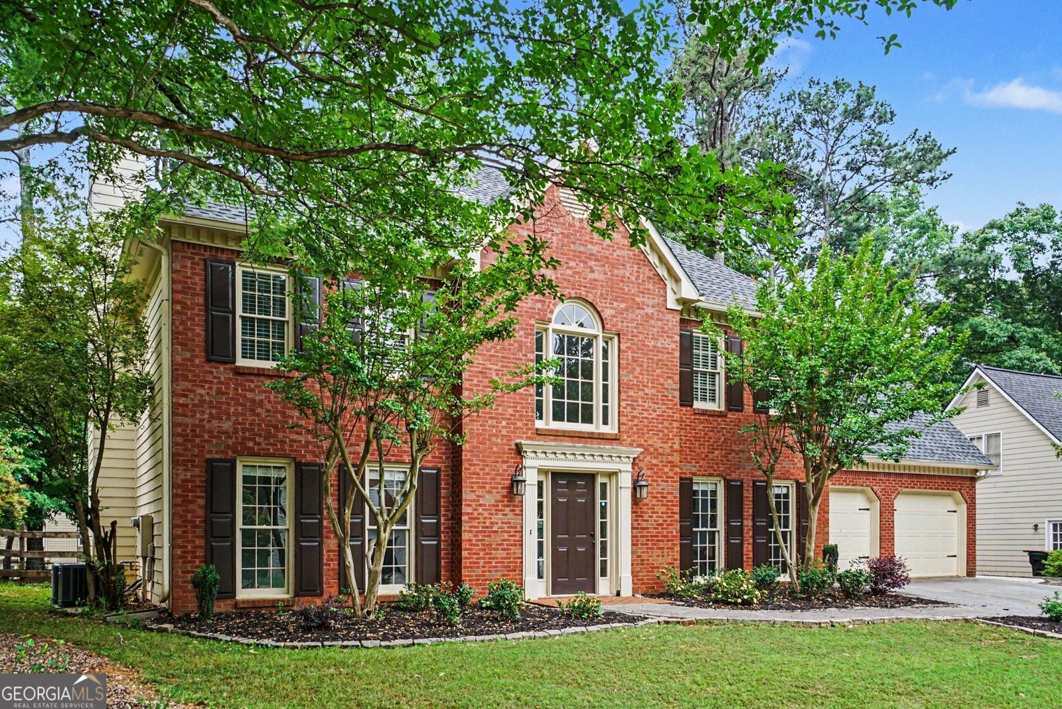
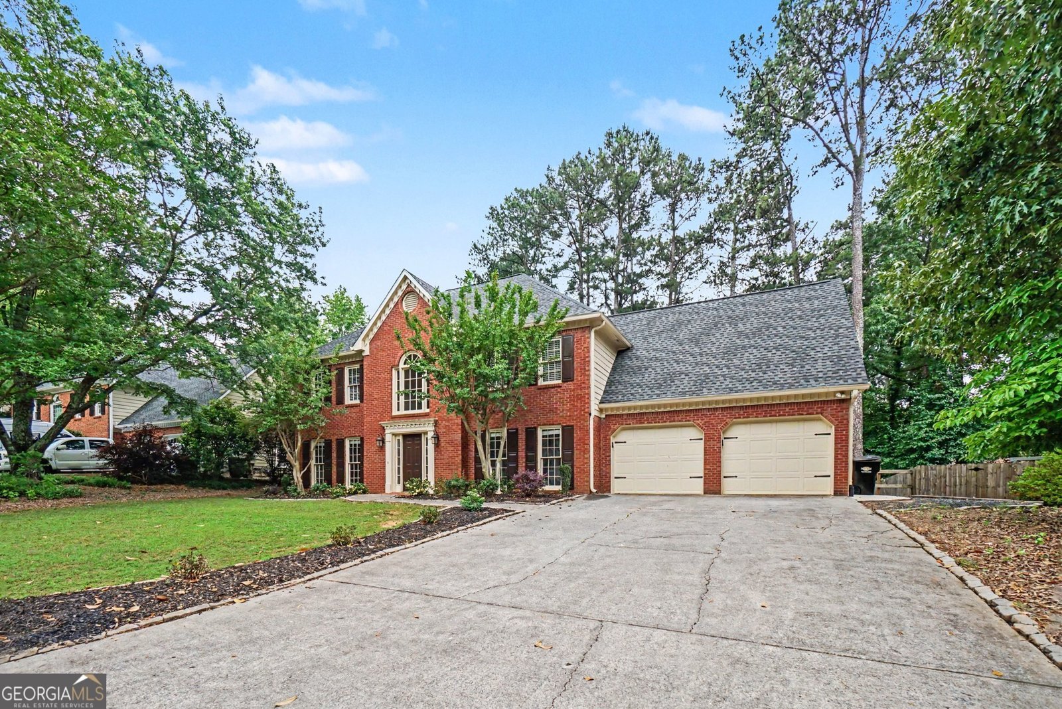
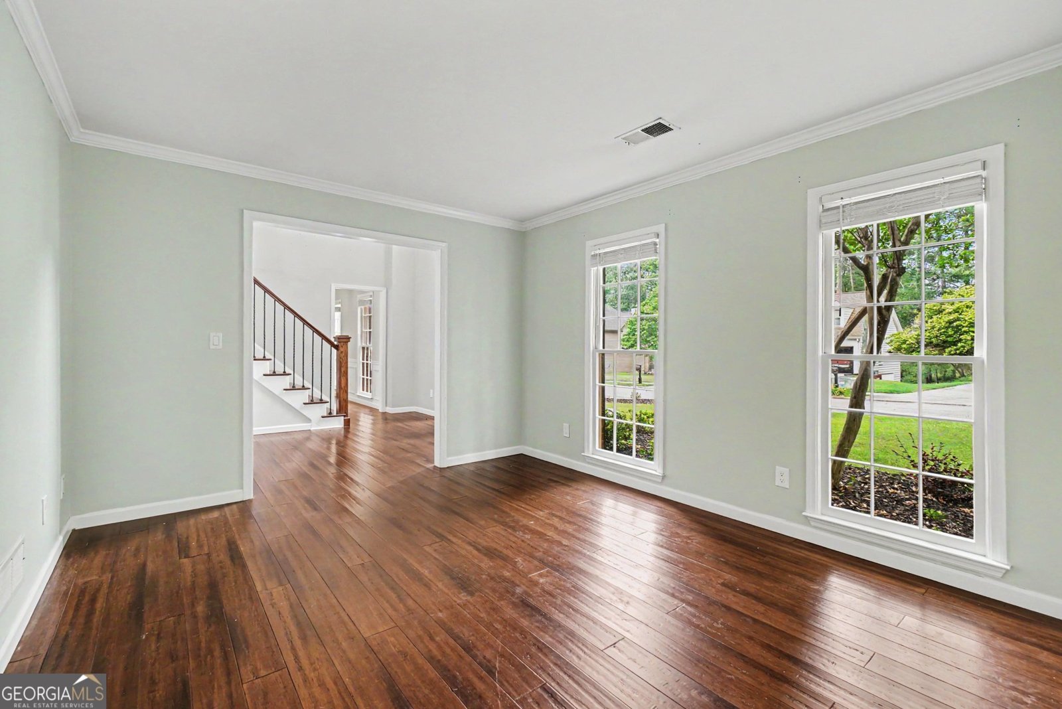
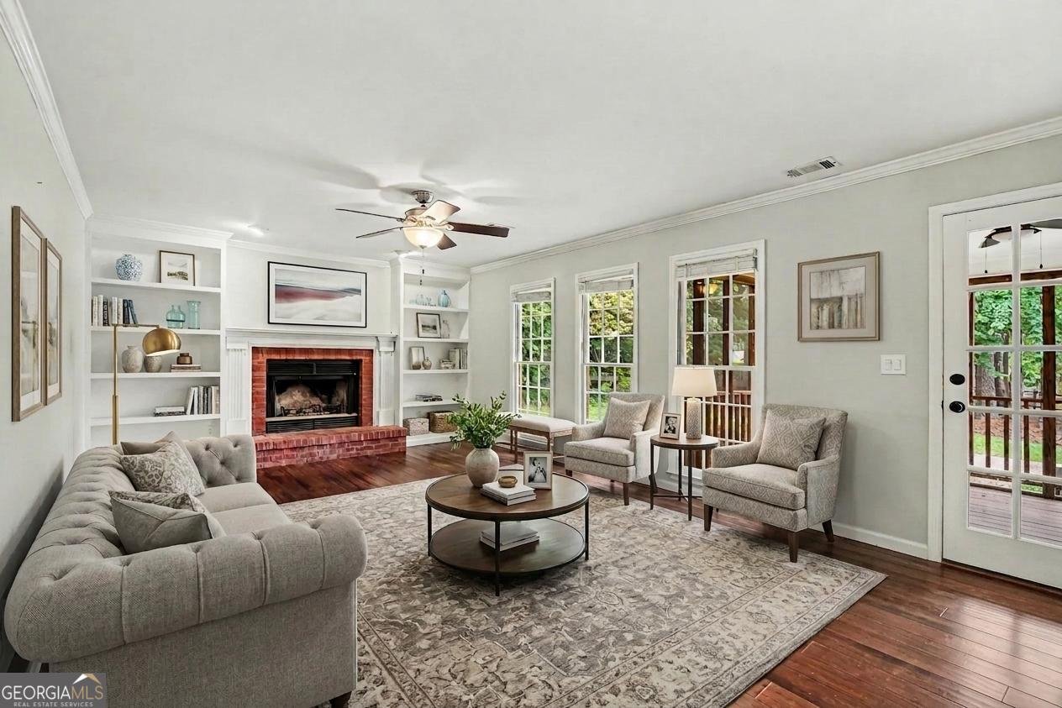
PRICE IMPROVEMENT | 5 BEDROOMS | TOP-RATED SCHOOL DISTRICT | WALK TO POOL, TENNIS & PICKLEBALL | UPDATED KITCHEN & PRIMARY BATH PRICE IMPROVEMENT! Welcome to this beautifully maintained 5-bedroom home in a highly sought-after, active community where lifestyle and convenience come together. Located in a top-rated school district and within walking distance to the community pool, tennis courts, and pickleball courts, this is the kind of neighborhood where you can truly enjoy being home. Fresh updates as of August 28 include new quartz countertops in the kitchen and island, an updated backsplash, and an updated primary bathroom cabinet with matching quartz countertops and new lighting. These thoughtful improvements add a fresh, modern touch to an already well-maintained home. Inside, the spacious layout offers plenty of room for everyday living and entertaining. The welcoming foyer opens to beautiful hardwood flooring and a versatile flex room that can serve as a home office, playroom, or sitting room. The formal dining room provides plenty of space for gatherings, while the kitchen flows seamlessly into the living room, where built-in bookshelves frame the fireplace and create a warm focal point. The primary suite features a tray ceiling and a private retreat-like feel, while four additional bedrooms provide flexibility for family, guests, or work-from-home needs. The fifth bedroom/bonus room is especially versatile and features its own private staircase, making it ideal as a guest space, teen retreat, office, or additional living area. Outside, enjoy the extended back patio and screened-in porch, giving you multiple spaces to relax, grill, and entertain. Located just off Hwy 92 with easy access to Hwy 120, you're approximately 15 minutes to Lake Allatoona, 20 minutes to downtown Acworth, and 30 minutes to Marietta Square.
Discover this inviting 5-bedroom, 2-bath home located in the well established community of Brookstone. With 2,562 square feet of finished living space, this floor plan offers generous gathering spaces as well as comfortable private retreats. A bright, open kitchen offers generous workspace, storage, and a direct view into the main gathering spaces. A central family room and dining area provide a welcoming place to unwind, gather, and enjoy time together. The outdoor space includes approximately 0.303 acres, ideal for gardening, outdoor activities, or simply enjoying the seasons. Practical parking available for multiple vehicles makes everyday living easier for households with multiple vehicles. Residents of Brookstone enjoy a blend of neighborhood charm and easy access to everyday conveniences. Currently listed for about 146 days, this property combines space, style, and value. At $495,000, this home is well positioned for buyers seeking value in Acworth.
▾ Show more
5709 Fairwood Drive - Map & Directions
view in Google Maps
Facts & features
School District Information
High School
Middle School
Elementary School
Additional Information about
Brookstone
Association
Yes
Association Fee
$700
Initiation Fee
$400
Association Fee Includes
Maintenance Grounds
Swimming
Tennis
Community Features
Pool
Tennis Court(s)
Neighborhood Tennis
Yes
Neighborhood Pool
Yes
Additional Information about
5709 Fairwood Drive
County
Neighborhood
Year Built
1989
Appliances
Dishwasher
Microwave
Architectural Style
Brick Front
Foundation
Slab
Construction Materials
Other
Cooling
Central Air
Fireplace Features
Gas Starter
Living Room
Flooring
Carpet
Hardwood
Heating
Central
Natural Gas
Home Warranty
Yes
Interior Features
High Ceilings
Kitchen Features
Walk-in Pantry
Laundry Features
Upper Level
Levels
Two
Financing Available
1031 Exchange
Cash
Conventional
FHA
USDA Loan
Patio and Porch Features
Patio
Screened
Selling Status
Resale
Rooms
Bonus Room
Security Features
Smoke Detector(s)
Sewer Type
Public Sewer
Total Finished Area
2,562
Total Fire Places
1
Utilities
Cable Available
Electricity Available
Natural Gas Available
Phone Available
Sewer Available
Underground Utilities
Water Available
Water Source
Public
Land Information
Lot Size
Less than .5 Acres
Lot Features
Level
Private
Lot Size Estimated
0.303
Fencing
Back Yard
Water Front Features
No Dock Or Boathouse
Garages and Parking Information
Parking Total
2
Parking Features
Garage
Tax Information
Taxes
$5,561
Tax Year
2025
Tax ID Number
20026800930
▾ Show more
listed by real estate agent rachel collins and mark spain real estate