Back

2012 Haydenbrook Drive

Acworth, GA 30101

Larry Wise
call for more info
615-738-0015
Ask a Question
Send to a Friend
Schedule a Showing
Request More Info
More Homes In
Brookstone
1328 Benbrooke Lane, Acworth
5624 Forkwood Drive, Acworth
2200 Hollowbrooke Court, Acworth
Smart Mortgage Options
Dalton Carter
Lender
Lic. 1566538
Office:
Direct: 678-425-4140
AP Mortgage
340 Jesse Jewell Parkway
Suite 500A
Gainesville, GA 30501
Apply for a Loan
For Sale
MLS Number 10780905
4 Bedrooms
3 Bathrooms
0 Half Baths
Square Footage Not Provided
Summary of 2012 Haydenbrook Drive
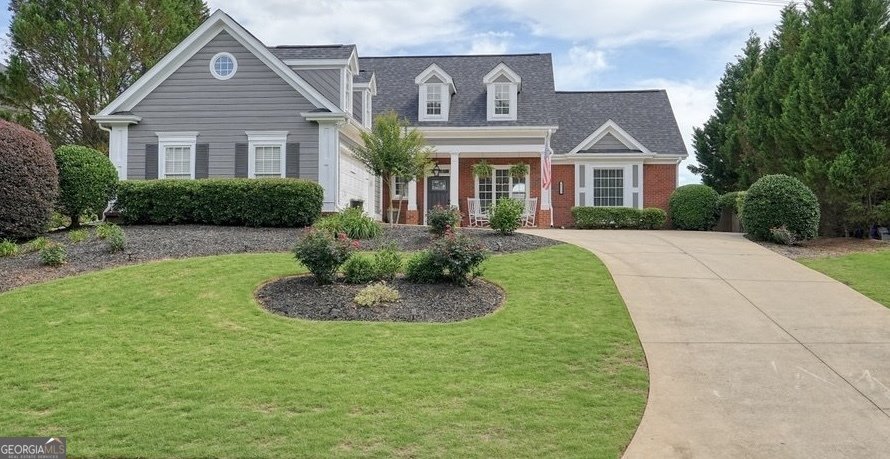
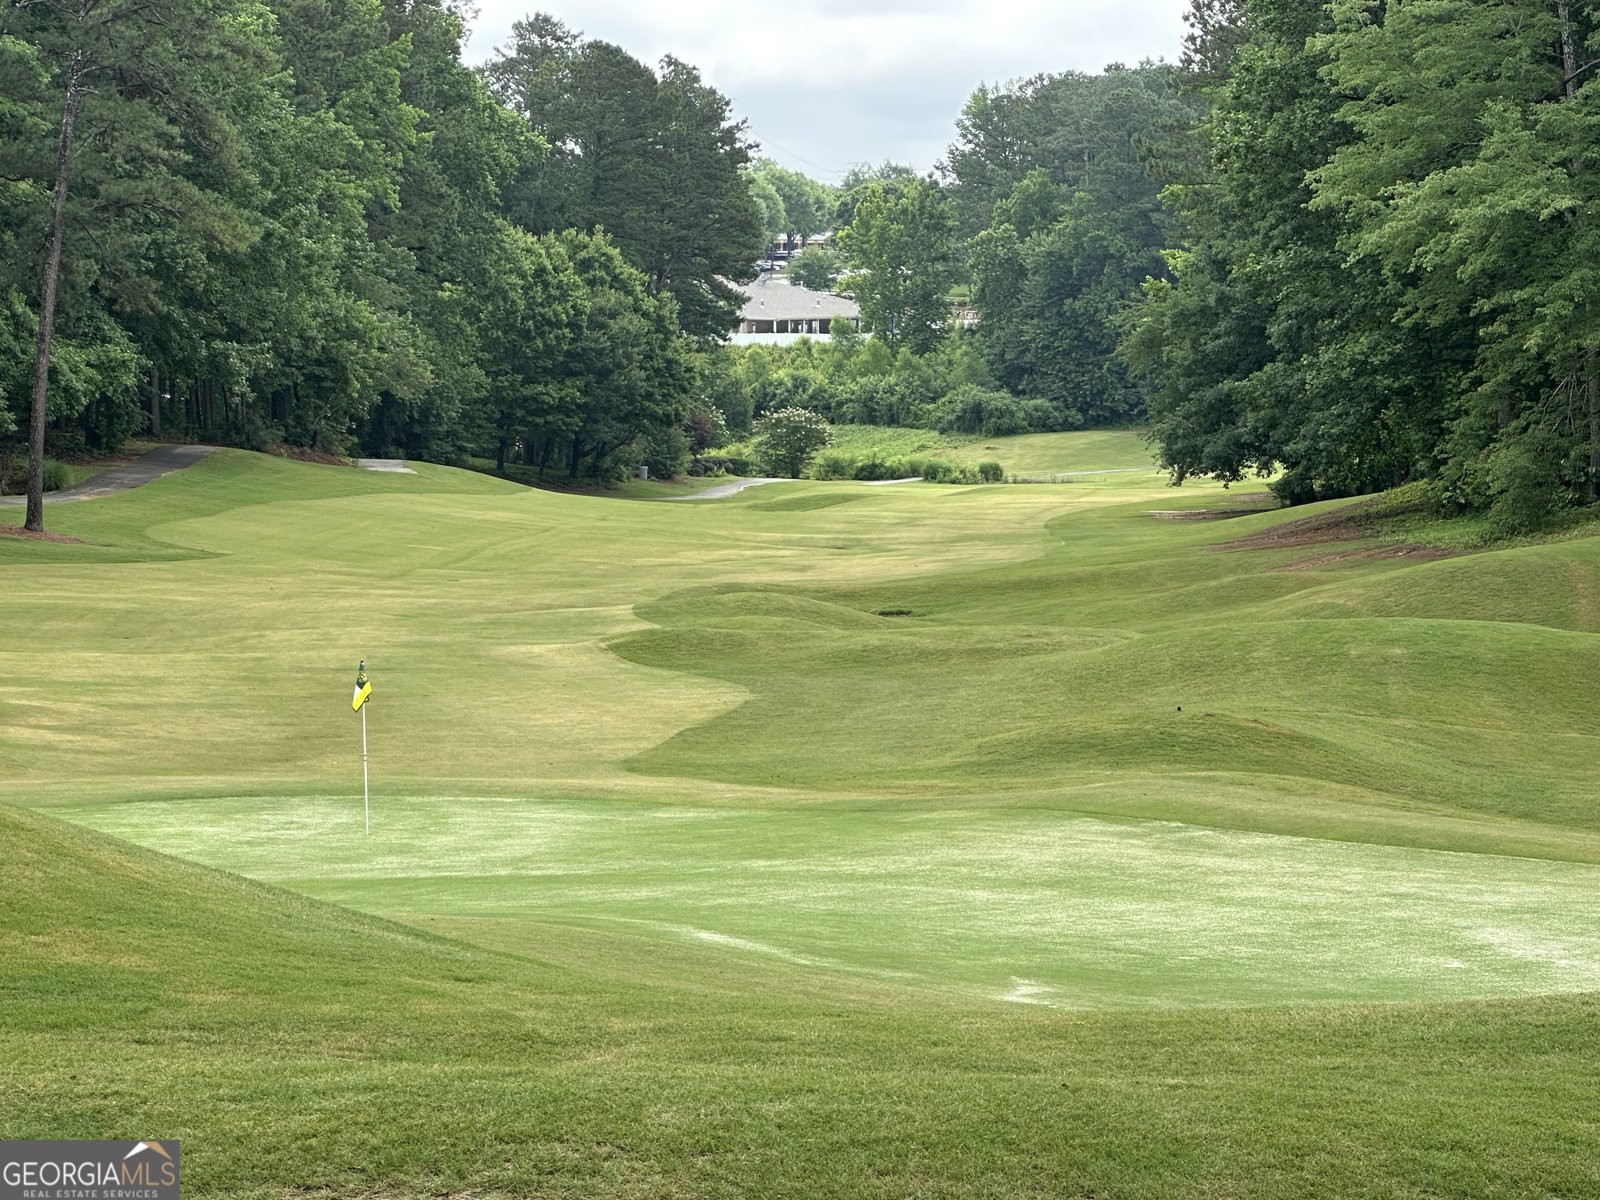
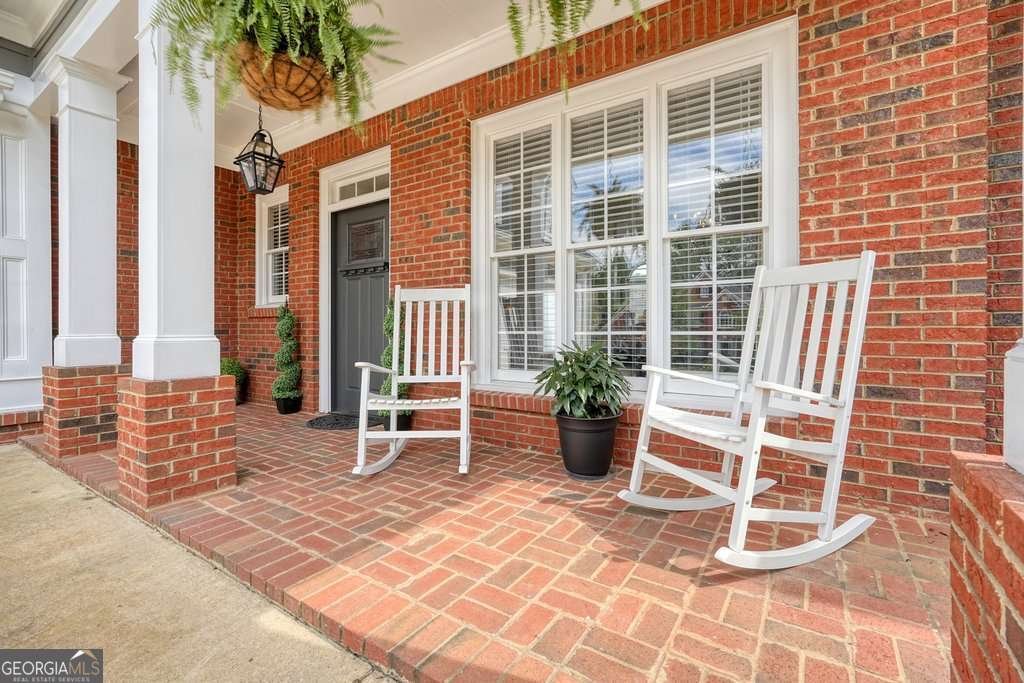
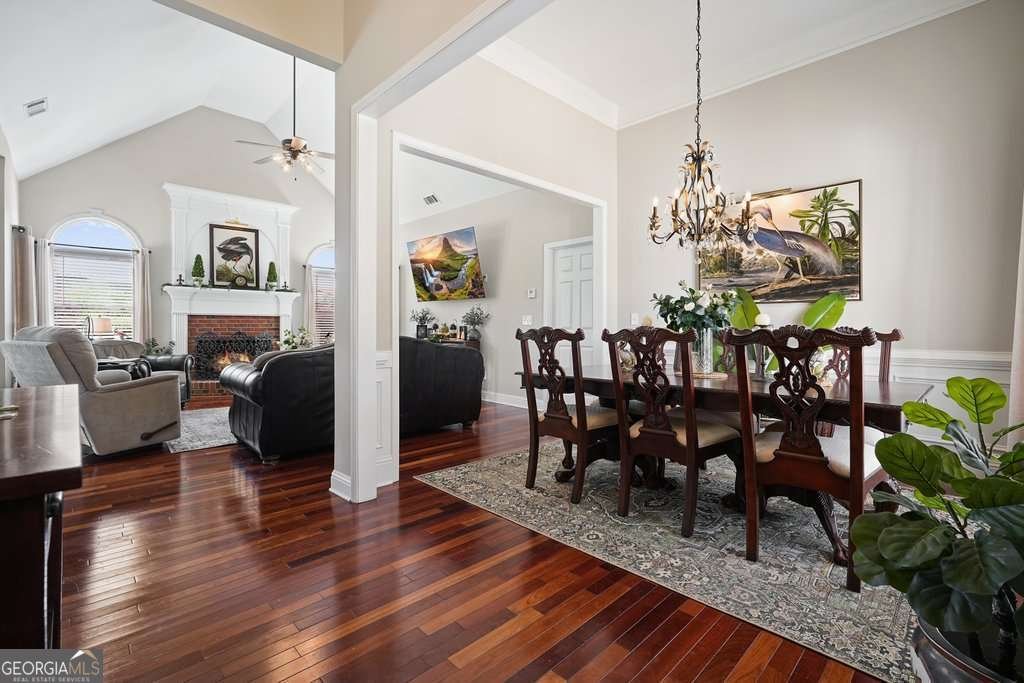
Welcome to this beautifully updated Cape Cod-style ranch in the highly sought-after Brookstone Golf & Country Club community. Offering 4 bedrooms and 3 full bathrooms, this thoughtfully designed home features a desirable split-bedroom floor plan with the primary suite privately situated on the main level. Step inside to an inviting, light-filled living space with beautiful hardwood floors and an open layout that's perfect for both everyday living and entertaining. The updated kitchen is a standout, featuring new quartz countertops, stainless steel appliances, fresh finishes, and a new refrigerator. Additional recent updates include a new roof, new lighting, new backyard sod, and a new washer and dryer, giving buyers added peace of mind. Two additional bedrooms and a full bath are located on the main level, while the spacious upstairs bedroom with its own full bath offers exceptional flexibility as a guest suite, home office, or bonus room. Outside, enjoy a level, professionally landscaped backyard designed for relaxing and entertaining. The patio is ideal for outdoor dining, and the private spa creates the perfect place to unwind at the end of the day. Living in Brookstone means more than owning a beautiful home-it's a lifestyle. Optional membership at Brookstone Golf & Country Club provides access to one of Georgia's premier golf courses, along with swimming, tennis, pickleball, dining, and a vibrant social calendar. You'll also appreciate the convenience of being within walking distance of restaurants, shopping, grocery stores, the post office, and other everyday amenities, with Mount Paran Christian School just a short drive away. Move-in ready and located in one of the area's most desirable communities, this exceptional home offers the perfect combination of comfort, convenience, and lifestyle.
Welcome to this beautifully maintained 4-bedroom, 3-bath home in the sought after Brookstone community of Acworth. From the first step inside, the flow of this home feels both practical and welcoming. The kitchen was planned for both everyday meals and special occasions, with plenty of room to cook, serve, and connect. Open concept living and dining spaces create a comfortable setting for gatherings of all kinds. Step outside to approximately 0.342 acres, creating a comfortable setting for outdoor living and weekend gatherings. With parking available for multiple vehicles, the home provides flexible options for families and visitors. Brookstone offers a well established community setting in Acworth with convenient access to local shopping, dining, and major routes. After roughly 42 days on the market, this home remains a strong option in the area. With an asking price of $545,000, this property represents an appealing opportunity in the current market.
Show more
2012 Haydenbrook Drive - Map & Directions
view in Google Maps
Facts & features
School District Information
High School
Middle School
Elementary School
Additional Information about
Brookstone
Association
Yes
Association Fee
$400
Association Fee Includes
Maintenance Grounds
Additional Information about
2012 Haydenbrook Drive
County
Neighborhood
Year Built
2003
Appliances
Dishwasher
Microwave
Architectural Style
Brick Front
Cape Cod
Ranch
Traditional
Foundation
Slab
Construction Materials
Brick
Concrete
Cooling
Central Air
Electric
Dining Room Features
L Shaped
Exterior Features
Garden
Fireplace Features
Gas Starter
Living Room
Flooring
Hardwood
Tile
Heating
Electric
Forced Air
Home Warranty
Yes
Interior Features
Double Vanity
High Ceilings
Master On Main Level
Split Bedroom Plan
Tray Ceiling(s)
Walk-In Closet(s)
Kitchen Features
Breakfast Room
Pantry
Laundry Features
In Kitchen
Levels
Two
Patio and Porch Features
Patio
Selling Status
Resale
Roof
Composition
Rooms
Bonus Room
Family Room
Foyer
Laundry
Office
Security Features
Smoke Detector(s)
Sewer Type
Public Sewer
Total Fire Places
1
Utilities
Cable Available
Electricity Available
Natural Gas Available
Phone Available
Sewer Available
Underground Utilities
Water Available
Water Source
Public
Window Features
Double Pane Windows
Master on the Main
Yes
Land Information
Lot Size
Less than .5 Acres
Lot Features
Private
Lot Size Estimated
0.342
Fencing
Back Yard
Garages and Parking Information
Parking Total
2
Parking Features
Garage
Garage Door Opener
Kitchen Level
Side/Rear Entrance
Tax Information
Taxes
$1,696
Tax Year
2025
Tax ID Number
20019401310
Show more
listed by real estate agent marineli dal cerro and keller williams realty consultants