Back

4387 Chelou Drive

Austell, GA 30106

Larry Wise
call for more info
615-738-0015
Ask a Question
Send to a Friend
Schedule a Showing
Request More Info
Smart Mortgage Options
Dalton Carter
Lender
Lic. 1566538
Office:
Direct: 678-425-4140
AP Mortgage
340 Jesse Jewell Parkway
Suite 500A
Gainesville, GA 30501
Apply for a Loan
For Sale
MLS Number 10804225
3 Bedrooms
2 Bathrooms
0 Half Baths
1,356 Square Feet *estimated
Summary of 4387 Chelou Drive
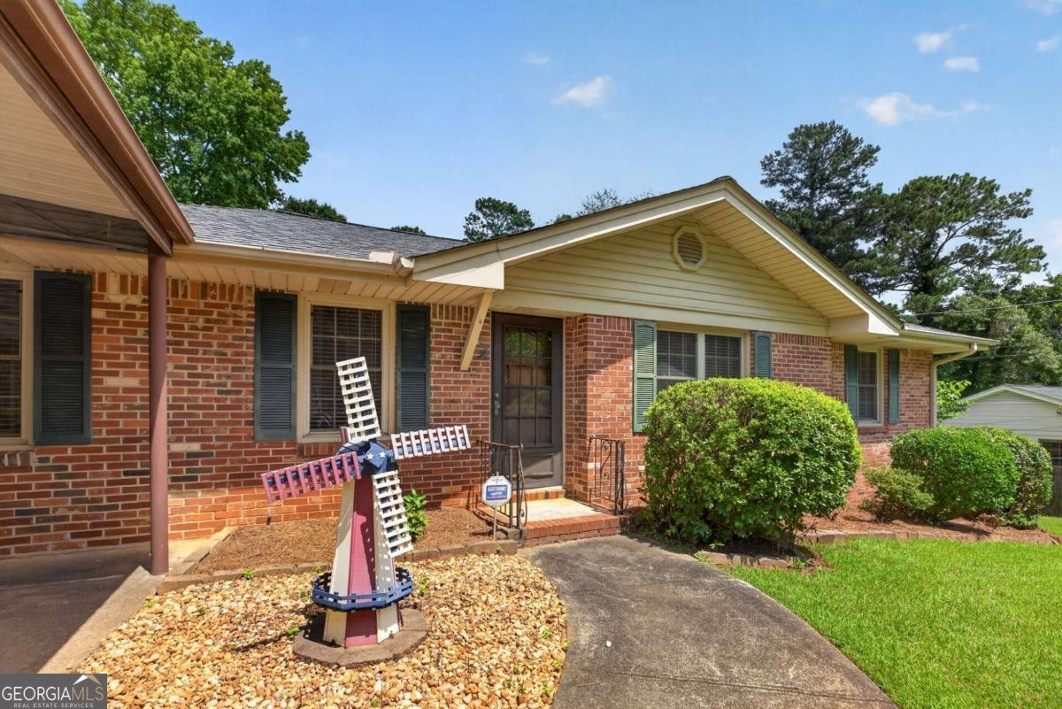
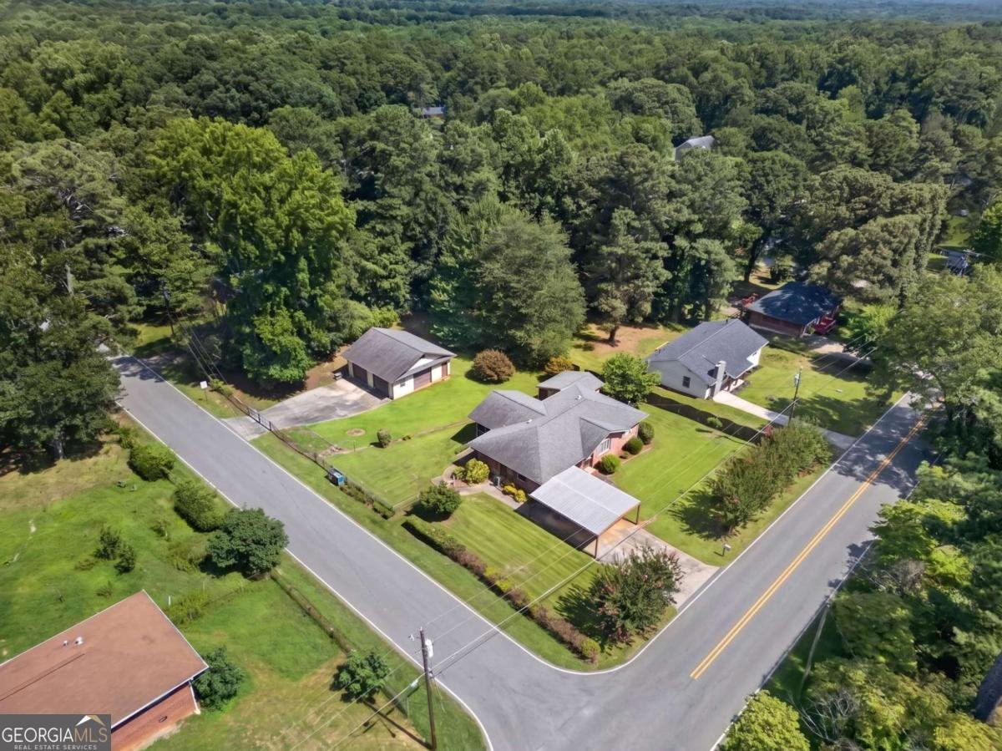
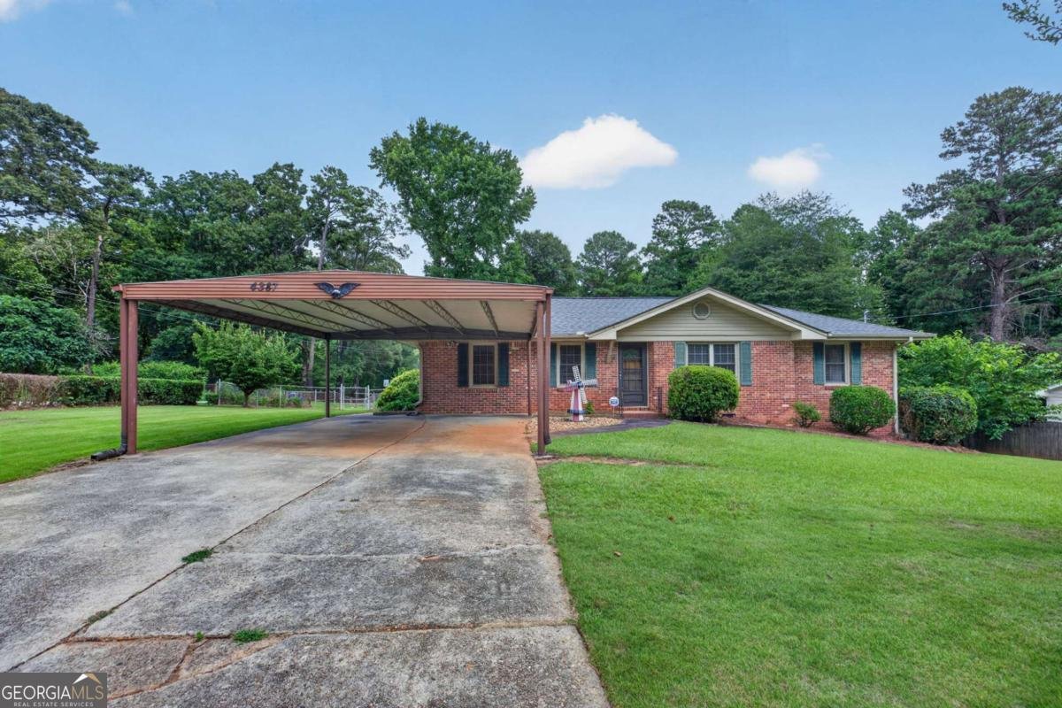
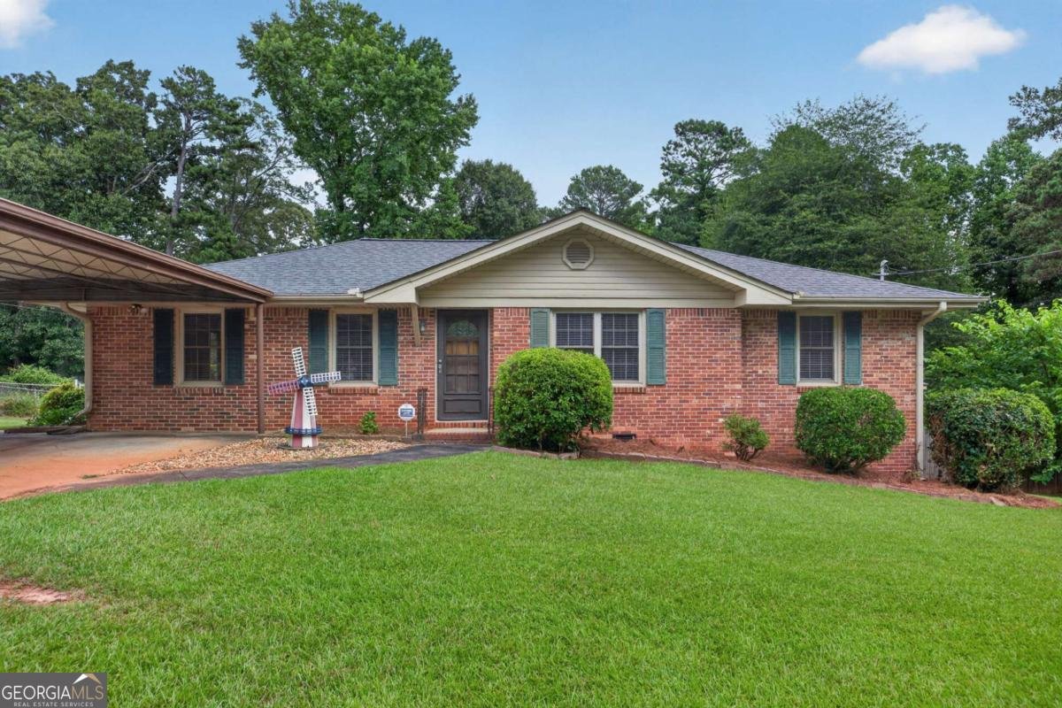
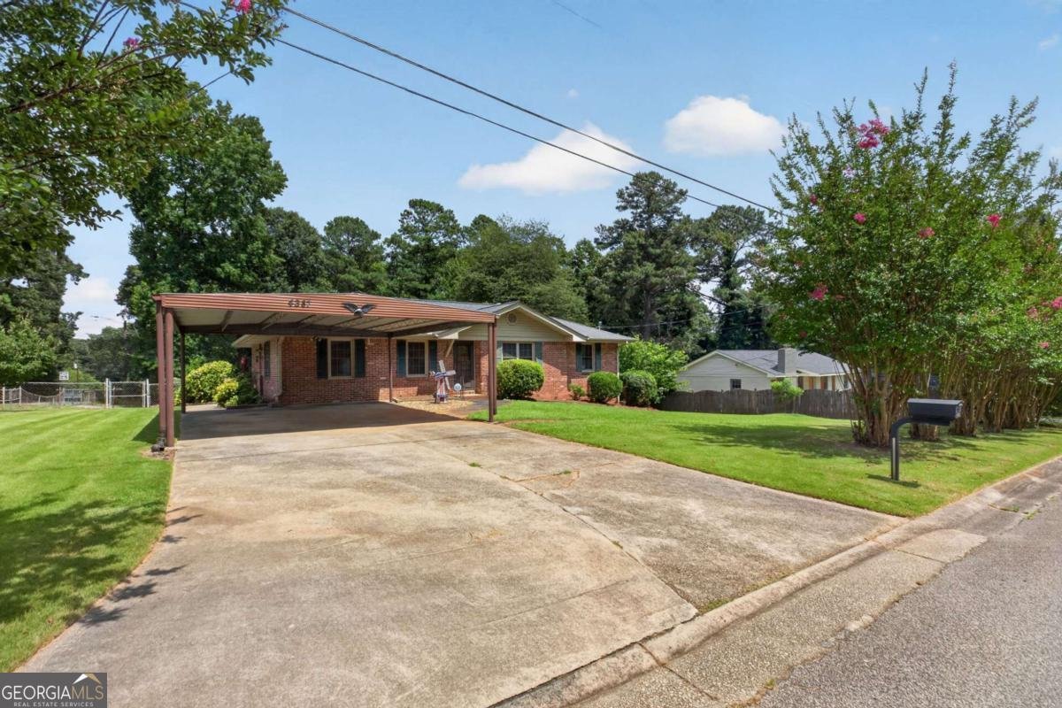
For the first time in decades, this cherished family home is ready to begin its next chapter. Lovingly maintained by the same family for generations, this solid four-sided brick ranch reflects years of pride in ownership and countless memories made within its walls. Move-in ready with beautiful hardwood floors, fresh interior paint, new bedroom carpet, an 8-year-old roof, HVAC replaced in 2023, and a water heater just 6 months old, you can settle in immediately while updating at your own pace. The classic kitchen offers original wood cabinetry full of character, and the vintage details provide the perfect opportunity to create your own style without sacrificing quality. Enjoy quiet mornings on the screened porch overlooking the fenced backyard, complete with an outbuilding for storage or a workshop. The standout feature is the impressive detached three-car garage with oversized doors-ideal for car enthusiasts, hobbyists, a workshop, home gym, game room, media retreat, or the ultimate gathering space. Nestled on a beautifully maintained corner lot, this is more than a house-it's a home that's ready to welcome a new family and a lifetime of new memories.
Set in the popular Chester Heights neighborhood, this 3-BR, 2-BA home offers a comfortable blend of space, style, and function. Inside, the home offers 1,356 square feet of finished living space, giving plenty of room for everyday living and easy entertaining. The kitchen was planned for both everyday meals and special occasions, with plenty of room to cook, serve, and connect. A central family room and dining area provide a welcoming place to unwind, gather, and enjoy time together. The outdoor space includes approximately 0.276 acres, ideal for gardening, outdoor activities, or simply enjoying the seasons. With parking available for multiple vehicles, the home provides flexible options for families and visitors. Residents of Chester Heights enjoy a blend of neighborhood charm and easy access to everyday conveniences. With roughly 6 days on the market, this property stands out for condition and location. Currently offered at $315,000, this home delivers a strong combination of space, condition, and location.
Show more
4387 Chelou Drive - Map & Directions
view in Google Maps
Facts & features
School District Information
High School
Middle School
Elementary School
Additional Information about
Chester Heights
Association
No
Additional Information about
4387 Chelou Drive
County
Neighborhood
Year Built
1961
Appliances
Dishwasher
Refrigerator
Architectural Style
Brick 4 Side
Ranch
Foundation
Crawl Space
Construction Materials
Brick
Cooling
Central Air
Flooring
Carpet
Hardwood
Heating
Central
Home Warranty
No
Interior Features
Master On Main Level
Other
Kitchen Features
Country Kitchen
Laundry Features
In Kitchen
Levels
One
Other Structures
Garage(s),Shed(s)
Patio and Porch Features
Deck
Porch
Screened
Selling Status
Resale
Roof
Composition
Rooms
Laundry
Other
Security Features
Carbon Monoxide Detector(s)
Security System
Smoke Detector(s)
Sewer Type
Septic Tank
Total Finished Area
1,356
Total Fire Places
1
Utilities
Cable Available
Electricity Available
High Speed Internet
Natural Gas Available
Water Available
Water Source
Public
Window Features
Double Pane Windows
Master on the Main
Yes
Land Information
Lot Size
Less than .5 Acres
Lot Features
Corner Lot
Private
Lot Size Estimated
0.276
Fencing
Back Yard
Chain Link
View
Seasonal View
Garages and Parking Information
Parking Total
5
Parking Features
Carport
Detached
Garage
Kitchen Level
Parking Shed
Detached Garage
Yes
Tax Information
Taxes
$512
Tax Year
2025
Tax ID Number
19100500040
Show more
listed by real estate agent staci hamilton and maximum one grt. atl. realtors