Back

4995 Doby Lane

Austell, GA 30106

Larry Wise
call for more info
615-738-0015
Ask a Question
Send to a Friend
Schedule a Showing
Request More Info
More Homes In
Homesite
6550 Gordon Lane, Austell
3784 Braswell Circle, Austell
Smart Mortgage Options
Dalton Carter
Lender
Lic. 1566538
Office:
Direct: 678-425-4140
AP Mortgage
340 Jesse Jewell Parkway
Suite 500A
Gainesville, GA 30501
Apply for a Loan
For Sale
MLS Number 10872298
4 Bedrooms
3 Bathrooms
0 Half Baths
1,897 Square Feet *estimated
Summary of 4995 Doby Lane
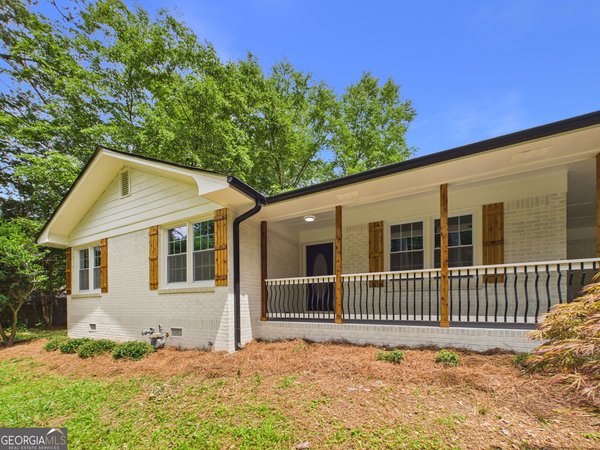
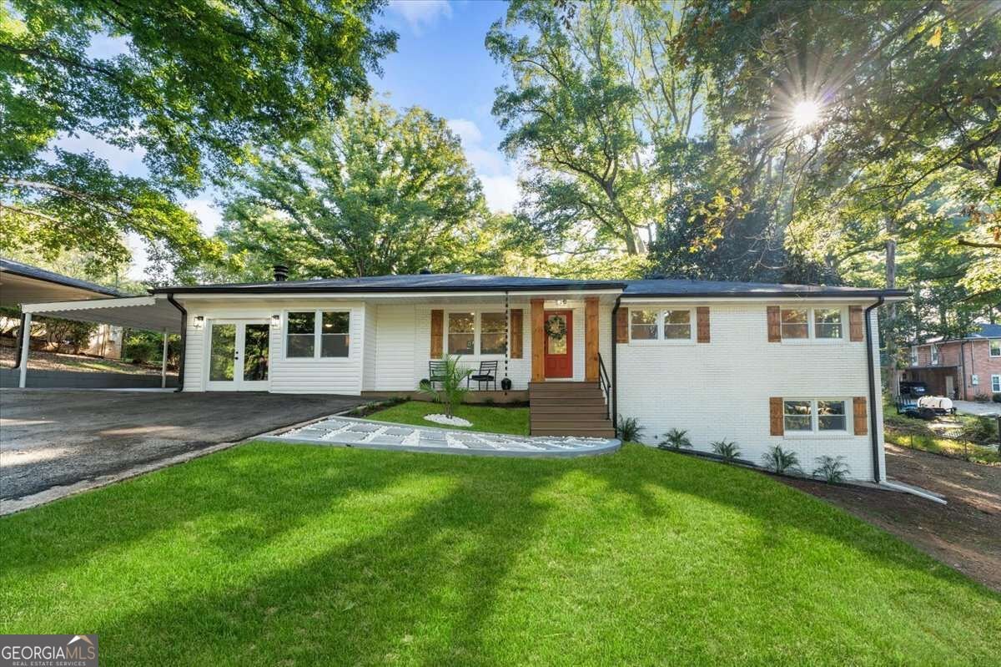
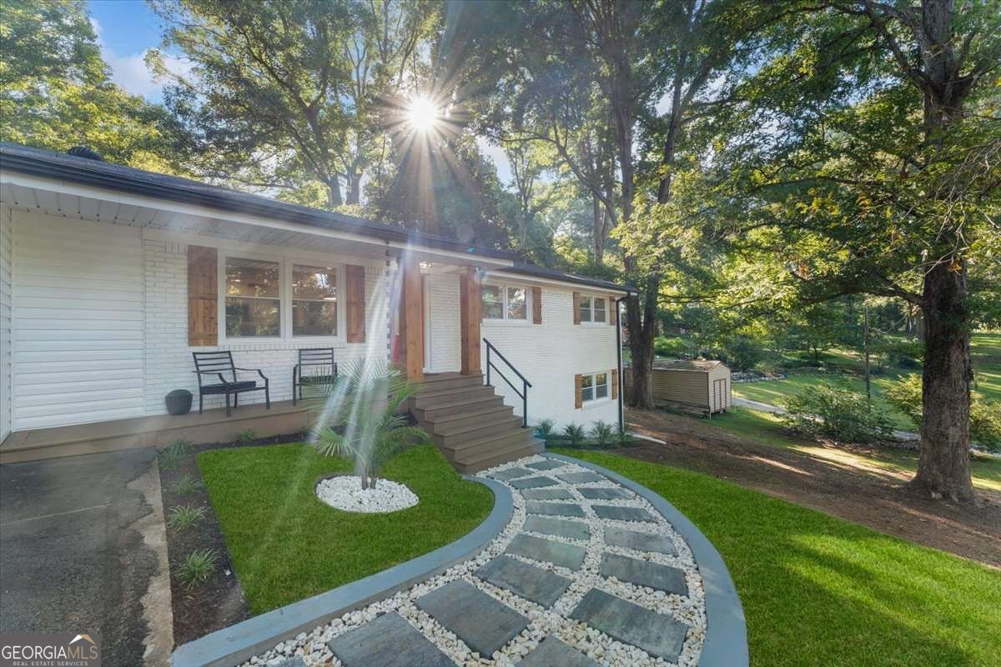
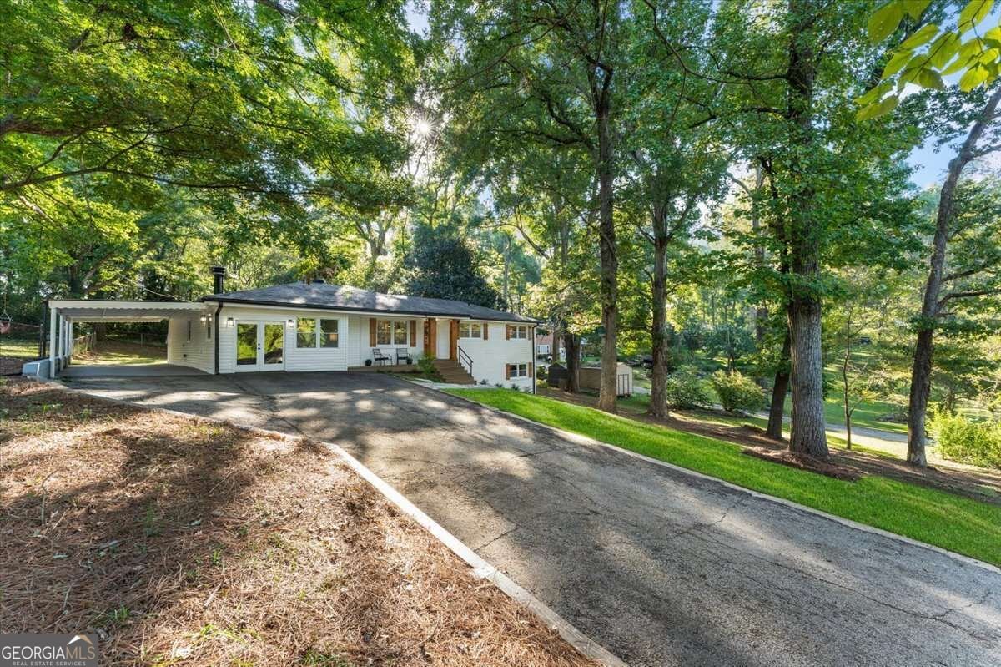
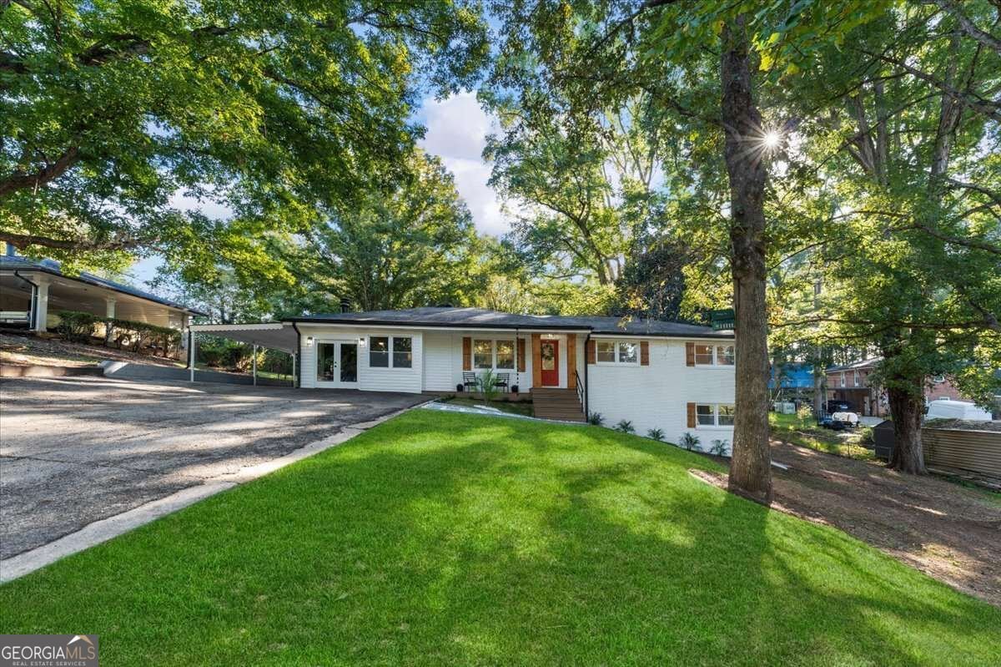
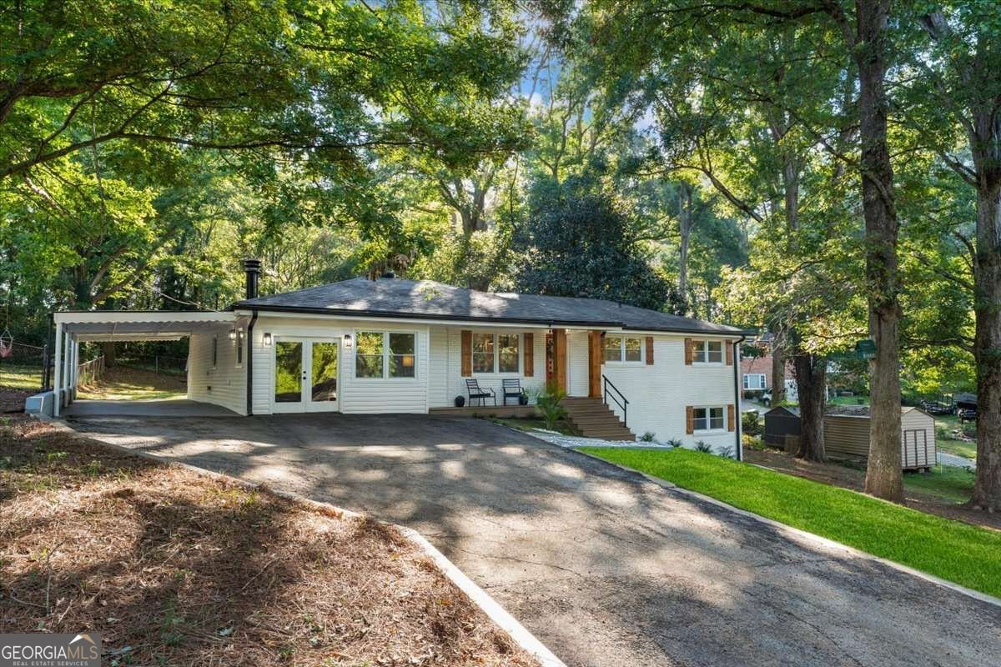
4995 Doby Lane, Austell, GA 30106 offers four bedrooms and three full bathrooms with a flexible layout that includes two primary suites, a split-bedroom design, and multiple spaces that can adapt to different needs. One of the bedrooms can easily serve as a home office, while the spacious living area provides plenty of room for everyday living and entertainment. The open-concept kitchen features white cabinetry, stone countertops, a center island, breakfast bar, and breakfast area, creating an easy flow into the main gathering spaces. The unfinished daylight basement adds another layer of versatility, offering generous open space for storage along with interior and exterior access and a walk-out entry. With utility connections already in place, the basement also offers future potential for additional finished space or an in-law suite and many other possibilities! Recent updates throughout the home are complemented by a fully finished front porch with a clean, modern design. Outside, the property offers a flat backyard, generous front yard space, an expansive driveway, and a carport, providing ample room for parking and outdoor use. With no HOA, buyers have added flexibility to make the property work for their needs. The Austell location provides convenient access to major highways, shopping, healthcare, and surrounding development, making it easy to stay connected to everyday essentials and nearby destinations. With its two primary suites, open layout, flexible additional spaces, unfinished basement, recent updates, and outdoor areas, 4995 Doby Lane offers a practical combination of space, functionality, and future potential.
Welcome to 4995 Doby Lane in Homesite, where this thoughtfully designed 4-bed, 3-bath home is ready for its next chapter. Inside, the home offers 1,897 square feet of finished living space, giving plenty of room for everyday living and easy entertaining. The kitchen was planned for both everyday meals and special occasions, with plenty of room to cook, serve, and connect. Open concept living and dining spaces create a comfortable setting for gatherings of all kinds. Outside, the property offers approximately 0.4 acres, giving ample room to relax, play, or plan future outdoor projects. The property includes parking available for multiple vehicles, offering convenience for residents and guests. Residents of Homesite enjoy a blend of neighborhood charm and easy access to everyday conveniences. This home has been available for approximately 6 days and continues to attract interest. At $364,900, this home is well positioned for buyers seeking value in Austell.
▾ Show more
4995 Doby Lane - Map & Directions
view in Google Maps
Facts & features
School District Information
High School
Middle School
Elementary School
Additional Information about
Homesite
Association
No
Additional Information about
4995 Doby Lane
County
Neighborhood
Year Built
1967
Appliances
Dishwasher
Electric Water Heater
Microwave
Refrigerator
Architectural Style
Brick 3 Side
Traditional
Basement
Daylight
Exterior Entry
Interior Entry
Partial
Unfinished
Construction Materials
Block
Vinyl Siding
Cooling
Attic Fan
Central Air
Flooring
Laminate
Tile
Heating
Central
Electric
Hot Water
Home Warranty
No
Interior Features
Master On Main Level
Split Bedroom Plan
Kitchen Features
Breakfast Bar
Breakfast Room
Country Kitchen
Kitchen Island
Laundry Features
Common Area
Levels
Two
Financing Available
Cash
Conventional
FHA
Other
VA Loan
Selling Status
Updated/Remodeled
Rooms
Great Room
Security Features
Smoke Detector(s)
Sewer Type
Septic Tank
Listing Conditions
Investor Owned
Total Finished Area
1,897
Total Fire Places
1
Utilities
Electricity Available
Natural Gas Available
Water Available
Water Source
Public
Window Features
Double Pane Windows
Master on the Main
Yes
Land Information
Lot Size
Less than .5 Acres
Lot Features
Private
Lot Size Estimated
0.4
Garages and Parking Information
Parking Total
2
Parking Features
Carport
Tax Information
Taxes
$3,020
Tax Year
2025
Tax ID Number
19115500370
▾ Show more
listed by real estate agent valeska moraes and exp realty