Back

5336 Austell Powder Springs Road

Austell, GA 30106

Larry Wise
call for more info
615-738-0015
Ask a Question
Send to a Friend
Schedule a Showing
Request More Info
Smart Mortgage Options
Dalton Carter
Lender
Lic. 1566538
Office:
Direct: 678-425-4140
AP Mortgage
340 Jesse Jewell Parkway
Suite 500A
Gainesville, GA 30501
Apply for a Loan
For Sale
MLS Number 10871327
3 Bedrooms
2 Bathrooms
0 Half Baths
1,236 Square Feet *estimated
Summary of 5336 Austell Powder Springs Road
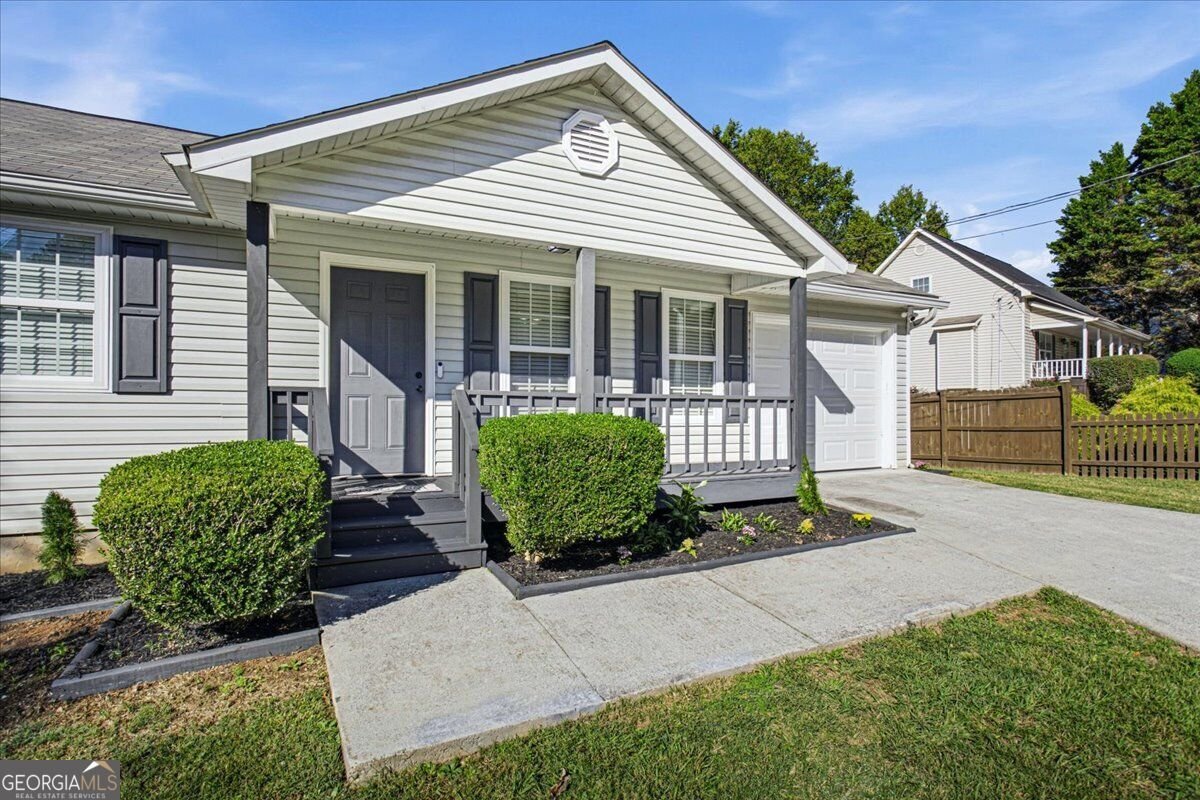
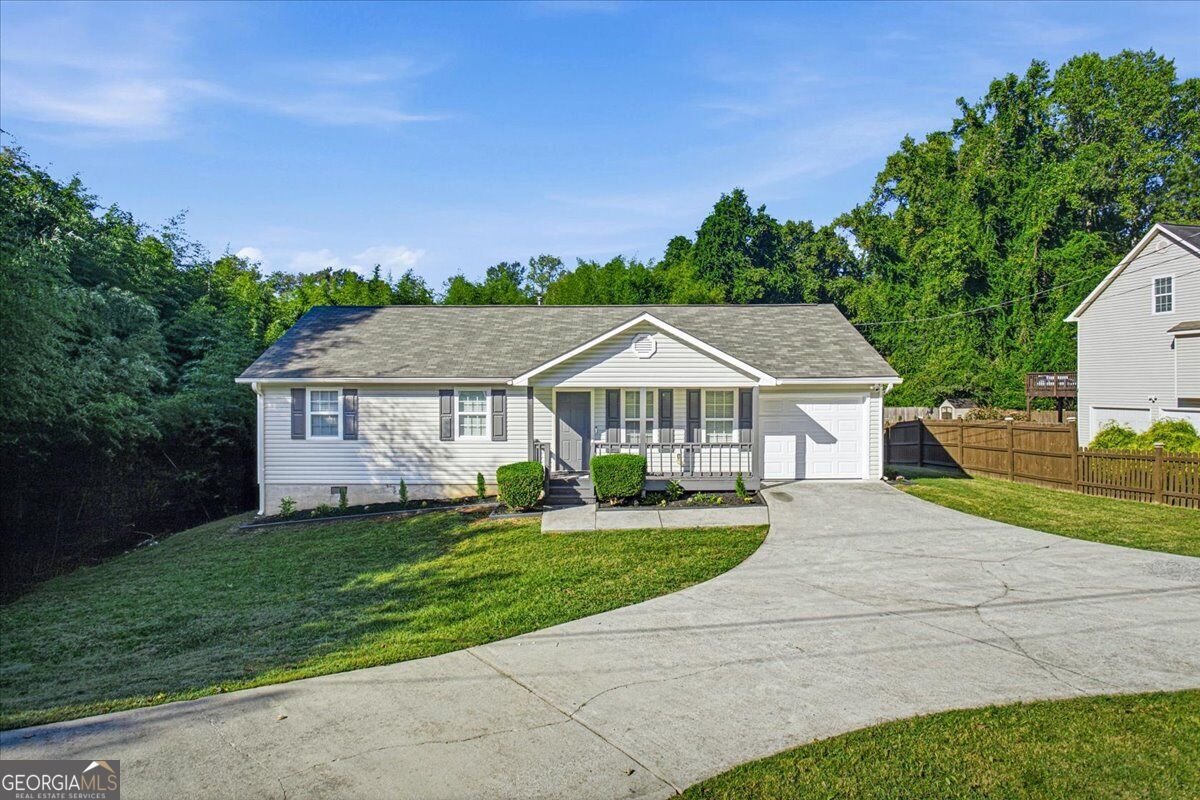
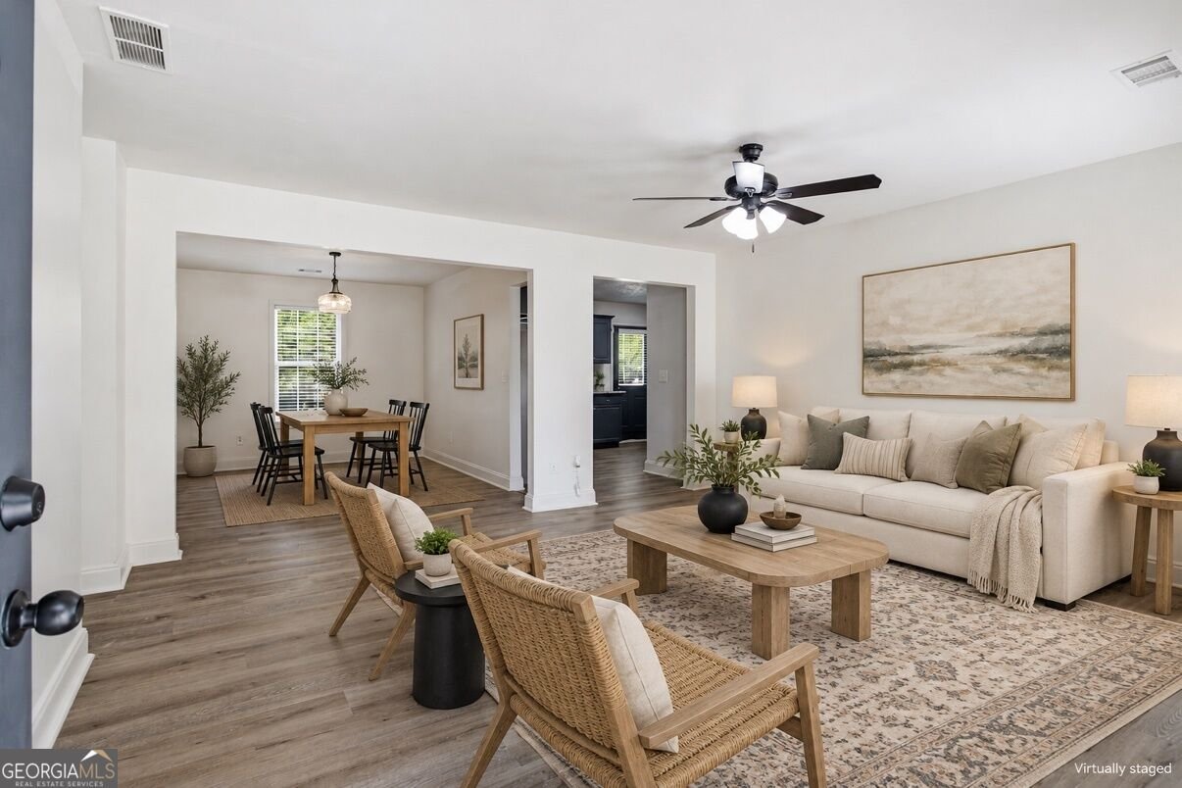
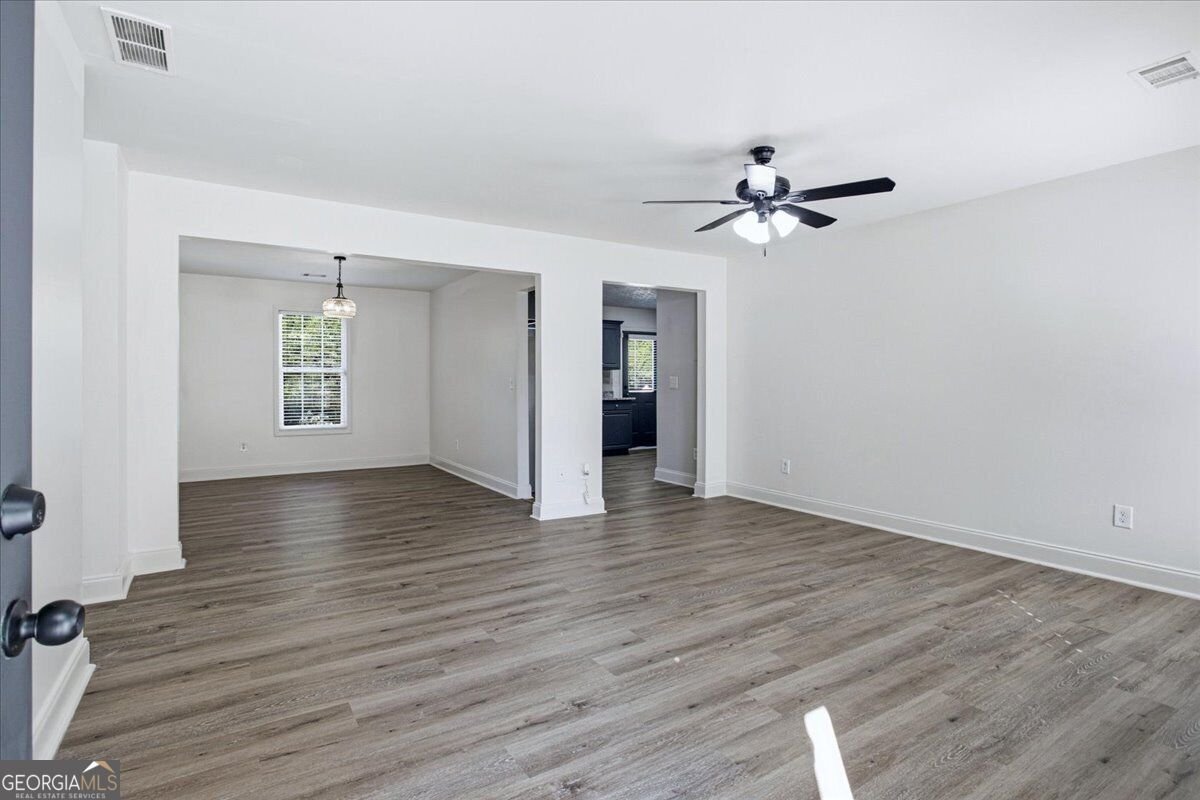
Welcome to 5336 Austell Powder Springs Road - a thoughtfully refreshed 3-bedroom, 2-bath ranch on nearly three-quarters of an acre. Every major system has been addressed: a brand-new roof, brand-new HVAC, an updated kitchen with new dishwasher, new flooring throughout, fresh paint inside and out, and modern ceiling fans and light fixtures. The expansive lot offers endless possibilities - serene, wooded views and generous space to garden, entertain, or simply unwind. Location is everything, and this one delivers. Set between Austell and Powder Springs, the home is near Clarkdale Park and moments from the 62-mile Silver Comet Trail - with a planned multi-use trail along Austell-Powder Springs Road set to link directly into downtown. Downtown Austell is in the midst of an exciting transformation: a newly adopted development district bringing mixed-use growth, new housing, and a planned town green with amphitheater to its charming, eclectic core. Everyday conveniences are close at hand - grocery, shopping, and dining nearby, with quick access to I-20 and the East-West Connector. Nearby schools include Hendricks Elementary, Garrett Middle, and South Cobb High - home to the county's Academy of Research and Medical Sciences magnet program. A rare blend of comfort, updates, and location in a corridor poised for growth - schedule your private showing today.
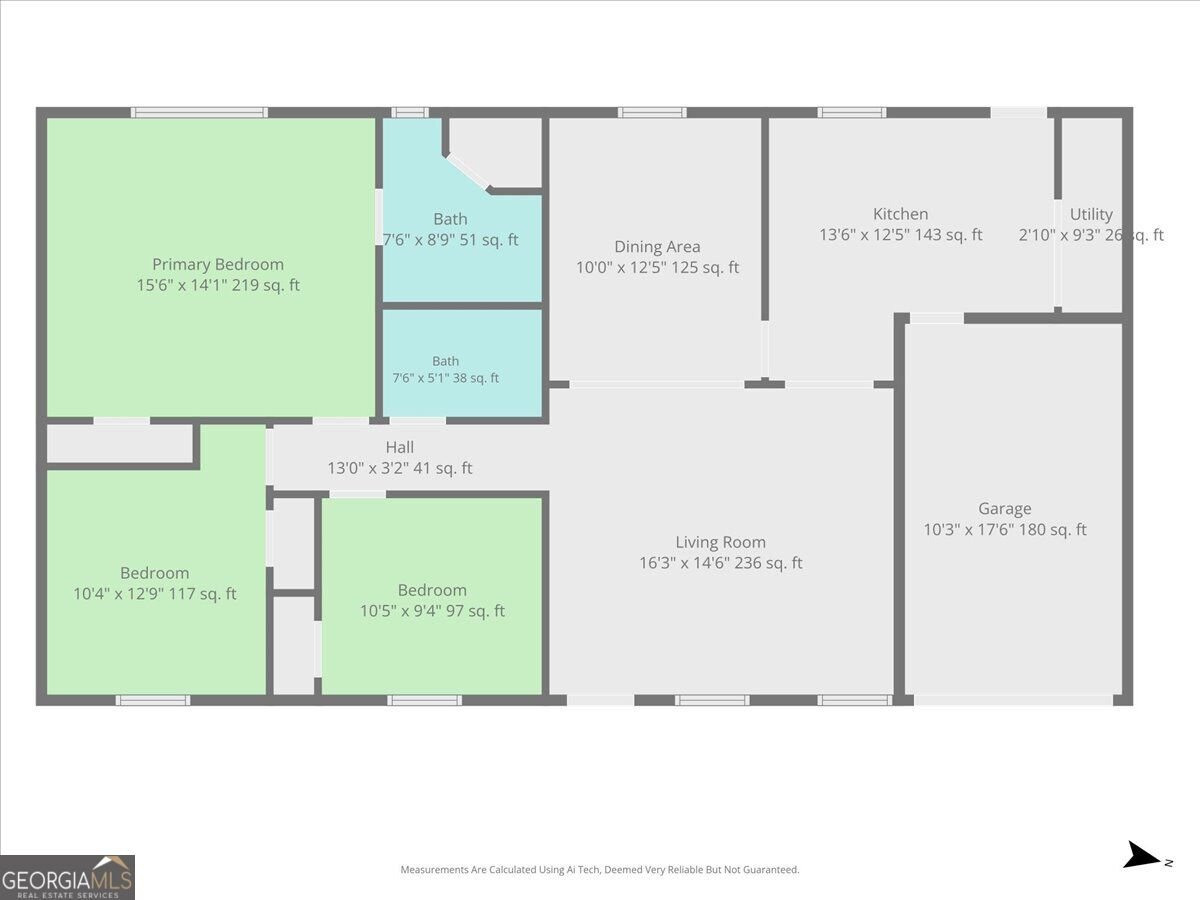
Welcome to this 3-bedroom, 2-bath home in Austell, set outside of a formal subdivision with no mandatory HOA. Thoughtfully planned, the interior provides 1,236 square feet of finished living space with an open, livable feel from room to room. The kitchen was planned for both everyday meals and special occasions, with plenty of room to cook, serve, and connect. Open concept living and dining spaces create a comfortable setting for gatherings of all kinds. Step outside to approximately 0.706 acres, creating a comfortable setting for outdoor living and weekend gatherings. The property includes parking available for multiple vehicles, offering convenience for residents and guests. The location provides quick access to Austell amenities while offering the flexibility of living outside a subdivision with no required HOA. Recently listed and already on many buyers radar, this home is a fresh opportunity. With an asking price of $319,000, this property represents an appealing opportunity in the current market.
▾ Show more
5336 Austell Powder Springs Road - Map & Directions
view in Google Maps
Facts & features
School District Information
High School
Middle School
Elementary School
Additional Information about
None
Association
No
Community Features
Walk To Public Transit
Additional Information about
5336 Austell Powder Springs Road
County
Neighborhood
Year Built
2005
Appliances
Dishwasher
Disposal
Microwave
Refrigerator
Architectural Style
Ranch
Traditional
Foundation
Slab
Construction Materials
Aluminum Siding
Vinyl Siding
Cooling
Central Air
Dining Room Features
Separate Room
Flooring
Vinyl
Heating
Central
Natural Gas
Home Warranty
Yes
Kitchen Features
Breakfast Room
Laundry Features
In Kitchen
Levels
One
Financing Available
Cash
Conventional
FHA
VA Loan
Patio and Porch Features
Deck
Porch
Selling Status
Updated/Remodeled
Roof
Composition
Rooms
Laundry
Security Features
Smoke Detector(s)
Sewer Type
Public Sewer
Total Finished Area
1,236
Utilities
Electricity Available
Natural Gas Available
Water Source
Public
Land Information
Lot Size
.5 to 1 Acre
Lot Features
Level
Lot Size Estimated
0.706
Fencing
Back Yard
Privacy
Garages and Parking Information
Parking Total
1
Parking Features
Attached
Garage
Tax Information
Taxes
$2,470
Tax Year
2025
Tax ID Number
19123600200
▾ Show more
listed by real estate agent tiffany farrell and the atlanta key firm llc