Back

6445 Sherwood Trail

Austell, GA 30168

Larry Wise
call for more info
615-738-0015
Ask a Question
Send to a Friend
Schedule a Showing
Request More Info
Smart Mortgage Options
Dalton Carter
Lender
Lic. 1566538
Office:
Direct: 678-425-4140
AP Mortgage
340 Jesse Jewell Parkway
Suite 500A
Gainesville, GA 30501
Apply for a Loan
For Sale
MLS Number 10868376
4 Bedrooms
2 Bathrooms
0 Half Baths
2,617 Square Feet *estimated
Summary of 6445 Sherwood Trail
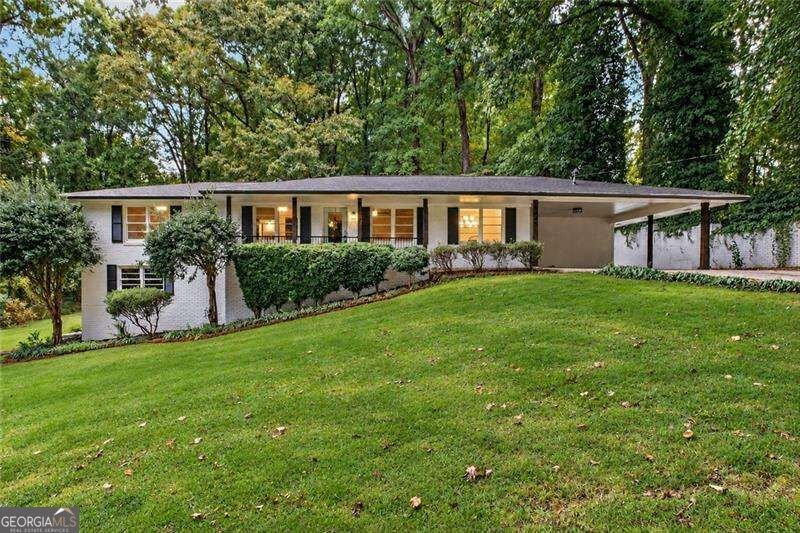
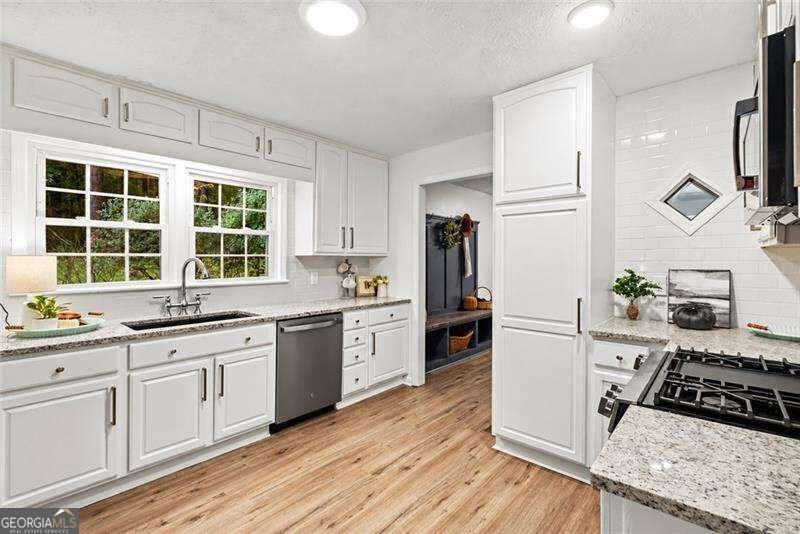
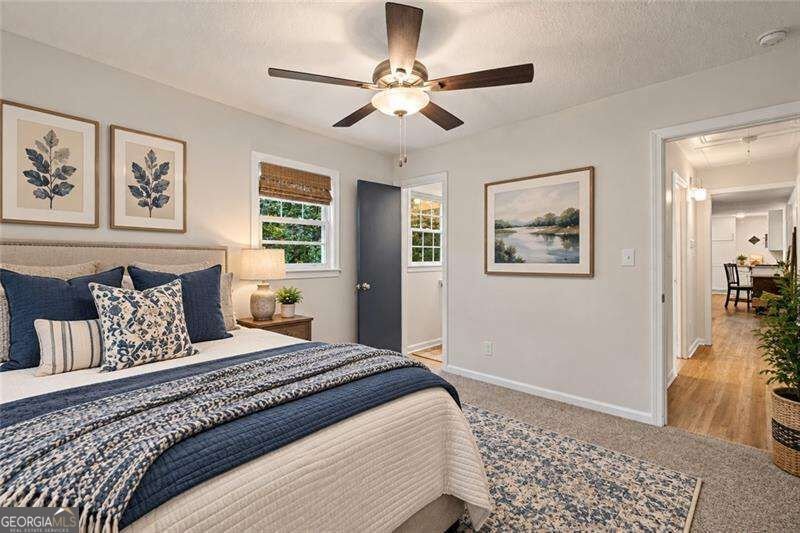
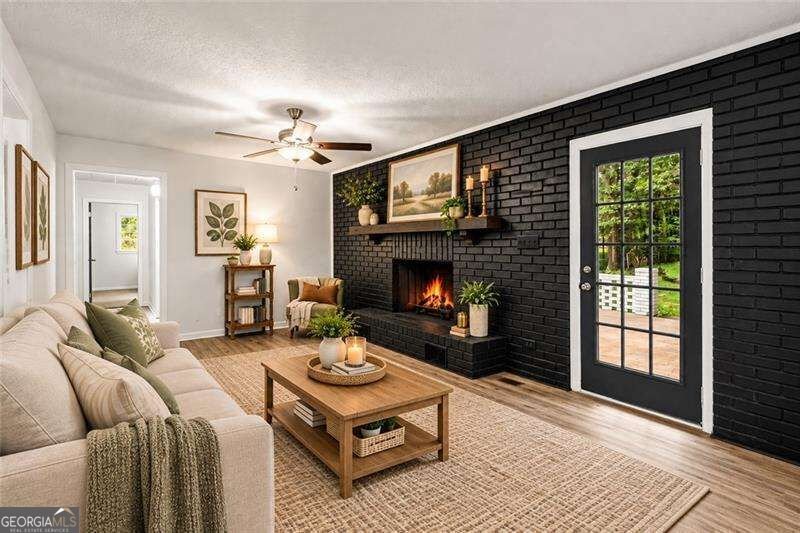
Move in ready, renovated, all brick home with a full finished basement! Not your typically renovation! This home was thoughtfully planned for the sophisticated homeowner! New plumbing fixtures, new electrical devices, new roof, new HVAC system, new hot water heater, new carpet, and new LVP flooring! The large open kitchen offers a gas range, granite counters, built in microwave, lots of cabinet space, and a large deep sink with a garbage disposal! Huge mudroom off kitchen with laundry room, built in organizer for coats, bookbags, umbrellas, shoe storage, and cabinets for additional storage! Whole house attic fan, 2 fireplaces - one upstairs with a brick surround and one in the basement with a stone surround! The main floor serves 3 bedrooms and includes the master on the main, a formal dining room, a formal living room, a great/family room with access to a large open concrete patio that is perfect for entertaining! Basement/Terrace level has a large bedroom with a walk in closet, mechanical room, storage space under the stairs, a large den/media room/recreation room, separate storage and/or storm shelter, and another room that could be a 5th bedroom or office, play area, craft room or whatever you need! Home comes complete with a backup generator! Lots of natural light throughout the home. The backyard is huge and private! Great location! Quiet mature community!
Welcome to this beautifully maintained 4-bedroom, 2-bath home in the sought after Nottingham community of Austell. With 2,617 square feet of finished living space, this floor plan offers generous gathering spaces as well as comfortable private retreats. The kitchen was planned for both everyday meals and special occasions, with plenty of room to cook, serve, and connect. A central family room and dining area provide a welcoming place to unwind, gather, and enjoy time together. The outdoor space includes approximately 0.61 acres, ideal for gardening, outdoor activities, or simply enjoying the seasons. With parking available for multiple vehicles, the home provides flexible options for families and visitors. Nottingham offers a well established community setting in Austell with convenient access to local shopping, dining, and major routes. This home has been available for approximately 9 days and continues to attract interest. Currently offered at $350,000, this home delivers a strong combination of space, condition, and location.

▾ Show more
6445 Sherwood Trail - Map & Directions
view in Google Maps
Facts & features
School District Information
High School
Middle School
Elementary School
Additional Information about
Nottingham
Association
No
Additional Information about
6445 Sherwood Trail
County
Neighborhood
Year Built
1965
Appliances
Dishwasher
Disposal
Microwave
Oven/Range (Combo)
Stainless Steel Appliance(s)
Architectural Style
Brick 4 Side
Traditional
Basement
Daylight
Exterior Entry
Finished
Full
Interior Entry
Construction Materials
Brick
Cooling
Attic Fan
Ceiling Fan(s)
Central Air
Dining Room Features
Separate Room
Fireplace Features
Basement
Factory Built
Family Room
Flooring
Carpet
Vinyl
Heating
Central
Forced Air
Natural Gas
Home Warranty
No
Interior Features
Master On Main Level
Pulldown Attic Stairs
Separate Shower
Kitchen Features
Breakfast Area
Solid Surface Counters
Walk-in Pantry
Laundry Features
In Mud Room
Levels
Two
Other Structures
Shed(s)
Patio and Porch Features
Patio
Selling Status
Resale
Roof
Composition
Rooms
Foyer
Keeping Room
Laundry
Other
Security Features
Carbon Monoxide Detector(s)
Smoke Detector(s)
Sewer Type
Septic Tank
Showing Info
Septic Tank
Listing Conditions
Investor Owned
Total Finished Area
2,617
Total Fire Places
2
Utilities
Cable Available
Electricity Available
High Speed Internet
Natural Gas Available
Phone Available
Sewer Connected
Water Available
Water Source
Public
Window Features
Double Pane Windows
Finished Basement
Yes
Master on the Main
Yes
Land Information
Lot Size
.5 to 1 Acre
Lot Features
Level
Private
Sloped
Lot Size Estimated
0.61
Fencing
Back Yard
Chain Link
Garages and Parking Information
Parking Total
2
Parking Features
Attached
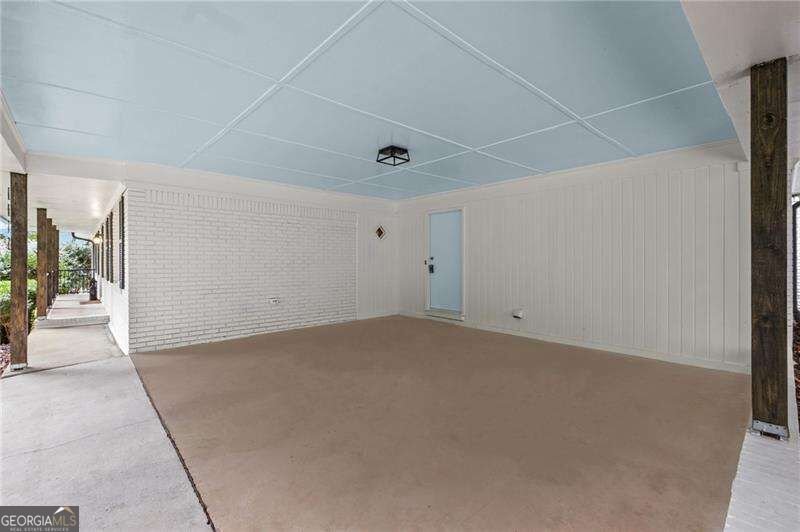
Carport
Tax Information
Taxes
$560
Tax Year
2025
Tax ID Number
18030700330
▾ Show more
listed by real estate agent showingtime and keller williams realty cityside